
7910 W Boulevard Dr, Alexandria, VA 22308
Local realty services provided by:Better Homes and Gardens Real Estate Community Realty
7910 W Boulevard Dr,Alexandria, VA 22308
$1,995,000
- 4 Beds
- 4 Baths
- 3,983 sq. ft.
- Single family
- Pending
Listed by: phyllis g patterson
Office: ttr sotheby's international realty
MLS#:VAFX2344826
Source:BRIGHTMLS
Price summary
- Price:$1,995,000
- Price per sq. ft.:$500.88
About this home
One-of-a-kind and exceptionally rare, this extraordinary home at 7910 W. Boulevard Drive offers almost 4,000 square feet of beautifully designed one-level living on 0.59 acres in sought-after Wellington. Offering 4 generous bedrooms and 3.5 baths and an expansive 2 car garage. At the heart of the lushly landscaped grounds is a spectacular 51-foot heated Gunite pool with a dramatic sheer-descent waterfall and six-person spa—creating a private resort-like setting year round. Located just off the scenic George Washington Parkway, Wellington is known for its generous lots, distinctive custom homes, bike trail to DC and Mount Vernon and a tranquil setting within minutes to Old Town and 15 minutes to Washington, DC.
Designed for easy living and entertaining, the contemporary ranch opens through handsome double mahogany doors to a marble entry foyer. High ceilings, architectural moldings, hardwood floors and Andersen windows add a timeless sense of design throughout. The formal living room enjoys serene views and flows naturally to the expansive screened porch, where high ceilings and travertine tile create an inviting space for morning coffee, leisurely dinners and gatherings with family and friends.
The renovated kitchen features maple cabinetry, quartz countertops, gas cooking, a built-in desk and island that sits 3 overlooking the adjoining breakfast area and family room with woodburning fireplace.
The spacious primary suite includes a newly built-in closet with direct access to the backyard, updated primary shower. Three additional bedrooms include a guest bedroom with a cedar closet, and just completed dedicated office/ bedroom with new designer carpet and custom woodwork off the primary. Closets and baths have been recently renovated.
Beyond the pool, the beautifully maintained grounds include mature landscaping, full-yard irrigation and a garden shed with electricity. An oversized two-car garage provides abundant storage and convenience.
Notable improvements include a 2025 architectural shingle roof with ridge vent and flashing, rebuilt fireplace chimney with new liner, renovated baths, new Williamsburg shutters and woven blinds, additional primary closet, new designer carpet and architectural molding, and a new 2025 Loop-Loc pool cover.
A truly distinctive opportunity for those seeking the ease of expansive one-level living, exceptional indoor-outdoor connection and a resort-inspired lifestyle in one of the area's most desirable neighborhoods. There is truly a one of a kind home....
Contact an agent
Home facts
- Year built:1972
- Subdivision & Development:WELLINGTON
- Listing ID #:VAFX2344826
- Added:2 day(s) ago
- Updated:October 10, 2026 at 10:45 AM
Rooms and interior
- Bedrooms:4
- Total bathrooms:4
- Full bathrooms:3
- Half bathrooms:1
- Flooring:Carpet, Ceramic Tile, Hardwood, Marble, Stone
- Dining Description:Dining Area, Formal/Separate Dining Room
- Bathrooms Description:Primary Bath(s)
- Kitchen Description:Breakfast Area, Built-In Microwave, Built-Ins, Carpet, Cedar Closet(s), Crown Moldings, Dishwasher, Disposal, Extra Refrigerator/Freezer, Icemaker, Pantry, Recessed Lighting, Refrigerator, Stainless Steel Appliances, Stove, Upgraded Countertops, Water Heater
- Bedroom Description:Carpet, Cedar Closet(s), Entry Level Bedroom
- Living area:3,983 sq. ft.
Heating and cooling
- Cooling:Ceiling Fan(s), Central A/C
- Heating:Electric, Forced Air
Structure and exterior
- Roof:Architectural Shingle
- Year built:1972
- Building area:3,983 sq. ft.
- Lot area:0.59 Acres
- Lot Features:Front Yard, Landscaping, Level, Poolside, Premium, Private, Rear Yard, SideYard(s)
- Architectural Style:Contemporary, Ranch/Rambler
- Construction Materials:Brick, Stone
- Exterior Features:Enclosed, Patio(s), Porch(es), Screened, Underground Lawn Sprinkler, Water Falls
- Foundation Description:Slab
- Levels:1 Story
Schools
- High school:WEST POTOMAC
- Middle school:CARL SANDBURG
- Elementary school:WAYNEWOOD
Utilities
- Water:Public
- Sewer:Public Sewer
Finances and disclosures
- Price:$1,995,000
- Price per sq. ft.:$500.88
- Tax amount:$18,742 (2026)
Features and amenities
- Laundry features:Dryer, Washer
- Amenities:200+ Amp Service, Built-Ins, Carpet, Cedar Closet(s), Ceiling Fan(s), Crown Moldings, Double Pane Windows, Electric Alarm, Recessed Lighting, Sliding Windows
- Pool features:Gunite, Heated, In Ground, Pool/Spa Combo
Parking
- Parking description:Additional Storage Area, Asphalt Driveway, Attached Garage, Garage - Rear Entry, Garage Door Opener, Inside Access, Private
- Garage:Yes
- Garage spaces:2
New listings near 7910 W Boulevard Dr
- Coming Soon
 $1,095,000Coming Soon2 beds 3 baths1,297 sq. ft.
621 N Saint Asaph St #303, ALEXANDRIA, VA 22314
MLS# VAAX2067350Listed by: CORCORAN MCENEARNEY - Coming Soon
 $512,000Coming Soon2 beds 3 baths1,204 sq. ft.
1809 Kenwood Ave #301, ALEXANDRIA, VA 22302
MLS# VAAX2067352Listed by: LONG & FOSTER REAL ESTATE, INC. - Coming Soon
 $799,000Coming Soon4 beds 3 baths2,464 sq. ft.
3635 Dannys Ln, ALEXANDRIA, VA 22311
MLS# VAFX2344988Listed by: TTR SOTHEBY'S INTERNATIONAL REALTY - Coming Soon
 $524,900Coming Soon2 beds 2 baths1,114 sq. ft.
108 S Ingram St S, ALEXANDRIA, VA 22304
MLS# VAAX2067316Listed by: KW METRO CENTER - Coming Soon
 $259,950Coming Soon3 beds 2 baths1,168 sq. ft.
525 N Armistead St #201, ALEXANDRIA, VA 22312
MLS# VAAX2067296Listed by: BELTWAY REALTY, LLC. - Coming Soon
 $799,000Coming Soon1 beds 2 baths1,060 sq. ft.
701 Swann Ave #606, ALEXANDRIA, VA 22301
MLS# VAAX2067268Listed by: TTR SOTHEBY'S INTERNATIONAL REALTY - Coming Soon
 $379,900Coming Soon2 beds 2 baths1,211 sq. ft.
203 Yoakum Pkwy #410, ALEXANDRIA, VA 22304
MLS# VAAX2067230Listed by: SAMSON PROPERTIES - Coming Soon
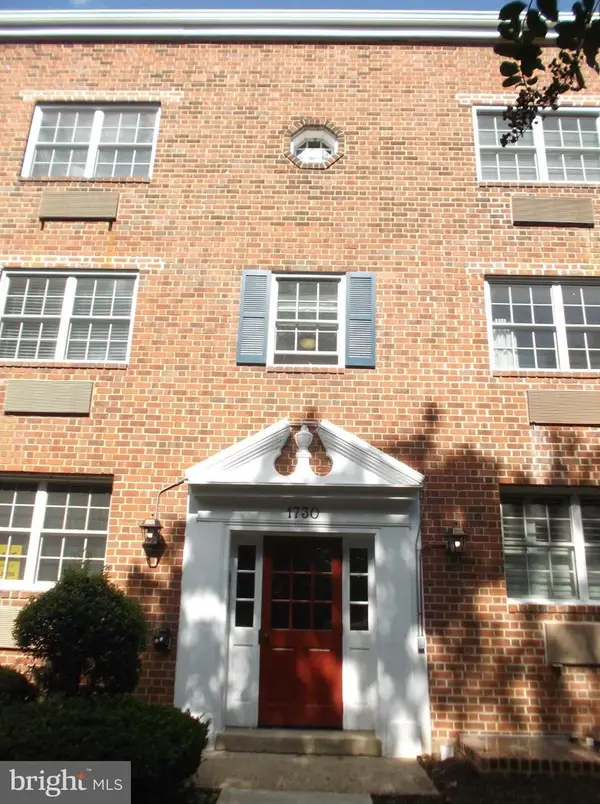 $285,000Coming Soon1 beds 1 baths610 sq. ft.
1730 W Abingdon Dr W #101, ALEXANDRIA, VA 22314
MLS# VAAX2067162Listed by: RAPTIS REAL ESTATE LLC - Coming Soon
 Listed by BHGRE$698,000Coming Soon2 beds 2 baths1,216 sq. ft.
705 Massey Ln #a, ALEXANDRIA, VA 22314
MLS# VAAX2066940Listed by: BETTER HOMES AND GARDENS REAL ESTATE RESERVE - Coming Soon
 $774,900Coming Soon3 beds 3 baths2,638 sq. ft.
4702 Taney Ave, ALEXANDRIA, VA 22304
MLS# VAAX2066994Listed by: SAMSON PROPERTIES


Protect your home and budget from life's surprises with an Assurant Home Warranty, backed by a partner that supports you through every step of homeownership. Explore Plans.
© 2026 Better Homes and Gardens Real Estate LLC. An Anywhere Real Estate company. All rights reserved. Better Homes and Gardens® Real Estate is a registered trademark owned by Meredith Operations Corporation, licensed to Better Homes and Gardens Real Estate LLC and used with permission. Better Homes and Gardens Real Estate LLC fully supports the principles of the Fair Housing Act and the Equal Opportunity Act. Listing information is deemed reliable but is not guaranteed accurate.
Each office is independently owned and operated.
Any services or products provided by third parties are not provided by, affiliated with or related to Better Homes and Gardens Real Estate LLC, or its affiliated companies.