
7922 Ashland Dr, Alexandria, VA 22315
Local realty services provided by:Better Homes and Gardens Real Estate Cassidon Realty
7922 Ashland Dr,Alexandria, VA 22315
$950,000
- 4 Beds
- 5 Baths
- 3,602 sq. ft.
- Single family
- Active
Listed by: sarah a. reynolds, kanwar sodhi
Office: keller williams realty
MLS#:VAFX2311774
Source:BRIGHTMLS
Price summary
- Price:$950,000
- Price per sq. ft.:$263.74
- Monthly HOA dues:$269
About this home
**Please note that all listing information denotes that this is a 55+ community. Further occupancy details and specifics are found below in this description.** Welcome to Crest of Alexandria, a highly sought-after active adult community where low-maintenance living, vibrant social connection, and everyday convenience come together in one exceptional Northern Virginia location. Built in 2018 and meticulously maintained, this inviting contemporary-style residence offers a wealth of space across three thoughtfully designed levels that support both comfortable daily living and effortless entertaining. The main level features a bright open-concept layout filled with natural light, anchored by a gourmet kitchen that flows seamlessly into the family room and dining area, creating the perfect setting for gathering with family and friends. Clean lines, modern finishes, and thoughtfully designed living spaces give the home a warm contemporary feel throughout. Upstairs, the spacious loft offers flexible living space ideal for a home office, reading retreat, media room, or additional lounge area, while generously sized bedrooms provide comfort and privacy for overnight guests. The finished lower level expands the home’s versatility even further with a large recreation area, full bath, abundant storage, and a wet-bar rough-in already in place for easy future installation — ideal for entertaining or creating the ultimate guest retreat. What truly sets Crest of Alexandria apart is the strong sense of community and active lifestyle it offers its residents. The beautifully appointed clubhouse serves as the heart of the neighborhood, hosting a wide variety of social activities and gatherings including Mahjong, Bridge, poker, book clubs, happy hours, organized meals, community events, and more — creating countless opportunities to connect with neighbors and build lasting friendships. Residents also enjoy access to a well-equipped fitness center, dedicated yoga room, walking trails, outdoor gathering spaces, and lawn maintenance designed to support a more carefree lifestyle. Adding to the convenience, the community is just a short walk to Hilltop Village Center, offering an impressive selection of shopping and dining options, including one of the area’s most popular Wegmans grocery stores, restaurants, cafés, and everyday essentials. Additional highlights of the home include a water treatment system, gutter guards for added convenience and reduced exterior maintenance, an attached 2-car garage, and rare bonus parking spaces conveniently located directly in front of the home. Crest of Alexandria is a 55+ community designed to support active adult living while also offering additional flexibility through its 80/20 designation. This allows a portion of the community to include residents under 55 who meet certain qualifying conditions, including caregivers for community residents, adults age 19 or older living with a qualifying 55+ resident, or households where at least one occupant is 55 years of age or older. Ideally located near Springfield Town Center, Metro access, Fort Belvoir, major commuter routes, Reagan National Airport, the Pentagon, and Washington, D.C., this home combines peaceful residential living with outstanding access to everything Northern Virginia has to offer. If you’ve been searching for spacious 55+ living with contemporary style, a true sense of community, abundant amenities, and exceptional convenience, this home is absolutely worth experiencing in person! Photos may be virtually staged....
Contact an agent
Home facts
- Year built:2018
- Listing ID #:VAFX2311774
- Added:8 day(s) ago
- Updated:May 26, 2026 at 01:45 PM
Rooms and interior
- Bedrooms:4
- Total bathrooms:5
- Full bathrooms:4
- Half bathrooms:1
- Flooring:Carpet, Hardwood
- Kitchen Description:Built-In Microwave, Cooktop, Crown Moldings, Dishwasher, Disposal, Icemaker, Oven - Wall, Refrigerator
- Bedroom Description:Walk In Closet(s)
- Basement:Yes
- Basement Description:Fully Finished
- Living area:3,602 sq. ft.
Heating and cooling
- Cooling:Central A/C
- Heating:Forced Air, Natural Gas
Structure and exterior
- Year built:2018
- Building area:3,602 sq. ft.
- Lot area:0.08 Acres
- Architectural Style:Contemporary
- Construction Materials:Brick Front, Vinyl Siding
- Exterior Features:Porch(es)
- Levels:3 Story
Schools
- High school:HAYFIELD SECONDARY SCHOOL
- Middle school:HAYFIELD SECONDARY SCHOOL
- Elementary school:HAYFIELD
Utilities
- Water:Public
- Sewer:Public Sewer
Finances and disclosures
- Price:$950,000
- Price per sq. ft.:$263.74
- Tax amount:$10,617 (2025)
Features and amenities
- Laundry features:Dryer, Washer
- Amenities:200+ Amp Service, Ceiling Fan(s), Chair Railings, Crown Moldings, Water Treat System, Window Treatments
Parking
- Parking description:Attached Garage, Garage - Rear Entry, Garage Door Opener
- Garage:Yes
- Garage spaces:2
New listings near 7922 Ashland Dr
- Open Sat, 2 to 4pmNew
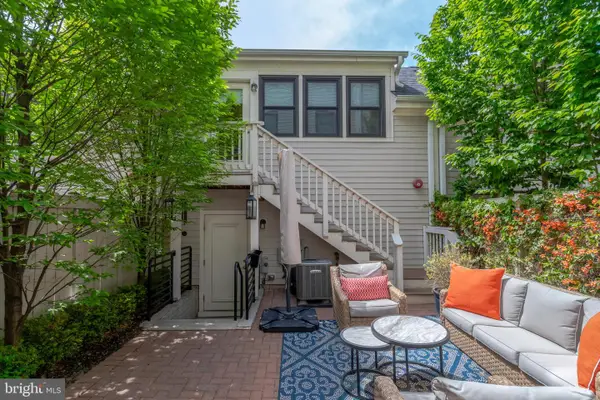 $1,589,999Active5 beds 5 baths3,694 sq. ft.
2104 Main Line Blvd, ALEXANDRIA, VA 22301
MLS# VAAX2061990Listed by: KW METRO CENTER - Coming Soon
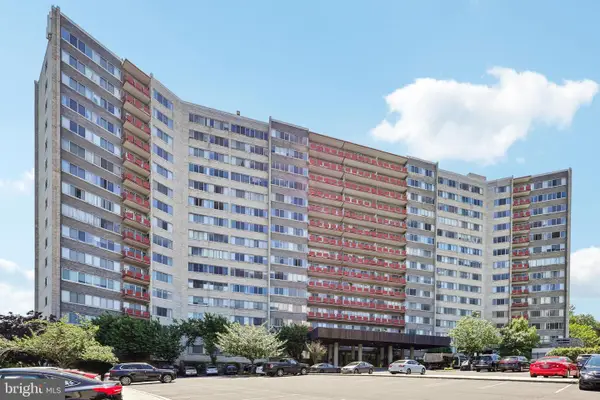 $199,900Coming Soon1 beds 1 baths
5340 Holmes Run Pkwy #911, ALEXANDRIA, VA 22304
MLS# VAAX2054026Listed by: SAMSON PROPERTIES - Coming Soon
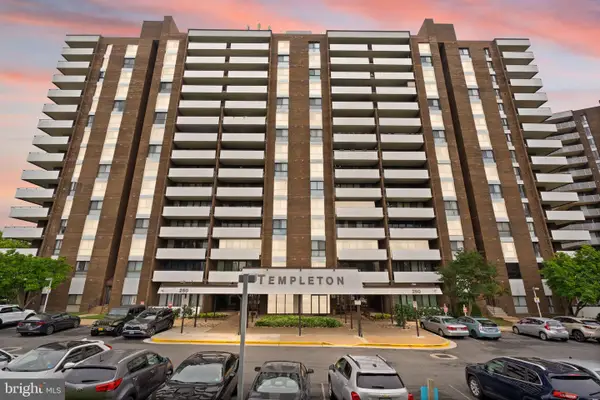 $400,000Coming Soon2 beds 3 baths
250 S Reynolds St #801, ALEXANDRIA, VA 22304
MLS# VAAX2060212Listed by: REAL BROKER, LLC - Coming SoonOpen Sun, 1 to 3pm
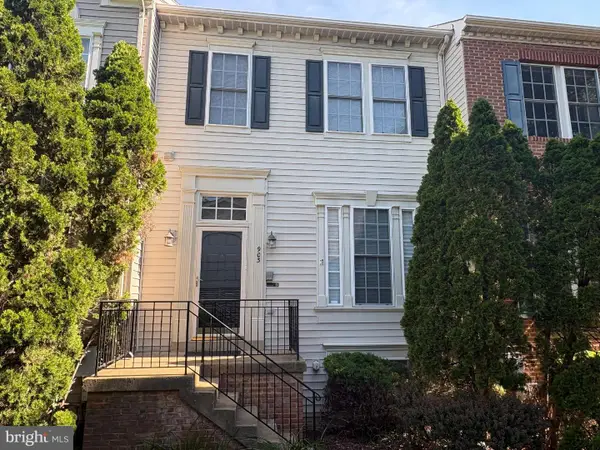 $775,000Coming Soon4 beds 5 baths
903 Harrison Cir, ALEXANDRIA, VA 22304
MLS# VAAX2061094Listed by: KELLER WILLIAMS REALTY - New
 $440,000Active2 beds 2 baths1,405 sq. ft.
6101 Edsall Rd #612, ALEXANDRIA, VA 22304
MLS# VAAX2061244Listed by: SAMSON PROPERTIES - Coming SoonOpen Sun, 2 to 4pm
 $1,450,000Coming Soon5 beds 4 baths
4031 Ellicott St, ALEXANDRIA, VA 22304
MLS# VAAX2060884Listed by: RLAH @PROPERTIES - New
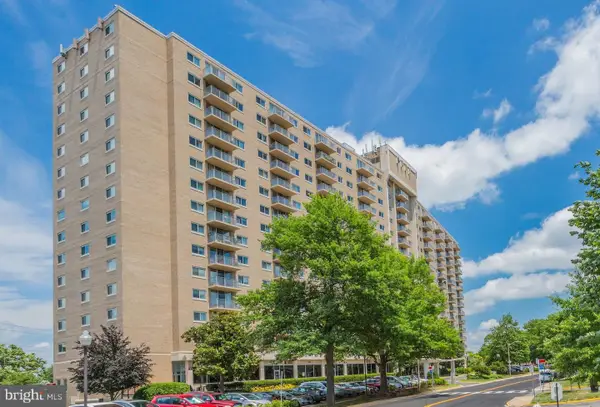 $199,900Active-- beds 1 baths489 sq. ft.
1225 Martha Custis Dr #403, ALEXANDRIA, VA 22302
MLS# VAAX2061184Listed by: KEY HOME REALTY GROUP - New
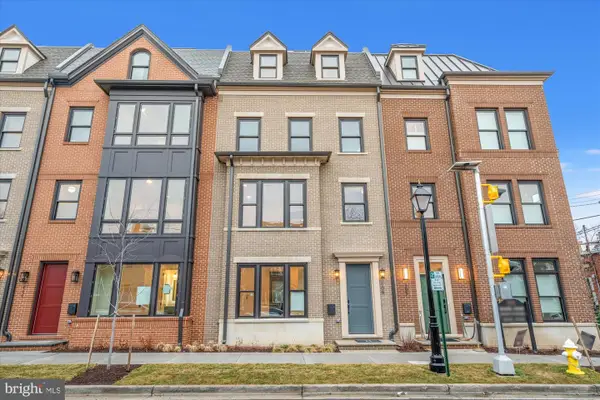 $2,297,500Active4 beds 5 baths2,610 sq. ft.
109 N West St, ALEXANDRIA, VA 22314
MLS# VAAX2061018Listed by: RE/MAX EXECUTIVES - Coming Soon
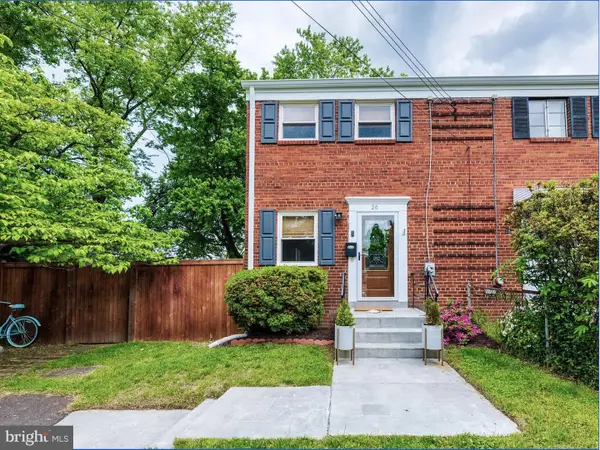 $590,000Coming Soon2 beds 3 baths
26 Underwood Pl, ALEXANDRIA, VA 22304
MLS# VAAX2061220Listed by: FATHOM REALTY - Coming SoonOpen Sun, 12 to 3pm
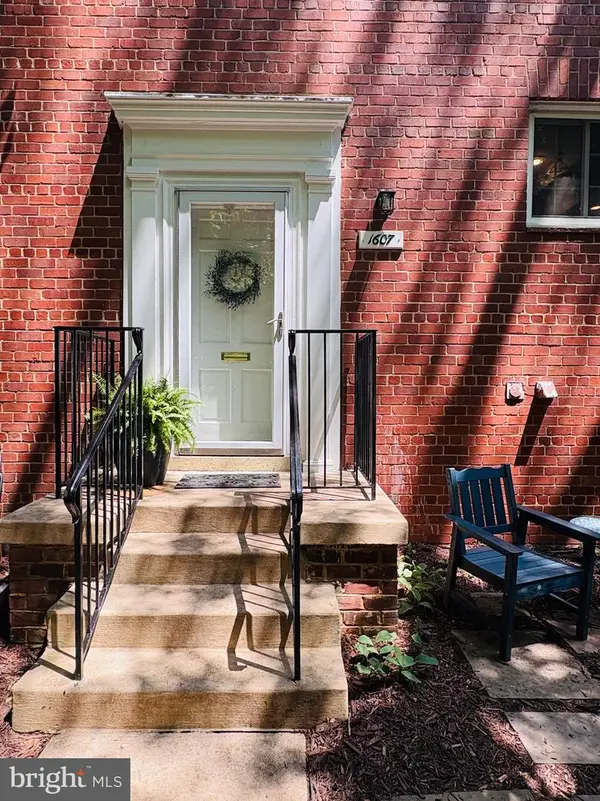 $399,900Coming Soon2 beds 1 baths
1607 Preston Rd, ALEXANDRIA, VA 22302
MLS# VAAX2060548Listed by: LONG & FOSTER REAL ESTATE, INC.


Protect your home and budget from life's surprises with an Assurant Home Warranty, backed by a partner that supports you through every step of homeownership. Explore Plans.
© 2026 Better Homes and Gardens Real Estate LLC. An Anywhere Real Estate company. All rights reserved. Better Homes and Gardens® Real Estate is a registered trademark owned by Meredith Operations Corporation, licensed to Better Homes and Gardens Real Estate LLC and used with permission. Better Homes and Gardens Real Estate LLC fully supports the principles of the Fair Housing Act and the Equal Opportunity Act. Listing information is deemed reliable but is not guaranteed accurate.
Each office is independently owned and operated.
Any services or products provided by third parties are not provided by, affiliated with or related to Better Homes and Gardens Real Estate LLC, or its affiliated companies.