
8400 Bound Brook Ln, Alexandria, VA 22309
Local realty services provided by:Better Homes and Gardens Real Estate Cassidon Realty
8400 Bound Brook Ln,Alexandria, VA 22309
$699,000
- 4 Beds
- 3 Baths
- 1,896 sq. ft.
- Single family
- Active
Listed by: peter bixby, felicia l brewster
Office: compass
MLS#:VAFX2338582
Source:BRIGHTMLS
Price summary
- Price:$699,000
- Price per sq. ft.:$368.67
About this home
Welcome to 8400 Bound Brook Lane, a blank canvas filled with endless possibilities! This spacious split-foyer home features four bedrooms upstairs, two generous living areas, and additional flexible space on the lower level. Situated on nearly a quarter-acre lot along a peaceful, tree-lined street, this home is ready for you to make it your own.
Contact an agent
Home facts
- Year built:1961
- Subdivision & Development:RIVERSIDE ESTATES
- Listing ID #:VAFX2338582
- Added:4 day(s) ago
- Updated:September 23, 2026 at 01:57 PM
Rooms and interior
- Bedrooms:4
- Total bathrooms:3
- Full bathrooms:3
- Flooring:Carpet, Hardwood
- Dining Description:Dining Room
- Bathrooms Description:Bathroom 1, Primary Bathroom
- Bedroom Description:Primary Bedroom
- Basement:Yes
- Basement Description:Full, Garage Access, Interior Access, Windows
- Living area:1,896 sq. ft.
Heating and cooling
- Cooling:Central A/C
- Heating:Forced Air, Natural Gas
Structure and exterior
- Roof:Architectural Shingle
- Year built:1961
- Building area:1,896 sq. ft.
- Lot area:0.24 Acres
- Lot Features:Suburban
- Architectural Style:Colonial
- Construction Materials:Brick, Shingle Siding
- Foundation Description:Slab
- Levels:2 Stories
Schools
- High school:MOUNT VERNON
- Middle school:WHITMAN
- Elementary school:RIVERSIDE
Utilities
- Water:Public
- Sewer:Public Sewer
Finances and disclosures
- Price:$699,000
- Price per sq. ft.:$368.67
- Tax amount:$8,274 (2026)
Features and amenities
- Laundry features:Laundry
Parking
- Parking description:Additional Storage Area, Attached Garage, Built In, Covered Parking, Garage - Front Entry, Inside Access, On Street
- Garage:Yes
- Garage spaces:2
New listings near 8400 Bound Brook Ln
- Coming SoonOpen Sun, 1 to 3pm
 $584,950Coming Soon3 beds 2 baths1,751 sq. ft.
7 S Ingram St, ALEXANDRIA, VA 22304
MLS# VAAX2066706Listed by: WEICHERT, REALTORS - Coming Soon
 $990,000Coming Soon2 beds 3 baths1,516 sq. ft.
517 N Alfred St, ALEXANDRIA, VA 22314
MLS# VAAX2066668Listed by: REAL BROKER, LLC - Coming Soon
 $615,000Coming Soon1 beds 1 baths750 sq. ft.
925 N Fairfax St #309, ALEXANDRIA, VA 22314
MLS# VAAX2066652Listed by: KW METRO CENTER - Coming Soon
 $728,000Coming Soon3 beds 4 baths1,845 sq. ft.
3819 Eisenhower Ave, ALEXANDRIA, VA 22304
MLS# VAAX2065836Listed by: SAMSON PROPERTIES - Coming SoonOpen Sat, 11am to 1pm
 $520,000Coming Soon2 beds 2 baths1,254 sq. ft.
3101 N Hampton Dr #704, ALEXANDRIA, VA 22302
MLS# VAAX2066656Listed by: KW METRO CENTER - Coming SoonOpen Sat, 1 to 3pm
 $2,350,000Coming Soon5 beds 4 baths5,121 sq. ft.
801 Rapidan Ct, ALEXANDRIA, VA 22304
MLS# VAAX2066642Listed by: TTR SOTHEBY'S INTERNATIONAL REALTY - Coming Soon
 $865,000Coming Soon2 beds 2 baths1,399 sq. ft.
525 N Fayette St #309, ALEXANDRIA, VA 22314
MLS# VAAX2066616Listed by: EXP REALTY, LLC - Coming SoonOpen Sat, 12 to 3pm
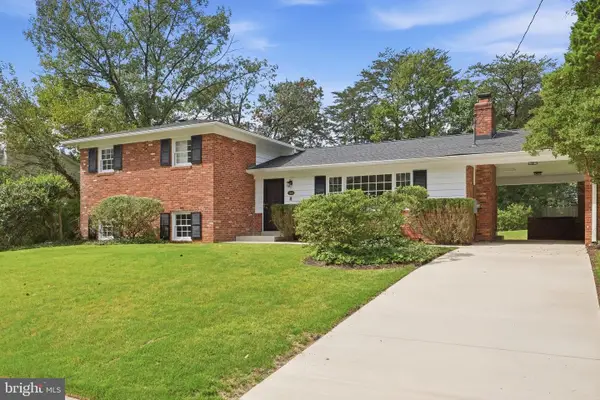 $949,000Coming Soon4 beds 3 baths2,312 sq. ft.
1340 N Ivanhoe St, ALEXANDRIA, VA 22304
MLS# VAAX2066080Listed by: FORTNEY FINE PROPERTIES, LLC - Coming SoonOpen Sat, 12 to 2pm
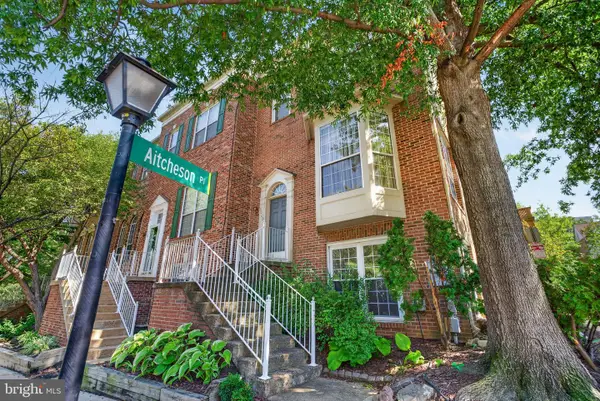 $699,000Coming Soon3 beds 4 baths1,627 sq. ft.
6008 Lincolnia Rd, ALEXANDRIA, VA 22312
MLS# VAAX2066604Listed by: DOUGLAS ELLIMAN OF METRO DC, LLC - Coming Soon
 $3,499,000Coming Soon5 beds 7 baths4,273 sq. ft.
1018 Pendleton St, ALEXANDRIA, VA 22314
MLS# VAAX2066626Listed by: TTR SOTHEBY'S INTERNATIONAL REALTY


Protect your home and budget from life's surprises with an Assurant Home Warranty, backed by a partner that supports you through every step of homeownership. Explore Plans.
© 2026 Better Homes and Gardens Real Estate LLC. An Anywhere Real Estate company. All rights reserved. Better Homes and Gardens® Real Estate is a registered trademark owned by Meredith Operations Corporation, licensed to Better Homes and Gardens Real Estate LLC and used with permission. Better Homes and Gardens Real Estate LLC fully supports the principles of the Fair Housing Act and the Equal Opportunity Act. Listing information is deemed reliable but is not guaranteed accurate.
Each office is independently owned and operated.
Any services or products provided by third parties are not provided by, affiliated with or related to Better Homes and Gardens Real Estate LLC, or its affiliated companies.