
8410 Del Norte Ct #79, Alexandria, VA 22309
Local realty services provided by:Better Homes and Gardens Real Estate GSA Realty
Listed by: nancy gabro
Office: keller williams realty
MLS#:VAFX2336176
Source:BRIGHTMLS
Price summary
- Price:$400,000
- Price per sq. ft.:$339.56
About this home
Truly One of a Kind. The Best Unit in the Entire Community.
Step into this stunningly remodeled and upgraded 3 bedroom, 1.5 bath condo offering 1,178 square feet of beautifully designed living space across two spacious levels. This home is unlike anything you would expect and has been thoughtfully updated from top to bottom. Every detail has been carefully considered to create the perfect balance of comfort, functionality, and style. It is easy to see why this is considered one of the standout homes in the community. Situated in a quiet, well maintained community, this home enjoys an unbeatable location just minutes from Fort Belvoir, historic Mount Vernon, Springfield Town Center, and both the Franconia Springfield and Huntington Metro stations. You will also be close to excellent shopping, dining, and entertainment, with easy access to the Beltway for a convenient commute. Do not miss the opportunity to own this beautifully updated, move in ready home in one of Alexandria's most convenient locations....
Contact an agent
Home facts
- Year built:1972
- Subdivision & Development:PINEWOOD LAWNS
- Listing ID #:VAFX2336176
- Added:50 day(s) ago
- Updated:October 14, 2026 at 01:13 PM
Rooms and interior
- Bedrooms:3
- Total bathrooms:2
- Full bathrooms:1
- Half bathrooms:1
- Flooring:Hardwood
- Kitchen Description:Built-In Microwave, Dishwasher, Disposal, Icemaker, Refrigerator, Stove
- Living area:1,178 sq. ft.
Heating and cooling
- Cooling:Central A/C
- Heating:Forced Air, Natural Gas
Structure and exterior
- Year built:1972
- Building area:1,178 sq. ft.
- Architectural Style:Contemporary
- Construction Materials:Brick
- Exterior Features:Satellite Dish
- Foundation Description:Slab
- Levels:2 Stories
Schools
- High school:MOUNT VERNON
- Middle school:WHITMAN
- Elementary school:WASHINGTON MILL
Utilities
- Water:Public
- Sewer:Public Sewer
Finances and disclosures
- Price:$400,000
- Price per sq. ft.:$339.56
- Tax amount:$3,128 (2025)
Features and amenities
- Laundry features:Dryer, Washer
- Amenities:Ceiling Fan(s), Window Treatments
Parking
- Parking description:Assigned
New listings near 8410 Del Norte Ct #79
- Coming Soon
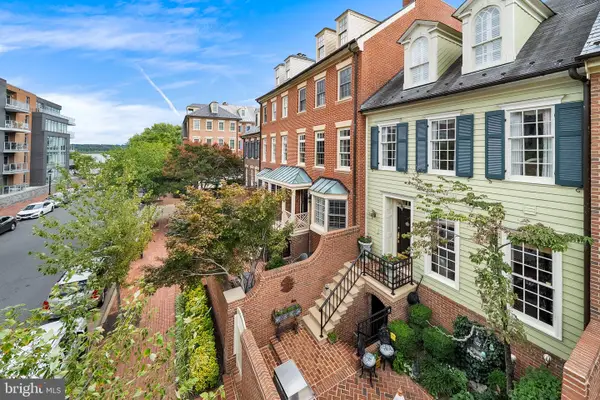 $1,699,000Coming Soon3 beds 3 baths1,891 sq. ft.
58 Wolfe St #14b, ALEXANDRIA, VA 22314
MLS# VAAX2064780Listed by: TTR SOTHEBY'S INTERNATIONAL REALTY - Coming SoonOpen Sat, 12 to 2pm
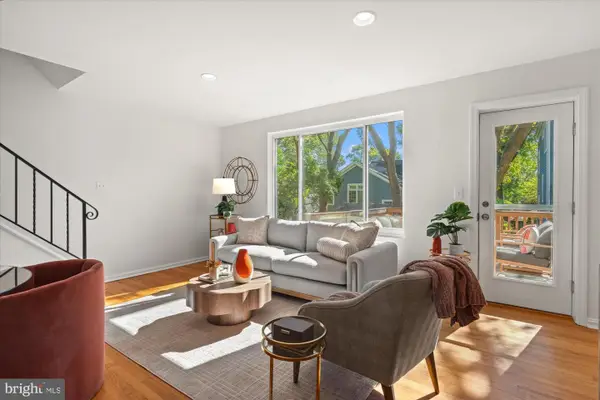 $725,000Coming Soon3 beds 2 baths1,653 sq. ft.
14 Ancell St, ALEXANDRIA, VA 22305
MLS# VAAX2067132Listed by: TTR SOTHEBY'S INTERNATIONAL REALTY - Coming SoonOpen Sat, 2 to 4pm
 $289,000Coming Soon1 beds 2 baths930 sq. ft.
5500 Holmes Run Pkwy #712, ALEXANDRIA, VA 22304
MLS# VAAX2067510Listed by: REAL BROKER, LLC - Coming Soon
 $199,000Coming Soon1 beds 1 baths596 sq. ft.
1225 Martha Custis Dr #905, ALEXANDRIA, VA 22302
MLS# VAAX2067400Listed by: CORCORAN MCENEARNEY - Coming Soon
 $289,000Coming Soon2 beds 2 baths1,062 sq. ft.
6300 Stevenson Ave #1009, ALEXANDRIA, VA 22304
MLS# VAAX2067106Listed by: CORCORAN MCENEARNEY - Coming Soon
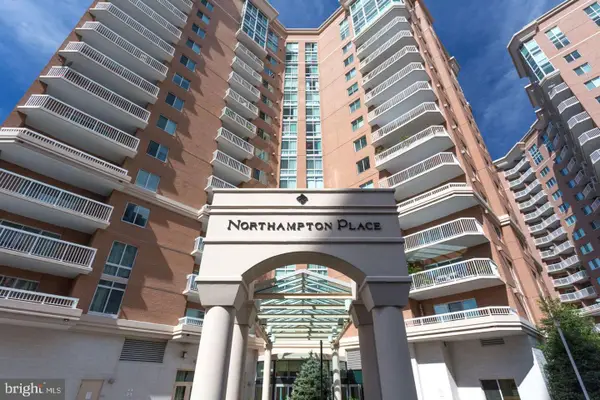 $575,000Coming Soon2 beds 2 baths1,347 sq. ft.
3101 N Hampton Dr #1101, ALEXANDRIA, VA 22302
MLS# VAAX2067410Listed by: RE/MAX ALLEGIANCE - Coming SoonOpen Sat, 1:30 to 3:30pm
 $839,000Coming Soon4 beds 2 baths1,653 sq. ft.
2908 Hickory St, ALEXANDRIA, VA 22305
MLS# VAAX2067066Listed by: RLAH @PROPERTIES - Coming SoonOpen Sat, 3 to 5pm
 $750,000Coming Soon1 beds 2 baths1,060 sq. ft.
701 Swann Ave #406, ALEXANDRIA, VA 22301
MLS# VAAX2067418Listed by: TTR SOTHEBY'S INTERNATIONAL REALTY - Coming Soon
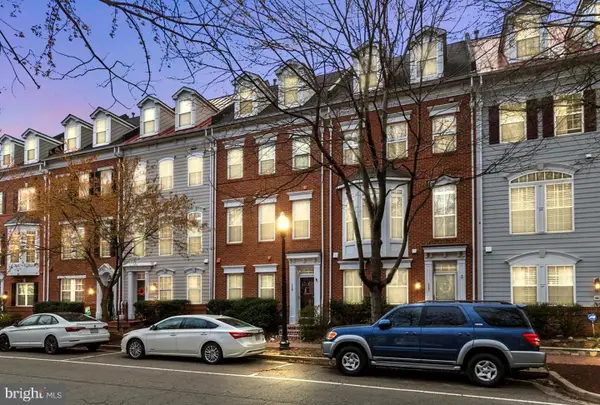 $875,000Coming Soon3 beds 5 baths2,440 sq. ft.
119 Cameron Station Blvd, ALEXANDRIA, VA 22304
MLS# VAAX2067238Listed by: SAMSON PROPERTIES - Coming Soon
 $1,095,000Coming Soon3 beds 3 baths1,297 sq. ft.
621 N Saint Asaph St #303, ALEXANDRIA, VA 22314
MLS# VAAX2067350Listed by: CORCORAN MCENEARNEY


Protect your home and budget from life's surprises with an Assurant Home Warranty, backed by a partner that supports you through every step of homeownership. Explore Plans.
© 2026 Better Homes and Gardens Real Estate LLC. An Anywhere Real Estate company. All rights reserved. Better Homes and Gardens® Real Estate is a registered trademark owned by Meredith Operations Corporation, licensed to Better Homes and Gardens Real Estate LLC and used with permission. Better Homes and Gardens Real Estate LLC fully supports the principles of the Fair Housing Act and the Equal Opportunity Act. Listing information is deemed reliable but is not guaranteed accurate.
Each office is independently owned and operated.
Any services or products provided by third parties are not provided by, affiliated with or related to Better Homes and Gardens Real Estate LLC, or its affiliated companies.