
8453 Diablo Ct, Alexandria, VA 22309
Local realty services provided by:Better Homes and Gardens Real Estate Reserve
Upcoming open houses
- Sat, Sep 1901:00 pm - 03:00 pm
- Sun, Sep 2001:00 pm - 04:00 pm
Listed by: mark mcconnell, alexandra travis
Office: exp realty llc.
MLS#:VAFX2331270
Source:BRIGHTMLS
Price summary
- Price:$445,000
- Price per sq. ft.:$370.83
- Monthly HOA dues:$104
About this home
*Open Houses: 1-3 PM Saturday, September 19 | 1-4 PM Sunday, September 20.*
Welcome to 8453 Diablo Court, a bright and inviting two-level townhome featuring two upper-level bedroom suites, each with its own private full bath. Neutral finishes and abundant natural light create a fresh, move-in-ready feel throughout.
The main level features luxury vinyl plank flooring and a comfortable, open living and dining area with space to relax, entertain or work from home. Recessed lighting adds a clean, modern touch, while a sliding glass door extends the living space to the fenced outdoor area. The well-proportioned kitchen provides ample room for everyday meal preparation, and a conveniently located powder room completes this level.
Upstairs, two ensuite bedrooms offer exceptional privacy and flexibility. The larger suite features multiple closets and a full bath with an enclosed shower. The second suite, with its own full bath, provides an ideal arrangement for family members, guests or a roommate and can also serve as a private home office. Both baths have been refreshed with white cabinetry, marble-style countertops and updated fixtures. An upper-level laundry area adds everyday convenience.
Located near Richmond Highway, this home provides convenient access to Fort Belvoir, Huntington Metro, the Capital Beltway and the George Washington Memorial Parkway. Outdoor recreation is also within easy reach at Fort Hunt Park, the Mount Vernon Trail and the Mount Vernon Rec Center, offering trails, picnic areas, fitness facilities, swimming, ice skating and more. Nearby shopping, dining and everyday services complete this well-connected Mount Vernon location....
Contact an agent
Home facts
- Year built:1982
- Subdivision & Development:PINEWOOD SOUTH
- Listing ID #:VAFX2331270
- Added:1 day(s) ago
- Updated:September 18, 2026 at 01:12 PM
Rooms and interior
- Bedrooms:2
- Total bathrooms:3
- Full bathrooms:2
- Half bathrooms:1
- Flooring:Carpet, Luxury Vinyl Plank
- Dining Description:Dining Room, Formal/Separate Dining Room
- Bathrooms Description:Bathroom 1, Bathroom 2, Half Bath, Primary Bath(s)
- Kitchen Description:Built-In Microwave, Disposal, Kitchen - Eat-In, Kitchen - Table Space, Recessed Lighting, Refrigerator, Stove
- Living area:1,200 sq. ft.
Heating and cooling
- Cooling:Central A/C
- Heating:Electric, Heat Pump(s)
Structure and exterior
- Year built:1982
- Building area:1,200 sq. ft.
- Lot area:0.04 Acres
- Architectural Style:Colonial
- Exterior Features:Patio(s), Satellite Dish
- Levels:2 Stories
Schools
- High school:MOUNT VERNON
- Middle school:WHITMAN
- Elementary school:RIVERSIDE
Utilities
- Water:Public
- Sewer:Public Sewer
Finances and disclosures
- Price:$445,000
- Price per sq. ft.:$370.83
- Tax amount:$4,641 (2025)
Features and amenities
- Laundry features:Dryer, Laundry
- Amenities:Recessed Lighting, Window Treatments
Parking
- Parking description:Assigned, Parking Lot
New listings near 8453 Diablo Ct
- Coming Soon
 $530,000Coming Soon2 beds 1 baths990 sq. ft.
400 Commonwealth Ave #203, ALEXANDRIA, VA 22301
MLS# VAAX2066494Listed by: SAMSON PROPERTIES - Coming Soon
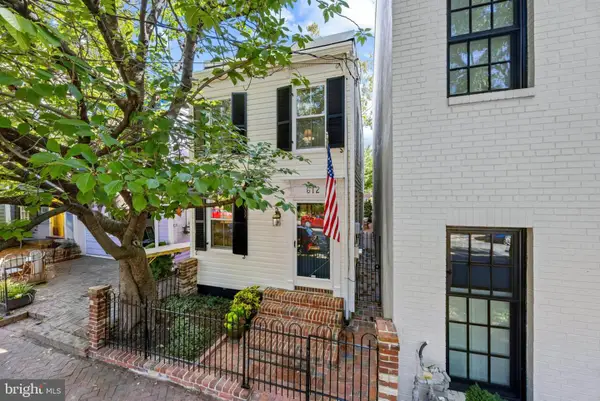 $999,000Coming Soon2 beds 2 baths1,150 sq. ft.
612 S Saint Asaph St, ALEXANDRIA, VA 22314
MLS# VAAX2066484Listed by: TTR SOTHEBY'S INTERNATIONAL REALTY - Coming SoonOpen Sun, 2 to 4pm
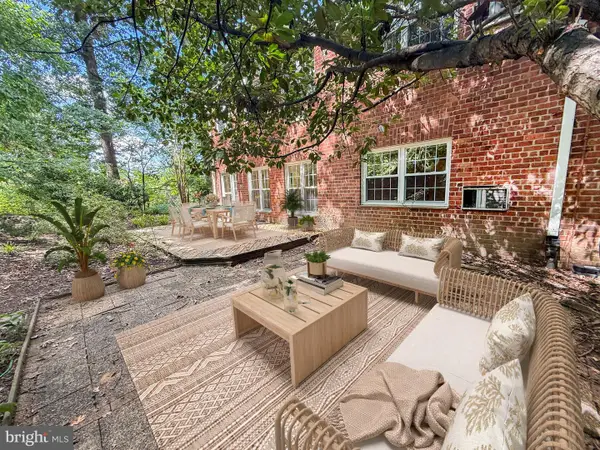 $575,000Coming Soon3 beds 2 baths1,555 sq. ft.
3500 Martha Custis Dr, ALEXANDRIA, VA 22302
MLS# VAAX2066474Listed by: SAMSON PROPERTIES - Coming SoonOpen Thu, 5 to 7pm
 $474,900Coming Soon2 beds 1 baths930 sq. ft.
3118 Wellington Rd, ALEXANDRIA, VA 22302
MLS# VAAX2066482Listed by: CORCORAN MCENEARNEY - Coming Soon
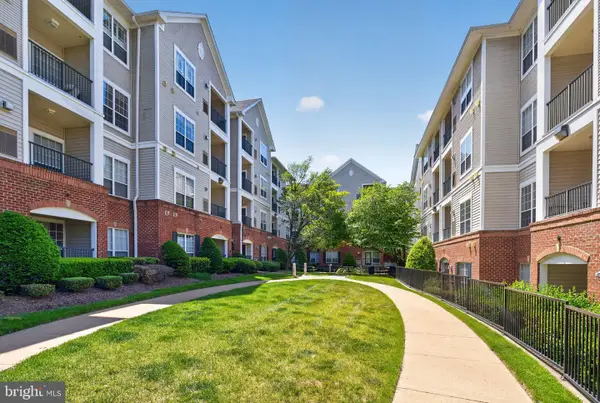 $357,000Coming Soon2 beds 2 baths1,094 sq. ft.
4854 Eisenhower Ave #357, ALEXANDRIA, VA 22304
MLS# VAAX2066466Listed by: LONG & FOSTER REAL ESTATE, INC. - Coming Soon
 $1,950,000Coming Soon6 beds 6 baths4,400 sq. ft.
132 N Earley, ALEXANDRIA, VA 22304
MLS# VAAX2066438Listed by: SPRING HILL REAL ESTATE, LLC. - Coming Soon
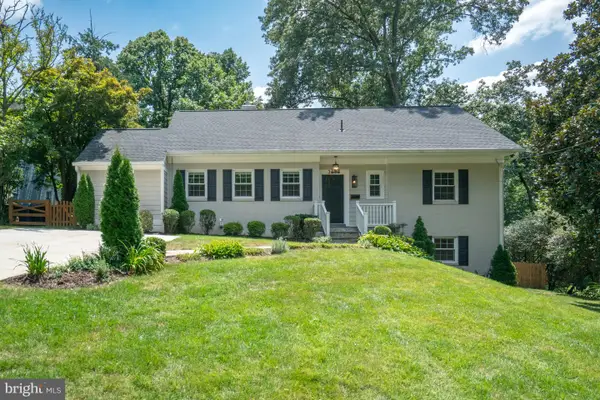 $1,375,000Coming Soon5 beds 4 baths2,571 sq. ft.
3614 Tupelo Pl, ALEXANDRIA, VA 22304
MLS# VAAX2066224Listed by: COMPASS - Coming Soon
 $475,000Coming Soon1 beds 1 baths825 sq. ft.
801 S Pitt #333, ALEXANDRIA, VA 22314
MLS# VAAX2065574Listed by: CORCORAN MCENEARNEY - Coming Soon
 $1,175,000Coming Soon4 beds 4 baths2,455 sq. ft.
300 Mount Vernon Ave, ALEXANDRIA, VA 22301
MLS# VAAX2066186Listed by: LONG & FOSTER REAL ESTATE, INC. - Coming Soon
 $1,025,000Coming Soon3 beds 4 baths2,726 sq. ft.
5160 California Ln, ALEXANDRIA, VA 22304
MLS# VAAX2066356Listed by: COMPASS


Protect your home and budget from life's surprises with an Assurant Home Warranty, backed by a partner that supports you through every step of homeownership. Explore Plans.
© 2026 Better Homes and Gardens Real Estate LLC. An Anywhere Real Estate company. All rights reserved. Better Homes and Gardens® Real Estate is a registered trademark owned by Meredith Operations Corporation, licensed to Better Homes and Gardens Real Estate LLC and used with permission. Better Homes and Gardens Real Estate LLC fully supports the principles of the Fair Housing Act and the Equal Opportunity Act. Listing information is deemed reliable but is not guaranteed accurate.
Each office is independently owned and operated.
Any services or products provided by third parties are not provided by, affiliated with or related to Better Homes and Gardens Real Estate LLC, or its affiliated companies.