
8524 Doter Dr, Alexandria, VA 22308
Local realty services provided by:Better Homes and Gardens Real Estate Cassidon Realty
Listed by: greg m culbertson
Office: re/max allegiance
MLS#:VAFX2333882
Source:BRIGHTMLS
Price summary
- Price:$1,249,500
- Price per sq. ft.:$575.81
About this home
***** ACTIVE/UNDER CONTRACT ACCEPTING BACKUP CONTRACTS.***** WELCOME HOME TO 8524 DOTER DRIVE IN "WAYNEWOOD". Per The Washington Post, the "Leave-It-To-Beaver Neighborhood", -- "suburbia as it was meant to be!" Prime Fort Hunt/22308 and Waynewood location just 1 block off the George Washington Memorial Parkway, bike path, & EXPRESS BUS to downtown DC. This home sits at one of the highest points in Waynewood. •Beautiful, LARGE 5-LEVELS, 5-BEDROOMS/3-FULL BATHS split level w/striking curb appeal situated on OVERSIZED PREMIUM LOT of nearly 1/3 OF AN ACRE. Receives premium morning, afternoon, and early evening sun exposure! •MOVE-IN-READY/MAJOR UPDATES AND IMPROVEMENTS: Featuring COMPLETELY RENOVATED KITCHEN AND BATHS, upgraded energy-efficient windows, electrical, HVAC system, beautiful hardwood floors, 6-panel doors, "open-kitchen concept", family room, sun/Florida room/screened-in porch, gas fireplace, extensive hardscape/outdoor patio areas, outdoor shed, IN-GROUND SPRINKLER SYSTEM, "LeafGuard" seamless gutter system, tastefully painted, custom window blinds, and more! •ENTRY FOYER: First, notice you enter into the privacy of a separate "CENTER HALLWAY", -- NOT directly into the living room. Beautiful hardwood floors greet you, as you will find throughout most of the home. The generous size of the CENTER HALL double-coat closet, has more than ample coat space. •LIVING ROOM: Features GAS FIREPLACE and signature BAY WINDOW and French doors. (Fireplace can easily be converted back to woodburning.) Beautiful hardwood floors here too. •SUN/FLORIDA ROOM/SCREENED-IN PORCH: Additional "YEAR-ROUND LIVING SPACE" w/three-sides of windows. Also serves as a SCREENED-IN-PORCH. Convenient access to outdoor patio and beautiful back yard. •OPEN-KITCHEN CONCEPT: Completely renovated! Featuring upgraded craftsman/Shaker style cabinetry, countertops/backsplash, and stainless-steel appliances. Open to dining room and complete with BREAKFAST BAR. Plus, large picture window overlooking private, fenced, treed rear yard. •DINING ROOM: Seamlessly connects living room, kitchen, and sun/Florida Room making for ideal circular traffic flow. •FAMILY ROOM: More additional living space. Convenient to adjoining guest/full bath #3 and 5th bedroom. •PRIMARY/MASTER BEDROOM w/FULL BATH: Hardwood floors in this bedroom and all upper-level bedrooms. Plenty of room for king-size bed and sitting area. Features completely renovated full bath w/tiled floors and walk-in shower. •BEDROOMS #2 AND 3: On same level as primary/MBR. Like much of the rest of the home, also with beautiful hardwood floors. •BEDROOM #4: Largest of all bedrooms. Ideal for guest bedroom, playroom, or artist's studio. Convenient to WALK-UP ATTIC. •FULL BATH #2: Completely renovated! Features tiled floors and bathtub/shower combo. Serves bedrooms #2, #3, #4. •BEDROOM #5: Complete w/its own full bath. •GUEST/FULL BATH #3: Completely renovated! Conveniently located off of family room and bedroom #5 featuring walk-in shower. •BONUS "WALK-UP ATTIC": Ideal as it is w/LOTS OF STORAGE or can easily be finished off into additional living space. •UTILITIES/LAUNDRY ROOM: Upgraded HVAC system. Including energy-efficient 2-zones system, tankless gas hot water heater, upgraded energy-efficient windows and doors, electrical, including outlets, light fixtures, and upgraded 200 AMP main electrical panel. •YARD, PATIO, OUTDOOR SHED: Premium treed lot of NEARLY 1/3 ACRE. Beautifully and tastefully landscaped yard w/IN-GROUND SPRINKLER SYSTEM! Extensive patio/hardscape areas. PLUS, outdoor covered shed area. Driveway is at least 3-cars deep. •LOCATION: One of the best Waynewood and 22308 locations! Easy commute to DC, Alexandria, Pentagon, and Arlington, and walk to the bike path, Waynewood Elementary, Carl Sandburg Intermediate, Fort Hunt Park, and Express Bus to downtown DC. •DISCLOSURE & DISCLAIMER: Listing Agent related to owner....
Contact an agent
Home facts
- Year built:1959
- Subdivision & Development:WAYNEWOOD
- Listing ID #:VAFX2333882
- Added:97 day(s) ago
- Updated:November 13, 2026 at 09:27 AM
Rooms and interior
- Bedrooms:5
- Total bathrooms:3
- Full bathrooms:3
- Rooms Total:15
- Flooring:Carpet, Ceramic Tile, Hardwood
- Dining Description:Combination Kitchen/Dining, Dining Area, Dining Room
- Bathrooms Description:Bathroom 2, Bathroom 3, Primary Bath(s), Primary Bathroom
- Kitchen Description:Dishwasher, Disposal, Exhaust Fan, Microwave, Oven/Range - Gas, Refrigerator
- Bedroom Description:Primary Bedroom
- Basement:Yes
- Basement Description:Connecting Stairway, Daylight, English, Full, Fully Finished, Heated, Improved, Outside Entrance, Rear Entrance, Sump Pump, Walkout Stairs, Windows
- Living area:2,170 sq. ft.
Heating and cooling
- Cooling:Central A/C, Ductless/Mini-Split
- Heating:Central, Electric, Forced Air, Heat Pump(s), Natural Gas, Radiant, Zoned
Structure and exterior
- Roof:Fiberglass, Shingle
- Year built:1959
- Building area:2,170 sq. ft.
- Lot area:0.32 Acres
- Lot Features:Landscaping, Premium, Rear Yard, SideYard(s)
- Architectural Style:Split Level
- Construction Materials:Brick, Concrete, Masonry, Shingle Siding
- Exterior Features:Lawn Sprinkler, Patio(s), Sidewalks, Street Lights
- Foundation Description:Slab
- Levels:5 Story
Schools
- High school:WEST POTOMAC
- Middle school:SANDBURG
- Elementary school:WAYNEWOOD
Utilities
- Water:Public
- Sewer:Public Sewer
Finances and disclosures
- Price:$1,249,500
- Price per sq. ft.:$575.81
- Tax amount:$14,020 (2026)
Features and amenities
- Laundry features:Dryer, Dryer - Front Loading, Dryer In Unit, Has Laundry, Laundry, Washer, Washer - Front Loading, Washer In Unit
- Amenities:200+ Amp Service, Bay/Bow Windows, Cable TV Available, Double Hung Windows, Electric Available, Multiple Phone Lines, Natural Gas Available, Window Treatments
Parking
- Parking description:Concrete Driveway, Free, Off Street, On Street
New listings near 8524 Doter Dr
- Coming Soon
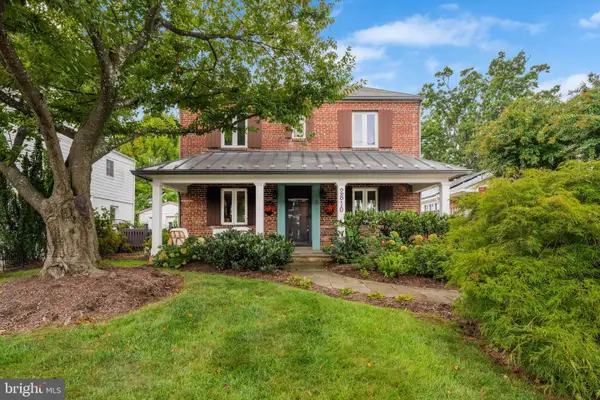 $974,900Coming Soon3 beds 3 baths1,961 sq. ft.
2810 Cameron Mills Rd, ALEXANDRIA, VA 22302
MLS# VAAX2054752Listed by: COMPASS - Coming Soon
 $215,000Coming Soon1 beds 1 baths761 sq. ft.
30 Canterbury Sq #202, ALEXANDRIA, VA 22304
MLS# VAAX2068340Listed by: SAMSON PROPERTIES - Coming SoonOpen Sat, 1 to 4pm
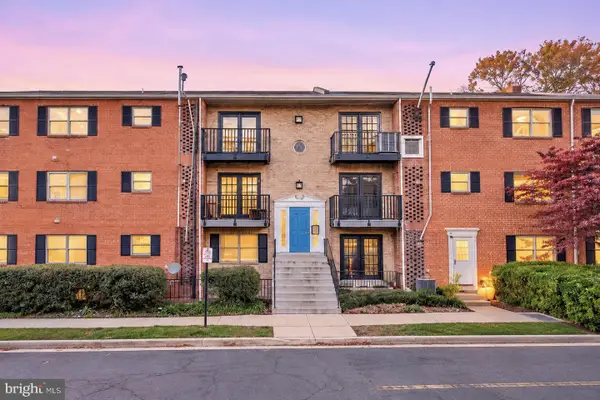 $249,900Coming Soon2 beds 1 baths977 sq. ft.
5915 Mayflower Ct #303, ALEXANDRIA, VA 22312
MLS# VAAX2068272Listed by: SPRING HILL REAL ESTATE, LLC. - Coming Soon
 $799,000Coming Soon3 beds 3 baths1,850 sq. ft.
1294 Quaker Hill Dr, ALEXANDRIA, VA 22314
MLS# VAAX2068106Listed by: COMPASS - Coming Soon
 $259,900Coming Soon2 beds 1 baths1,094 sq. ft.
4600 Duke St #923, ALEXANDRIA, VA 22304
MLS# VAAX2068268Listed by: SAMSON PROPERTIES - Coming Soon
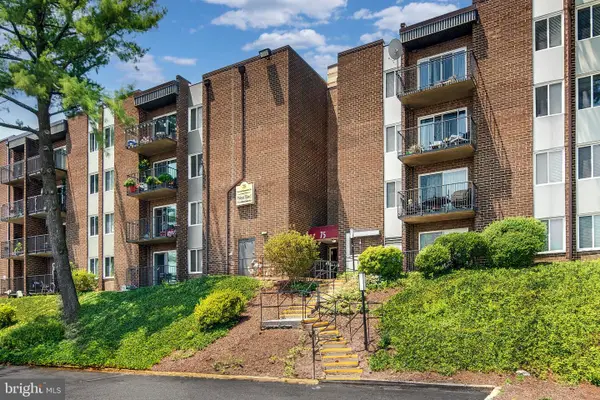 $250,000Coming Soon2 beds 2 baths1,182 sq. ft.
75 S Reynolds St #101, ALEXANDRIA, VA 22304
MLS# VAAX2068256Listed by: SAMSON PROPERTIES - Coming Soon
 Coming Soon2 beds 2 baths1,016 sq. ft.
807 N Howard St #110, ALEXANDRIA, VA 22304
MLS# VAAX2067754Listed by: CENTURY 21 NEW MILLENNIUM - Coming Soon
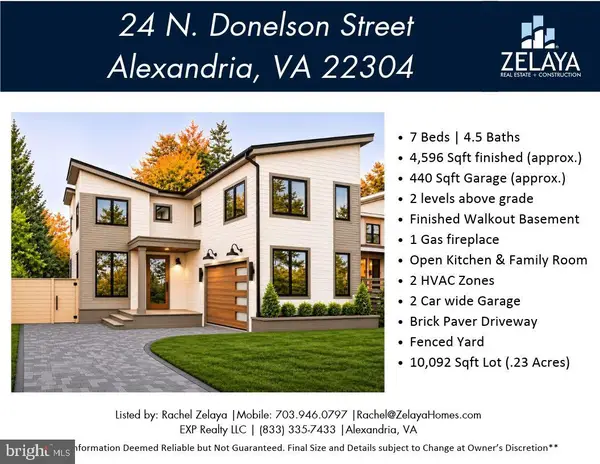 $1,888,888Coming Soon7 beds 5 baths4,596 sq. ft.
24 N Donelson St, ALEXANDRIA, VA 22304
MLS# VAAX2064400Listed by: EXP REALTY, LLC - Coming Soon
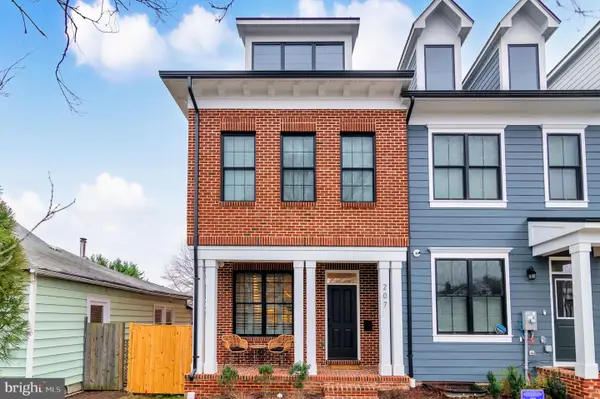 $1,700,000Coming Soon5 beds 5 baths3,350 sq. ft.
201 Duncan Ave, ALEXANDRIA, VA 22301
MLS# VAAX2065356Listed by: SAMSON PROPERTIES - Coming Soon
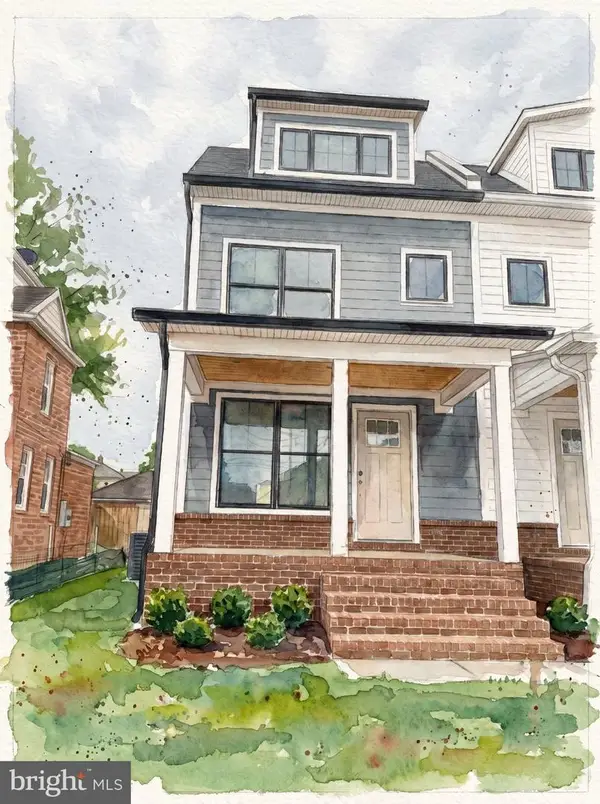 $1,595,000Coming Soon4 beds 5 baths2,492 sq. ft.
319 Laverne Ave, ALEXANDRIA, VA 22305
MLS# VAAX2068124Listed by: TTR SOTHEBY'S INTERNATIONAL REALTY


Protect your home and budget from life's surprises with an Assurant Home Warranty, backed by a partner that supports you through every step of homeownership. Explore Plans.
© 2026 Better Homes and Gardens Real Estate LLC. An Anywhere Real Estate company. All rights reserved. Better Homes and Gardens® Real Estate is a registered trademark owned by Meredith Operations Corporation, licensed to Better Homes and Gardens Real Estate LLC and used with permission. Better Homes and Gardens Real Estate LLC fully supports the principles of the Fair Housing Act and the Equal Opportunity Act. Listing information is deemed reliable but is not guaranteed accurate.
Each office is independently owned and operated.
Any services or products provided by third parties are not provided by, affiliated with or related to Better Homes and Gardens Real Estate LLC, or its affiliated companies.