
8601 Venoy Ct, Alexandria, VA 22309
Local realty services provided by:Better Homes and Gardens Real Estate Reserve
8601 Venoy Ct,Alexandria, VA 22309
$475,000
- 3 Beds
- 3 Baths
- 1,364 sq. ft.
- Townhouse
- Pending
Listed by: ericka s black, fredric kristopher lauren rogers
Office: coldwell banker realty - washington
MLS#:VAFX2327964
Source:BRIGHTMLS
Price summary
- Price:$475,000
- Price per sq. ft.:$348.24
- Monthly HOA dues:$68
About this home
Welcome to this beautifully maintained end unit townhome offering the perfect blend of comfort, convenience, and privacy. This light filled 3 bedroom, 2.5 bath home features a spacious living room with a cozy wood burning fireplace, a separate dining room ideal for entertaining, and an eat in kitchen designed for everyday living.
Upstairs, the primary suite includes a beautifully updated en suite bath, while two additional bedrooms provide flexibility for guests, a home office, or growing households. Enjoy outdoor living on the fully fenced deck with a charming brick patio and a low maintenance backyard, perfect for relaxing or hosting friends.
Additional highlights include two assigned parking spaces, convenient upper level laundry, and the added privacy that comes with an end unit location.
Ideally situated just minutes from Fort Belvoir, I95, the Springfield Metro, shopping, dining, and parks, this home offers an exceptional commuter location with easy access to everything Northern Virginia has to offer. A wonderful opportunity to own a move in ready home in a sought after Alexandria community....
Contact an agent
Home facts
- Year built:1986
- Subdivision & Development:VILLAGES OF MOUNT VERNON
- Listing ID #:VAFX2327964
- Added:46 day(s) ago
- Updated:August 27, 2026 at 08:37 AM
Rooms and interior
- Bedrooms:3
- Total bathrooms:3
- Full bathrooms:2
- Half bathrooms:1
- Dining Description:Dining Area, Dining Room
- Bathrooms Description:Primary Bath(s)
- Kitchen Description:Built-Ins, Crown Moldings, Dishwasher, Disposal, Icemaker, Kitchen - Country, Kitchen - Eat-In, Oven - Self Cleaning, Range Hood, Refrigerator, Stove, Water Heater
- Bedroom Description:Primary Bedroom
- Living area:1,364 sq. ft.
Heating and cooling
- Cooling:Ceiling Fan(s), Central A/C
- Heating:Electric, Heat Pump(s), Wood
Structure and exterior
- Roof:Asphalt
- Year built:1986
- Building area:1,364 sq. ft.
- Lot area:0.05 Acres
- Architectural Style:Traditional
- Construction Materials:Vinyl Siding
- Foundation Description:Permanent
- Levels:2 Stories
Schools
- High school:MOUNT VERNON
Utilities
- Water:Public
- Sewer:Public Sewer
Finances and disclosures
- Price:$475,000
- Price per sq. ft.:$348.24
- Tax amount:$5,256 (2025)
Features and amenities
- Laundry features:Dryer - Front Loading, Laundry, Washer, Washer - Front Loading
- Amenities:Built-Ins, Crown Moldings, Main Entrance Lock, Smoke Detector, Window Treatments
New listings near 8601 Venoy Ct
- Coming Soon
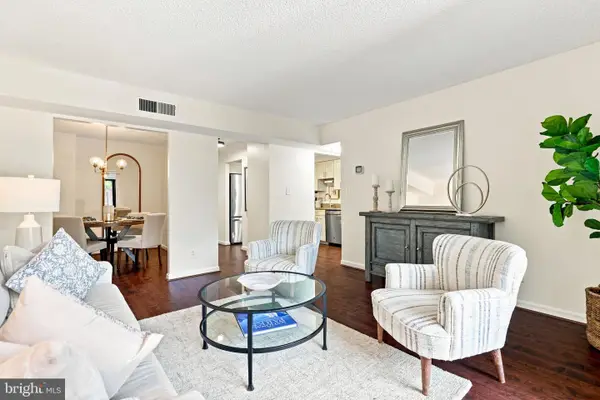 $329,000Coming Soon2 beds 2 baths1,016 sq. ft.
805 N Howard St #121, ALEXANDRIA, VA 22304
MLS# VAAX2064276Listed by: BERKSHIRE HATHAWAY HOMESERVICES PENFED REALTY - Coming SoonOpen Sun, 2 to 4pm
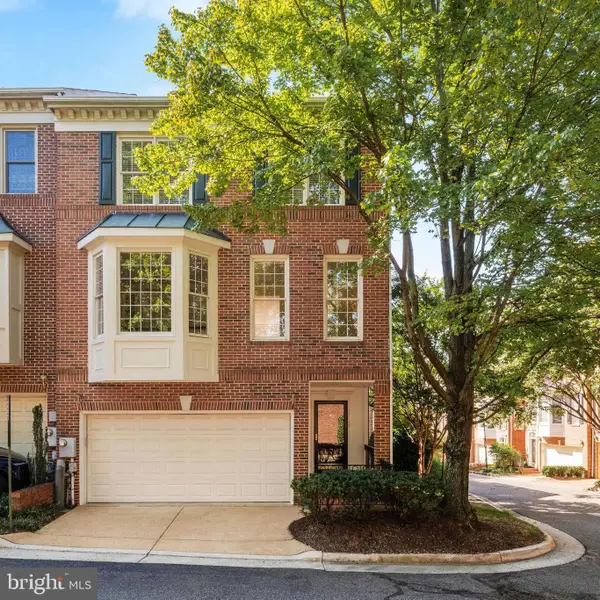 $875,000Coming Soon3 beds 4 baths2,192 sq. ft.
2505 Hunton Pl, ALEXANDRIA, VA 22311
MLS# VAAX2065674Listed by: CORCORAN MCENEARNEY - Coming Soon
 $750,000Coming Soon2 beds 3 baths1,445 sq. ft.
2181 Jamieson Ave #1409, ALEXANDRIA, VA 22314
MLS# VAAX2065466Listed by: EXP REALTY, LLC - Coming Soon
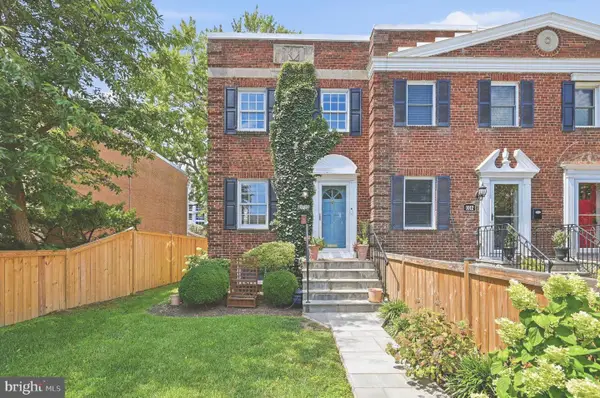 $885,000Coming Soon2 beds 2 baths1,392 sq. ft.
1010 Colonial Ave, ALEXANDRIA, VA 22314
MLS# VAAX2065628Listed by: COMPASS - Coming Soon
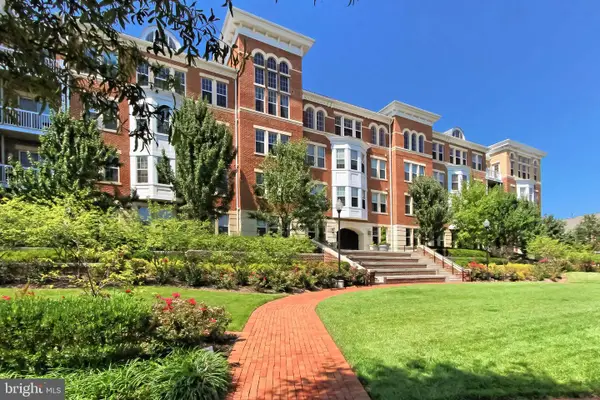 $405,000Coming Soon1 beds 1 baths938 sq. ft.
400 Cameron Station Blvd #332, ALEXANDRIA, VA 22304
MLS# VAAX2064982Listed by: SAMSON PROPERTIES - Coming Soon
 $320,000Coming Soon2 beds 1 baths979 sq. ft.
202 Skyhill Rd #8, ALEXANDRIA, VA 22314
MLS# VAAX2065596Listed by: CENTURY 21 NEW MILLENNIUM - Coming Soon
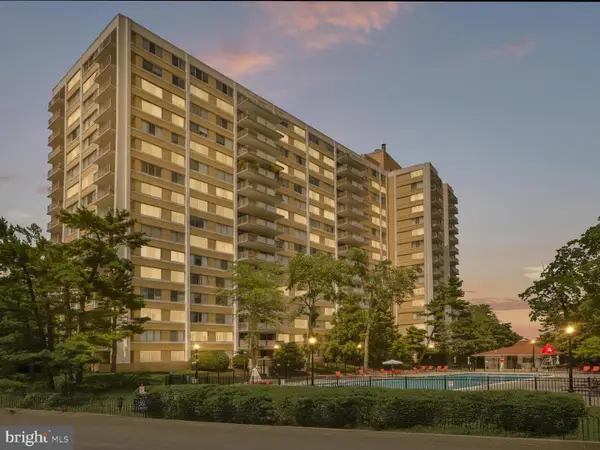 $182,500Coming Soon1 beds 2 baths861 sq. ft.
301 N Beauregard St #403, ALEXANDRIA, VA 22312
MLS# VAAX2065560Listed by: COMPASS - Coming Soon
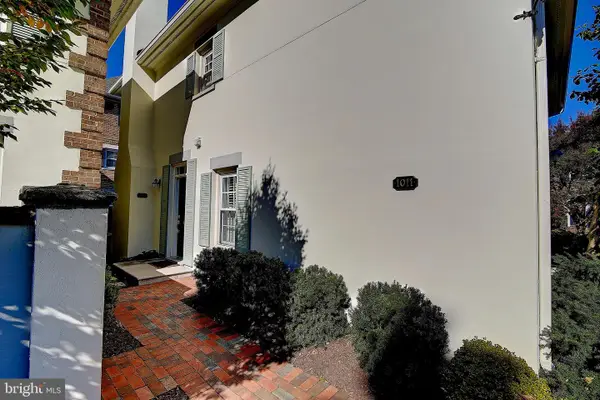 $799,900Coming Soon3 beds 3 baths1,339 sq. ft.
1011 N Pitt St, ALEXANDRIA, VA 22314
MLS# VAAX2065260Listed by: SAMSON PROPERTIES - Coming Soon
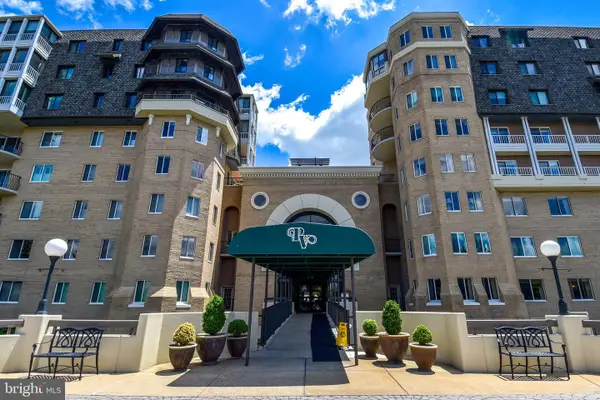 $750,000Coming Soon2 beds 2 baths1,439 sq. ft.
1250 S Washington St #604, ALEXANDRIA, VA 22314
MLS# VAAX2064980Listed by: CORCORAN MCENEARNEY - Coming Soon
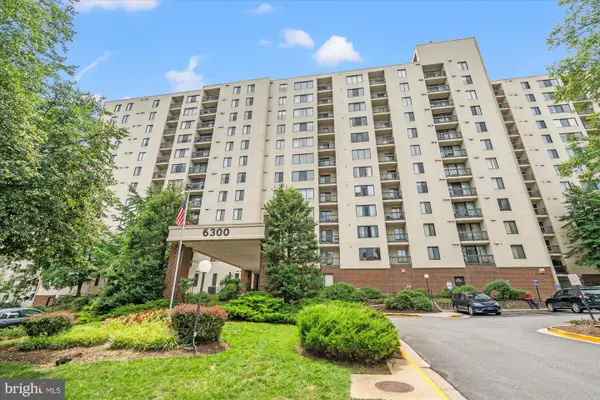 $235,000Coming Soon1 beds 1 baths749 sq. ft.
6300 Stevenson Ave #1120, ALEXANDRIA, VA 22304
MLS# VAAX2063838Listed by: CORCORAN MCENEARNEY


Protect your home and budget from life's surprises with an Assurant Home Warranty, backed by a partner that supports you through every step of homeownership. Explore Plans.
© 2026 Better Homes and Gardens Real Estate LLC. An Anywhere Real Estate company. All rights reserved. Better Homes and Gardens® Real Estate is a registered trademark owned by Meredith Operations Corporation, licensed to Better Homes and Gardens Real Estate LLC and used with permission. Better Homes and Gardens Real Estate LLC fully supports the principles of the Fair Housing Act and the Equal Opportunity Act. Listing information is deemed reliable but is not guaranteed accurate.
Each office is independently owned and operated.
Any services or products provided by third parties are not provided by, affiliated with or related to Better Homes and Gardens Real Estate LLC, or its affiliated companies.