
8700 Linton Ln, Alexandria, VA 22308
Local realty services provided by:Better Homes and Gardens Real Estate Murphy & Co.
Listed by: robin s arnold
Office: corcoran mcenearney
MLS#:VAFX2314220
Source:BRIGHTMLS
Price summary
- Price:$875,000
- Price per sq. ft.:$403.04
- Monthly HOA dues:$5.42
About this home
Welcome to this striking home in the highly sought after Stratford on the Potomac neighborhood. This one of a kind property welcomes you with a charming front patio, a dramatic breezeway entrance and a distinctive light-filled contemporary design featuring crisp architectural lines, vaulted ceilings, a dramatic open staircase. The step-down living room has a beautiful wood burning corner fireplace and access to the back yard while the expansive galley kitchen and breakfast bar open to the family room and a perfect office space with lovely french doors for privacy. A wonderful large pantry, laundry and a full bath are conveniently located just off of the kitchen. The primary/guest bedroom is also located on the main level with its own private full bath and ample closet space with handy built-in shelving and plenty of hanging space. Upstairs you will find three more bedrooms off of the large landing area - often used as an extra play space for the kids - the third full bathroom with a convenient double vanity and a handy linen closet. There is also a coat closet on the main level with double hanging rods and additional storage/kids hide out tucked in the back. Sliding glass doors lead off of the living room to an expansive patio with a pergola covered eating space in addition to a lovely seating area. The large fully fenced back yard has a great sport court and plenty of sun drenched green space for yard games and the oversized garage offers work space and lots of additional attic storage with pull down stairs. Recent upgrades include a new roof, exterior fence and freshly painted interior in 2026, new HVAC in 2025 and new windows and water heater in 2024. Situated on almost a half acre lot this exceptional property is just a short walk to the elementary school and conveniently located near public transportation, shopping, dining and all that the greater Washington Metro area has to offer. Owners will be installing 12 foot evergreen trees along the Linton Lane fence line for ultimate privacy!!...
Contact an agent
Home facts
- Year built:1971
- Listing ID #:VAFX2314220
- Added:50 day(s) ago
- Updated:July 12, 2026 at 10:09 AM
Rooms and interior
- Bedrooms:4
- Total bathrooms:3
- Full bathrooms:3
- Flooring:Hardwood
- Dining Description:Dining Area
- Kitchen Description:Kitchen - Galley, Pantry, Recessed Lighting
- Bedroom Description:Entry Level Bedroom, Walk In Closet(s)
- Living area:2,171 sq. ft.
Heating and cooling
- Cooling:Central A/C
- Heating:Forced Air, Natural Gas
Structure and exterior
- Roof:Architectural Shingle
- Year built:1971
- Building area:2,171 sq. ft.
- Lot area:0.42 Acres
- Lot Features:Corner, Level, Rear Yard
- Architectural Style:Contemporary
- Construction Materials:Vinyl Siding
- Exterior Features:Breezeway, Extensive Hardscape, Patio(s), Sport Court
- Foundation Description:Crawl Space
- Levels:2 Stories
Schools
- High school:WEST POTOMAC
- Middle school:CARL SANDBURG
- Elementary school:FORT HUNT
Utilities
- Water:Public
- Sewer:Public Sewer
Finances and disclosures
- Price:$875,000
- Price per sq. ft.:$403.04
- Tax amount:$10,517 (2025)
Features and amenities
- Amenities:Ceiling Fan(s), Recessed Lighting
Parking
- Parking description:Additional Storage Area, Detached Garage, Garage - Front Entry, Garage Door Opener, Oversized
- Garage:Yes
- Garage spaces:1
New listings near 8700 Linton Ln
- Coming Soon
 $405,000Coming Soon2 beds 1 baths
3376 Gunston Rd #3376, ALEXANDRIA, VA 22302
MLS# VAAX2064022Listed by: CORCORAN MCENEARNEY - Coming Soon
 $875,000Coming Soon2 beds 2 baths
510 E Alexandria Ave, ALEXANDRIA, VA 22301
MLS# VAAX2063978Listed by: COMPASS - Coming Soon
 $410,000Coming Soon3 beds 2 baths
55 Skyhill Rd #202, ALEXANDRIA, VA 22314
MLS# VAAX2063990Listed by: SAMSON PROPERTIES - Coming Soon
 $775,000Coming Soon3 beds 3 baths
668 S Columbus St, ALEXANDRIA, VA 22314
MLS# VAAX2063024Listed by: KW METRO CENTER - New
 $599,000Active3 beds 2 baths1,024 sq. ft.
3739 Mark Dr, ALEXANDRIA, VA 22305
MLS# VAAX2063882Listed by: SPRING HILL REAL ESTATE, LLC. - Coming Soon
 $249,000Coming Soon2 beds 1 baths
431 N Armistead St #604, ALEXANDRIA, VA 22312
MLS# VAAX2063952Listed by: SAMSON PROPERTIES - Open Sun, 2 to 4pmNew
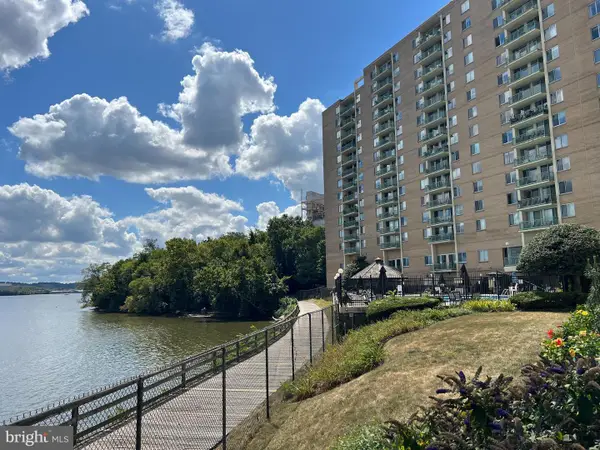 $849,900Active3 beds 2 baths1,472 sq. ft.
501 Slaters Ln #1001, ALEXANDRIA, VA 22314
MLS# VAAX2063962Listed by: REAL BROKER, LLC - Open Sun, 2 to 4pmNew
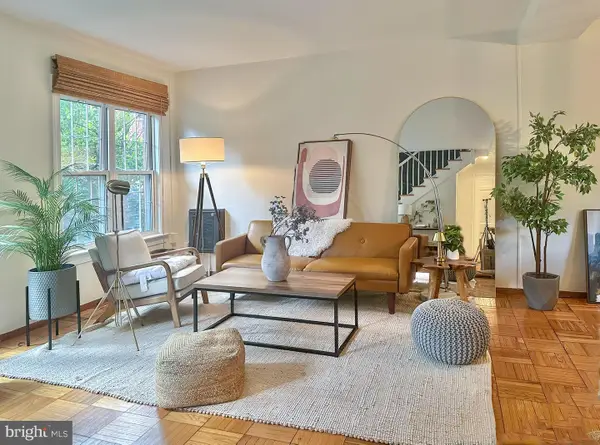 $507,500Active3 beds 1 baths1,114 sq. ft.
1806 Preston Rd, ALEXANDRIA, VA 22302
MLS# VAAX2063970Listed by: REAL BROKER, LLC - New
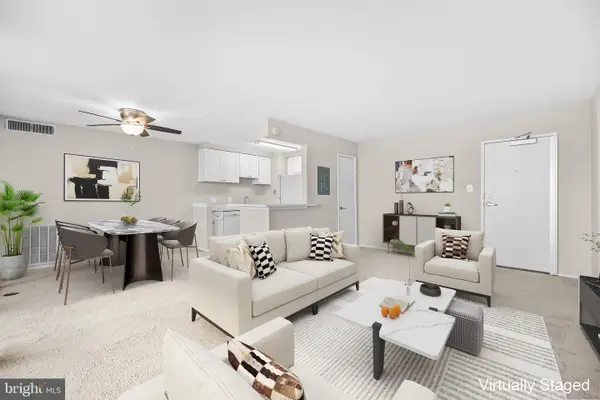 $185,000Active1 beds 1 baths750 sq. ft.
8 S Van Dorn St #203, ALEXANDRIA, VA 22304
MLS# VAAX2063956Listed by: SAMSON PROPERTIES - Coming SoonOpen Sun, 2 to 4pm
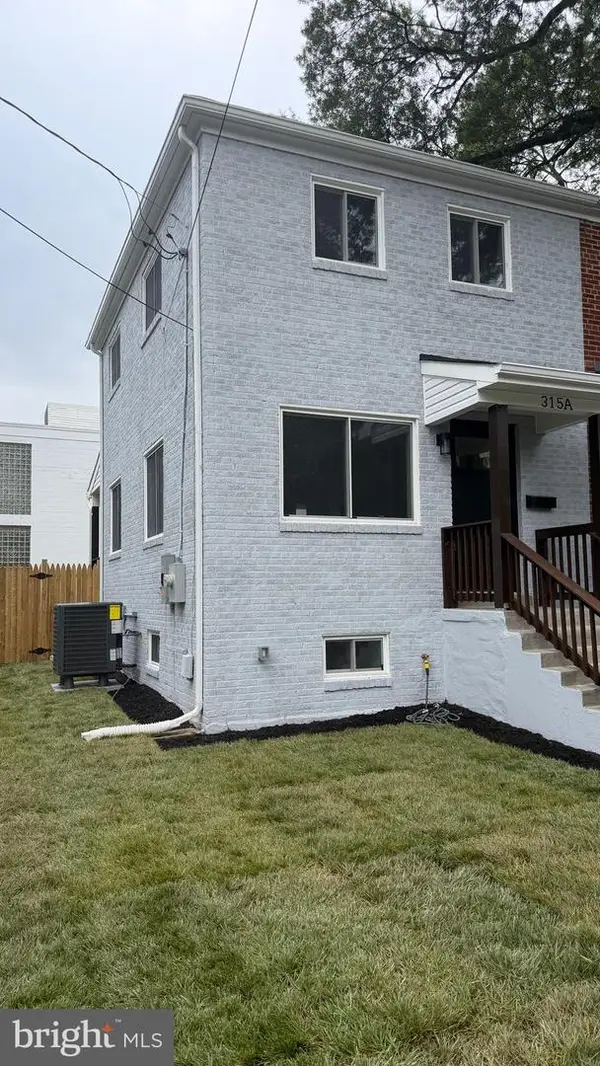 $759,900Coming Soon2 beds 2 baths
315 E Raymond Ave #a, ALEXANDRIA, VA 22301
MLS# VAAX2063968Listed by: FAIRFAX REALTY SELECT


Protect your home and budget from life's surprises with an Assurant Home Warranty, backed by a partner that supports you through every step of homeownership. Explore Plans.
© 2026 Better Homes and Gardens Real Estate LLC. An Anywhere Real Estate company. All rights reserved. Better Homes and Gardens® Real Estate is a registered trademark owned by Meredith Operations Corporation, licensed to Better Homes and Gardens Real Estate LLC and used with permission. Better Homes and Gardens Real Estate LLC fully supports the principles of the Fair Housing Act and the Equal Opportunity Act. Listing information is deemed reliable but is not guaranteed accurate.
Each office is independently owned and operated.
Any services or products provided by third parties are not provided by, affiliated with or related to Better Homes and Gardens Real Estate LLC, or its affiliated companies.