
8715 Falkstone Ln, Alexandria, VA 22309
Local realty services provided by:Better Homes and Gardens Real Estate Murphy & Co.
8715 Falkstone Ln,Alexandria, VA 22309
$825,000
- 5 Beds
- 3 Baths
- 2,488 sq. ft.
- Single family
- Active
Upcoming open houses
- Sun, Sep 2011:00 am - 01:00 pm
Listed by: jeffrey a jacobs, ashley e anastasia
Office: compass
MLS#:VAFX2341526
Source:BRIGHTMLS
Price summary
- Price:$825,000
- Price per sq. ft.:$331.59
About this home
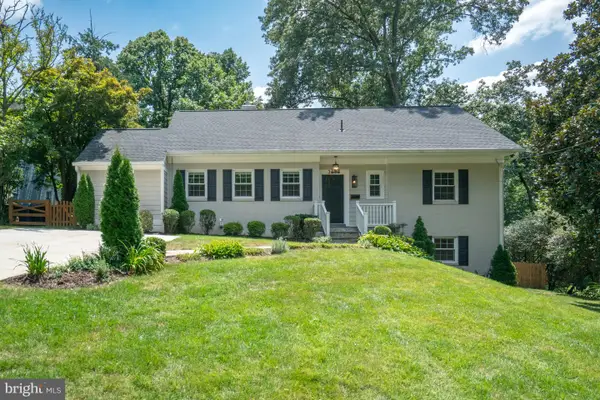
Tucked away in sought-after Mount Vernon Manor, 8715 Falkstone Lane offers the kind of space, privacy, and neighborhood feel that makes it easy to settle in and stay awhile. Set on a level, nearly half-acre lot beneath a canopy of mature trees, this beautifully updated brick home offers more than 2,500 square feet of comfortable living space. The quiet, established neighborhood is known for its welcoming sense of community, while still offering convenient access to the George Washington Memorial Parkway, Mount Vernon, Fort Belvoir, shopping, dining, and everyday essentials.
Inside, the home has been thoughtfully remodeled with a fresh, modern feel. Refinished hardwood floors in a rich oak tone flow through the open main level, where the kitchen features granite countertops, white shaker cabinetry, stainless steel appliances, under-cabinet lighting, and updated pendant lighting. The kitchen opens seamlessly to the living and dining areas, creating an inviting space for both everyday life and entertaining. Three bedrooms and a beautifully remodeled full bath complete the main level, while updated paint throughout adds warmth and character.
Downstairs, brand-new plush carpeting creates a comfortable second living space centered around a wood-burning fireplace and large recreation room with a dedicated bar area—perfect for movie nights, game days, or hosting a crowd. Two additional rooms provide flexibility for guests, a home office, gym, or hobbies, while a second remodeled full bath and spacious laundry and storage area add everyday functionality.
The backyard may just become your favorite part of the home. Mature trees surround the expansive, fully fenced lawn, creating a private retreat filled with established landscaping, rose bushes, a Japanese maple, grapevines, flowering trees, and a fish pond tucked among lush greenery. Relax in the hot tub, gather around the fire pit, or entertain on the spacious refinished rear deck. A rebuilt side deck provides additional outdoor living and storage underneath, while two sheds—including an impressive 256-square-foot workshop with electricity, lighting, windows, large entry doors, and a window A/C unit—offer exceptional space for projects and storage.
A newly expanded driveway provides generous parking, and the graded rear lawn can accommodate additional parking or a large RV. With its beautifully updated interior, incredible outdoor spaces, abundant storage, and peaceful setting close to everything Mount Vernon has to offer, 8715 Falkstone Lane is a home designed to be enjoyed inside and out....
Contact an agent
Home facts
- Year built:1966
- Subdivision & Development:MOUNT VERNON MANOR
- Listing ID #:VAFX2341526
- Added:3 day(s) ago
- Updated:September 19, 2026 at 10:29 AM
Rooms and interior
- Bedrooms:5
- Total bathrooms:3
- Full bathrooms:3
- Rooms Total:12
- Basement:Yes
- Basement Description:Connecting Stairway, Fully Finished
- Living area:2,488 sq. ft.
Heating and cooling
- Cooling:Central A/C
- Heating:Forced Air, Natural Gas
Structure and exterior
- Roof:Asphalt
- Year built:1966
- Building area:2,488 sq. ft.
- Lot area:0.45 Acres
- Architectural Style:Split Foyer
- Construction Materials:Brick Front
- Foundation Description:Block
- Levels:2 Stories
Utilities
- Water:Public
- Sewer:Public Sewer
Finances and disclosures
- Price:$825,000
- Price per sq. ft.:$331.59
- Tax amount:$8,614 (2026)
New listings near 8715 Falkstone Ln
- Coming Soon
 $875,000Coming Soon3 beds 3 baths2,592 sq. ft.
5918 Lowell Ave, ALEXANDRIA, VA 22312
MLS# VAAX2066612Listed by: RLAH @PROPERTIES - Coming SoonOpen Sat, 12 to 2pm
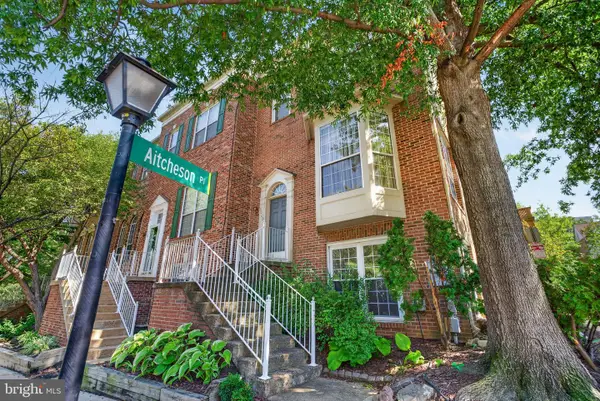 $699,000Coming Soon3 beds 4 baths1,627 sq. ft.
6008 Lincolnia Rd, ALEXANDRIA, VA 22312
MLS# VAAX2066604Listed by: DOUGLAS ELLIMAN OF METRO DC, LLC - Coming Soon
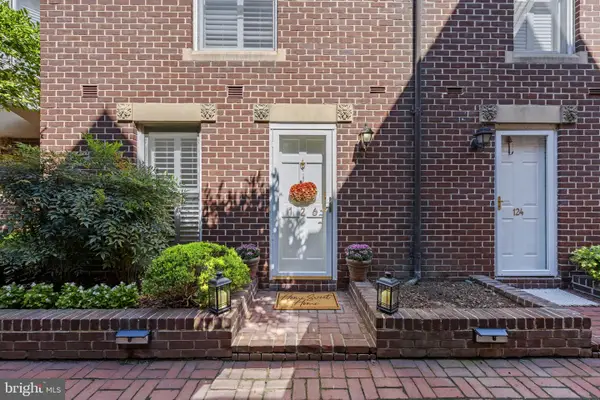 $1,100,000Coming Soon2 beds 3 baths1,573 sq. ft.
126 N Union St, ALEXANDRIA, VA 22314
MLS# VAAX2066586Listed by: RE/MAX GATEWAY - Coming Soon
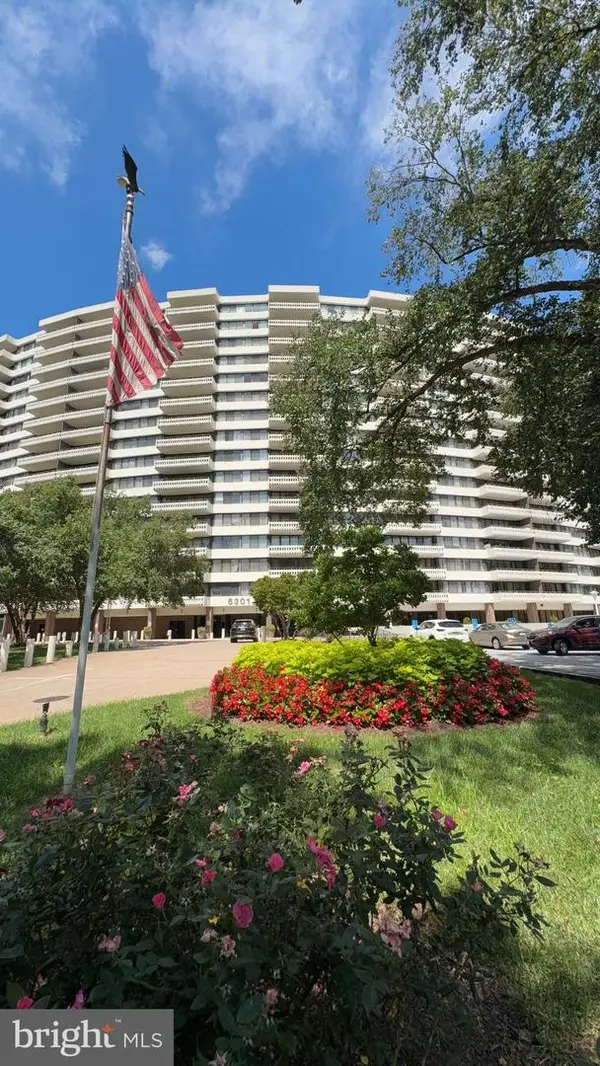 $265,000Coming Soon2 beds 2 baths1,090 sq. ft.
6301 Stevenson Ave #1305, ALEXANDRIA, VA 22304
MLS# VAAX2066596Listed by: WILKINSON PM INC - Coming Soon
 $2,500,000Coming Soon3 beds 5 baths3,344 sq. ft.
200 Canal Center Plz, ALEXANDRIA, VA 22314
MLS# VAAX2066486Listed by: CORCORAN MCENEARNEY - Coming Soon
 $530,000Coming Soon2 beds 1 baths990 sq. ft.
400 Commonwealth Ave #203, ALEXANDRIA, VA 22301
MLS# VAAX2066494Listed by: SAMSON PROPERTIES - Coming SoonOpen Thu, 5 to 7pm
 $474,900Coming Soon2 beds 1 baths930 sq. ft.
3118 Wellington Rd, ALEXANDRIA, VA 22302
MLS# VAAX2066482Listed by: CORCORAN MCENEARNEY - Coming Soon
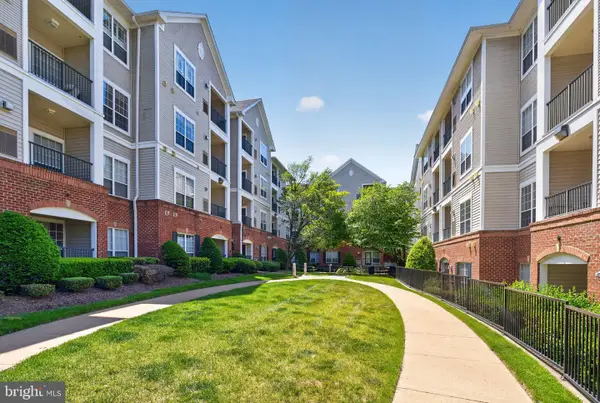 $357,000Coming Soon2 beds 2 baths1,094 sq. ft.
4854 Eisenhower Ave #357, ALEXANDRIA, VA 22304
MLS# VAAX2066466Listed by: LONG & FOSTER REAL ESTATE, INC. - Coming Soon
 $1,950,000Coming Soon6 beds 6 baths4,400 sq. ft.
132 N Earley, ALEXANDRIA, VA 22304
MLS# VAAX2066438Listed by: SPRING HILL REAL ESTATE, LLC. - Coming Soon
 $1,375,000Coming Soon5 beds 4 baths2,571 sq. ft.
3614 Tupelo Pl, ALEXANDRIA, VA 22304
MLS# VAAX2066224Listed by: COMPASS


Protect your home and budget from life's surprises with an Assurant Home Warranty, backed by a partner that supports you through every step of homeownership. Explore Plans.
© 2026 Better Homes and Gardens Real Estate LLC. An Anywhere Real Estate company. All rights reserved. Better Homes and Gardens® Real Estate is a registered trademark owned by Meredith Operations Corporation, licensed to Better Homes and Gardens Real Estate LLC and used with permission. Better Homes and Gardens Real Estate LLC fully supports the principles of the Fair Housing Act and the Equal Opportunity Act. Listing information is deemed reliable but is not guaranteed accurate.
Each office is independently owned and operated.
Any services or products provided by third parties are not provided by, affiliated with or related to Better Homes and Gardens Real Estate LLC, or its affiliated companies.