
9 Leadbeater St #1/2, Alexandria, VA 22305
Local realty services provided by:Better Homes and Gardens Real Estate Realty Connect
9 Leadbeater St #1/2,Alexandria, VA 22305
$685,000
- 3 Beds
- 2 Baths
- 1,224 sq. ft.
- Single family
- Active
Upcoming open houses
- Sun, Nov 1502:00 pm - 04:00 pm
Listed by: michael i putnam, christopher a. till
Office: exp realty, llc.
MLS#:VAAX2060404
Source:BRIGHTMLS
Price summary
- Price:$685,000
- Price per sq. ft.:$559.64
About this home
Welcome to this beautifully refreshed home in the heart of Alexandria’s desirable Del Ray neighborhood! Updated from top to bottom, this light-filled residence features fresh paint, LVP flooring and carpet, updated lighting, new appliances, and thoughtfully renovated kitchen and baths. The open floor plan creates an inviting flow between the spacious living and dining areas, while abundant natural light adds to the bright, airy feel throughout. The dining room opens directly to the deck and fully fenced backyard, creating an ideal setting for outdoor dining, entertaining, or relaxing.
Upstairs, three spacious bedrooms share an updated full bath, with the convenience of laundry also located on the bedroom level. Beyond the home, enjoy the best of Del Ray just minutes away, with locally loved restaurants, cafés, boutiques, and everyday conveniences along Mount Vernon Avenue, including Del Ray Café, Matt & Tony's All Day Kitchen + Bar, Lena's Wood-Fired Pizza & Tap - Italian Cuisine, Cheesetique, Evening Star Café, and the Del Ray Farmers Market. Nearby parks include Eugene Simpson Stadium Park, Mount Jefferson Park and Greenway, and Potomac Yard Park, with Old Town and the Alexandria waterfront also close by. Conveniently located near Braddock Road and Potomac Yard Metro stations, with easy access to Old Town, National Landing, Washington, D.C., and major commuter routes....
Contact an agent
Home facts
- Year built:1985
- Subdivision & Development:ST ELMO
- Listing ID #:VAAX2060404
- Added:140 day(s) ago
- Updated:November 14, 2026 at 06:49 AM
Rooms and interior
- Bedrooms:3
- Total bathrooms:2
- Full bathrooms:1
- Half bathrooms:1
- Flooring:Wood
- Dining Description:Combination Dining/Living, Dining Area
- Kitchen Description:Built-In Microwave, Dishwasher, Disposal, Energy Efficient Appliances, Kitchen - Galley, Kitchen - Gourmet, Oven/Range - Electric, Refrigerator, Stainless Steel Appliances, Upgraded Countertops
- Living area:1,224 sq. ft.
Heating and cooling
- Cooling:Central A/C
- Heating:Electric, Heat Pump(s)
Structure and exterior
- Year built:1985
- Building area:1,224 sq. ft.
- Lot area:0.07 Acres
- Architectural Style:Side-by-Side
- Construction Materials:Aluminum Siding
- Exterior Features:Deck(s), Patio(s)
- Foundation Description:Slab
- Levels:2 Stories
Schools
- High school:T.C. WILLIAMS
- Middle school:GEORGE WASHINGTON
Utilities
- Water:Public
- Sewer:Public Sewer
Finances and disclosures
- Price:$685,000
- Price per sq. ft.:$559.64
- Tax amount:$8,427 (2025)
Features and amenities
- Laundry features:Has Laundry, Washer/Dryer Stacked
- Amenities:Main Entrance Lock, Smoke Detector
Parking
- Parking description:Off Street
New listings near 9 Leadbeater St #1/2
- Coming Soon
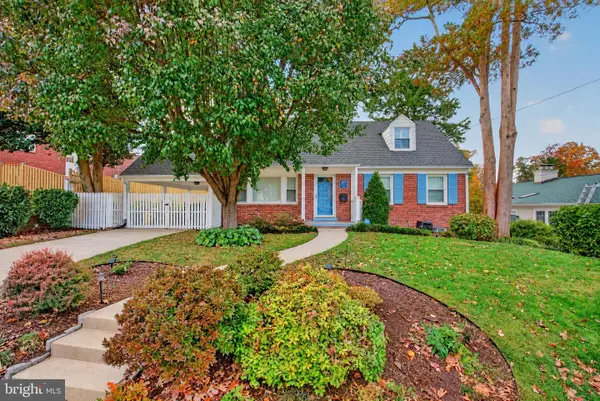 $1,285,000Coming Soon4 beds 3 baths3,100 sq. ft.
507 Monticello Blvd, ALEXANDRIA, VA 22305
MLS# VAAX2065892Listed by: CORCORAN MCENEARNEY - Coming SoonOpen Sat, 2 to 4pm
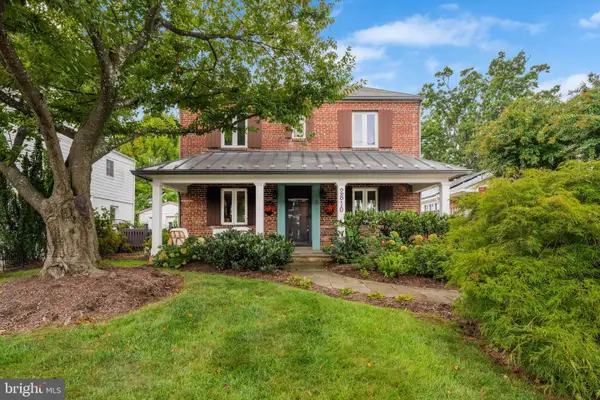 $974,900Coming Soon3 beds 3 baths1,961 sq. ft.
2810 Cameron Mills Rd, ALEXANDRIA, VA 22302
MLS# VAAX2054752Listed by: COMPASS - Coming Soon
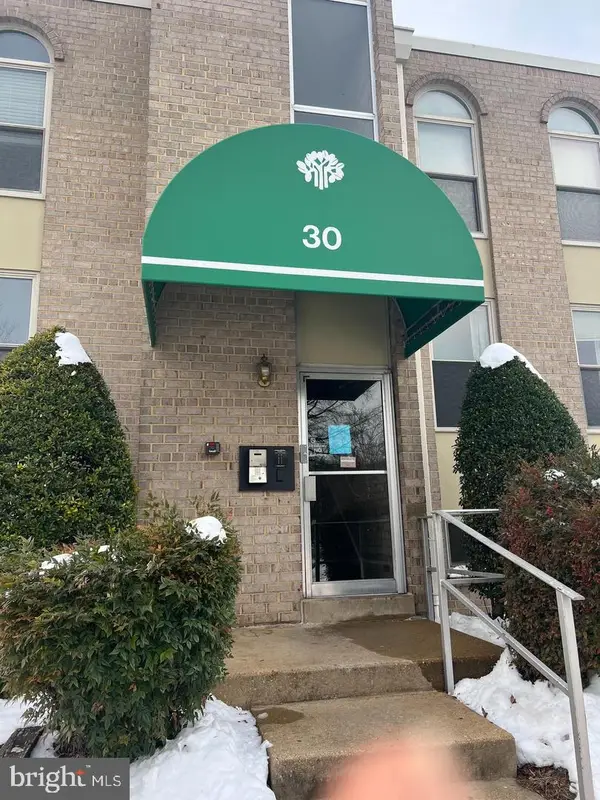 $215,000Coming Soon1 beds 1 baths761 sq. ft.
30 Canterbury Sq #202, ALEXANDRIA, VA 22304
MLS# VAAX2068340Listed by: SAMSON PROPERTIES - Coming Soon
 Coming Soon2 beds 2 baths1,016 sq. ft.
807 N Howard St #110, ALEXANDRIA, VA 22304
MLS# VAAX2067754Listed by: CENTURY 21 NEW MILLENNIUM - Coming Soon
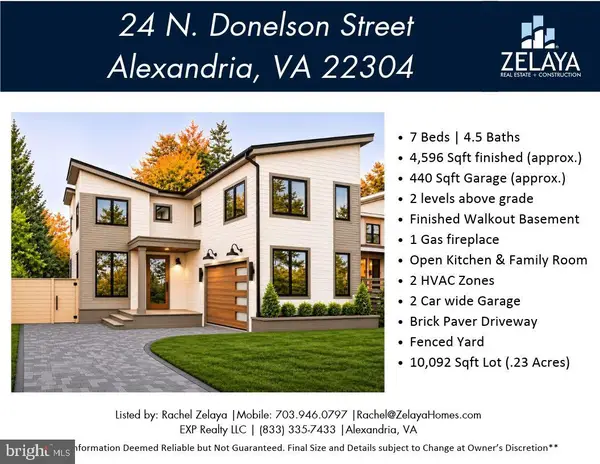 $1,888,888Coming Soon7 beds 5 baths4,596 sq. ft.
24 N Donelson St, ALEXANDRIA, VA 22304
MLS# VAAX2064400Listed by: EXP REALTY, LLC - Coming Soon
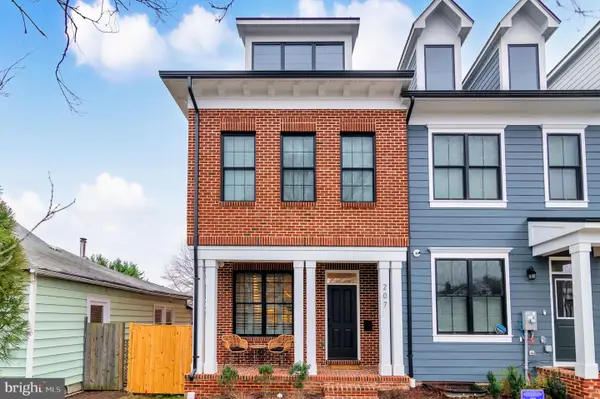 $1,700,000Coming Soon5 beds 5 baths3,350 sq. ft.
201 Duncan Ave, ALEXANDRIA, VA 22301
MLS# VAAX2065356Listed by: SAMSON PROPERTIES - Coming Soon
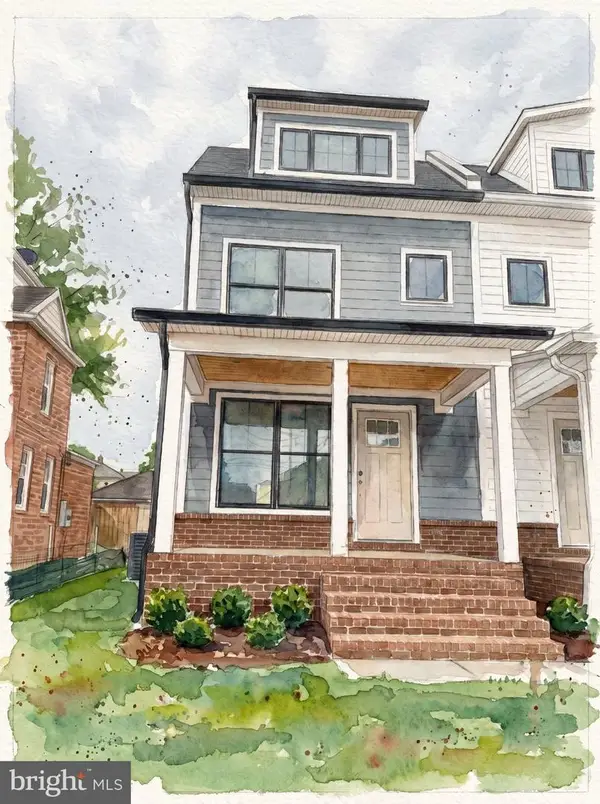 $1,595,000Coming Soon4 beds 5 baths2,492 sq. ft.
319 Laverne Ave, ALEXANDRIA, VA 22305
MLS# VAAX2068124Listed by: TTR SOTHEBY'S INTERNATIONAL REALTY - Coming Soon
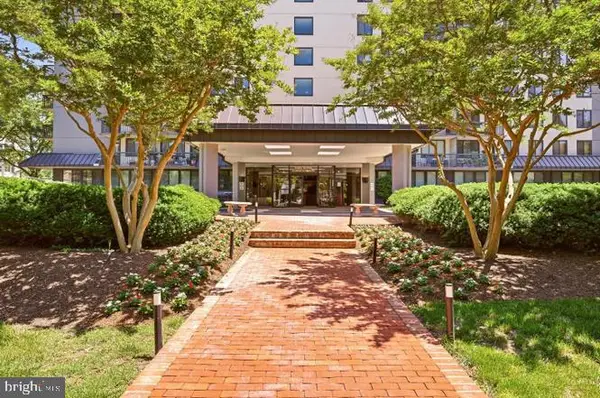 $299,950Coming Soon1 beds 1 baths787 sq. ft.
801 N Pitt St #1509, ALEXANDRIA, VA 22314
MLS# VAAX2068102Listed by: METRO HOUSE - Coming Soon
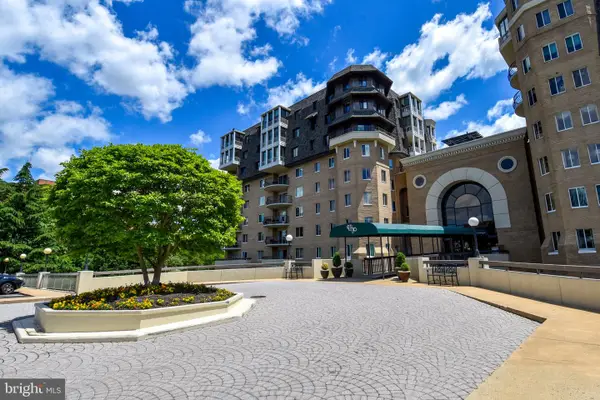 $1,025,000Coming Soon2 beds 3 baths1,738 sq. ft.
1250 S Washington St #806, ALEXANDRIA, VA 22314
MLS# VAAX2068032Listed by: CORCORAN MCENEARNEY - Coming Soon
 $385,000Coming Soon2 beds 2 baths1,309 sq. ft.
205 Yoakum Pkwy #809, ALEXANDRIA, VA 22304
MLS# VAAX2067898Listed by: RE/MAX ALLEGIANCE


Protect your home and budget from life's surprises with an Assurant Home Warranty, backed by a partner that supports you through every step of homeownership. Explore Plans.
© 2026 Better Homes and Gardens Real Estate LLC. An Anywhere Real Estate company. All rights reserved. Better Homes and Gardens® Real Estate is a registered trademark owned by Meredith Operations Corporation, licensed to Better Homes and Gardens Real Estate LLC and used with permission. Better Homes and Gardens Real Estate LLC fully supports the principles of the Fair Housing Act and the Equal Opportunity Act. Listing information is deemed reliable but is not guaranteed accurate.
Each office is independently owned and operated.
Any services or products provided by third parties are not provided by, affiliated with or related to Better Homes and Gardens Real Estate LLC, or its affiliated companies.