
9201 Cherrytree Dr, Alexandria, VA 22309
Local realty services provided by:Better Homes and Gardens Real Estate Murphy & Co.
Listed by: mohammad zeeshan
Office: samson properties
MLS#:VAFX2300600
Source:BRIGHTMLS
Price summary
- Price:$898,995
- Price per sq. ft.:$309.68
About this home
Virtual Tour: https://visithome.ai/cKNp5HJckVNAoApbkBhV7U?mu=ft
Beautifully updated 5BR/3BA home in sought-after Mt. Vernon Forest on a private 0.61-acre corner lot with NO HOA and circular driveway. Over $65K in recent upgrades including renovated bathrooms, new lower-level flooring, new electrical panel, new double-entry front door, updated molding/baseboards, recessed lighting, new insulation, and HVAC UV air sanitizing system. Features include a bright white kitchen, spacious great room with fireplace, incredible sunroom overlooking trees, fully finished lower level, and peaceful outdoor living spaces. Move-in ready with flexible space for multigenerational living, home office, gym, or guest suite. Rare combination of privacy, modern updates, and prime location close to parks, shopping, dining, and commuter routes.
Contact an agent
Home facts
- Year built:1963
- Listing ID #:VAFX2300600
- Added:52 day(s) ago
- Updated:May 28, 2026 at 01:40 PM
Rooms and interior
- Bedrooms:5
- Total bathrooms:3
- Full bathrooms:3
- Rooms Total:9
- Flooring:Carpet, Ceramic Tile, Hardwood, Tile/Brick
- Bathrooms Description:Bathroom 1, Bathroom 2, Primary Bath(s)
- Kitchen Description:Carpet, Dishwasher, Disposal, Energy Efficient Appliances, Microwave, Oven/Range - Gas, Recessed Lighting, Refrigerator, Upgraded Countertops, Water Heater
- Bedroom Description:Carpet, Entry Level Bedroom, Primary Bedroom
- Basement:Yes
- Basement Description:Daylight, Full, Fully Finished
- Living area:2,903 sq. ft.
Heating and cooling
- Cooling:Central A/C
- Heating:Electric, Forced Air
Structure and exterior
- Roof:Composite, Shingle
- Year built:1963
- Building area:2,903 sq. ft.
- Lot area:0.61 Acres
- Lot Features:Backs to Trees, Corner, Flag, Front Yard, Premium
- Architectural Style:Traditional
- Construction Materials:Aluminum Siding, Brick
- Exterior Features:Deck(s)
- Levels:2 Stories
Utilities
- Water:Public
- Sewer:Public Septic
Finances and disclosures
- Price:$898,995
- Price per sq. ft.:$309.68
- Tax amount:$8,472 (2025)
Features and amenities
- Laundry features:Dryer, Dryer - Front Loading, Washer - Front Loading
- Amenities:24 hour security, Attic, Carbon Monoxide Detector(s), Carpet, Ceiling Fan(s), Exterior Cameras, Main Entrance Lock, Recessed Lighting, Security System, Smoke Detector, Window Treatments
Parking
- Parking description:Circular Driveway, Concrete Driveway, On Street
New listings near 9201 Cherrytree Dr
- New
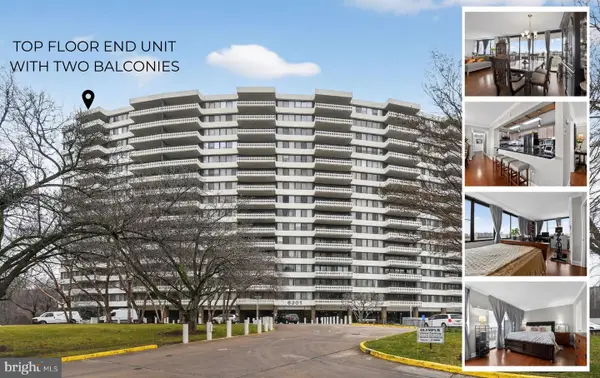 $379,000Active2 beds 2 baths1,370 sq. ft.
6301 Stevenson Ave #1501, ALEXANDRIA, VA 22304
MLS# VAAX2062074Listed by: RE/MAX ONE - Coming Soon
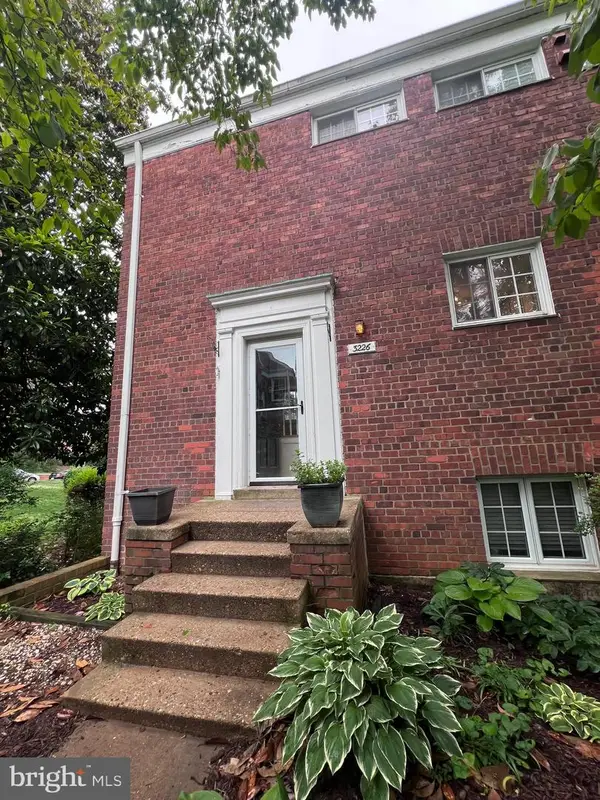 $388,000Coming Soon2 beds 1 baths
3226 Gunston Rd #720, ALEXANDRIA, VA 22302
MLS# VAAX2060070Listed by: PEARSON SMITH REALTY, LLC - Open Thu, 5 to 7pmNew
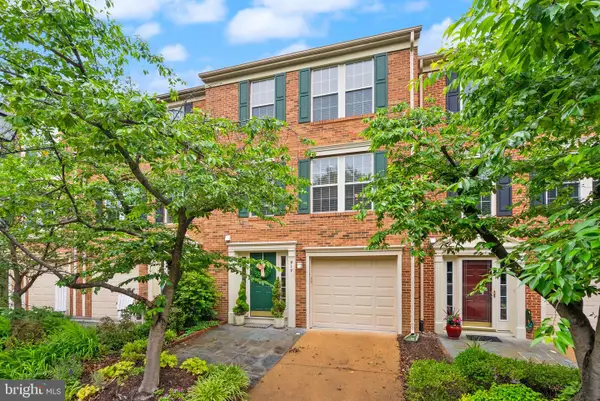 $945,000Active3 beds 3 baths1,740 sq. ft.
917 Rolfe Pl, ALEXANDRIA, VA 22314
MLS# VAAX2061234Listed by: EXP REALTY, LLC - Coming Soon
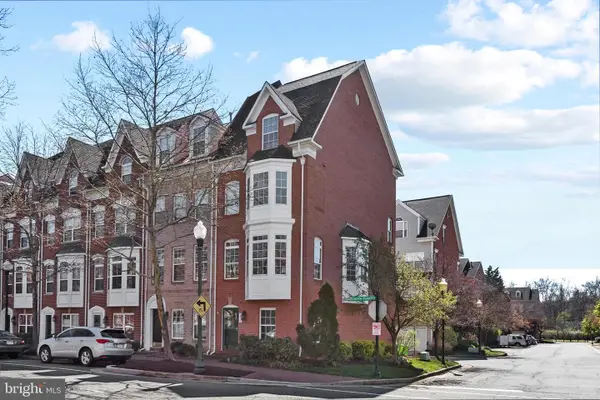 $815,000Coming Soon3 beds 3 baths
272 Cameron Station Blvd, ALEXANDRIA, VA 22304
MLS# VAAX2060690Listed by: SAMSON PROPERTIES - Coming Soon
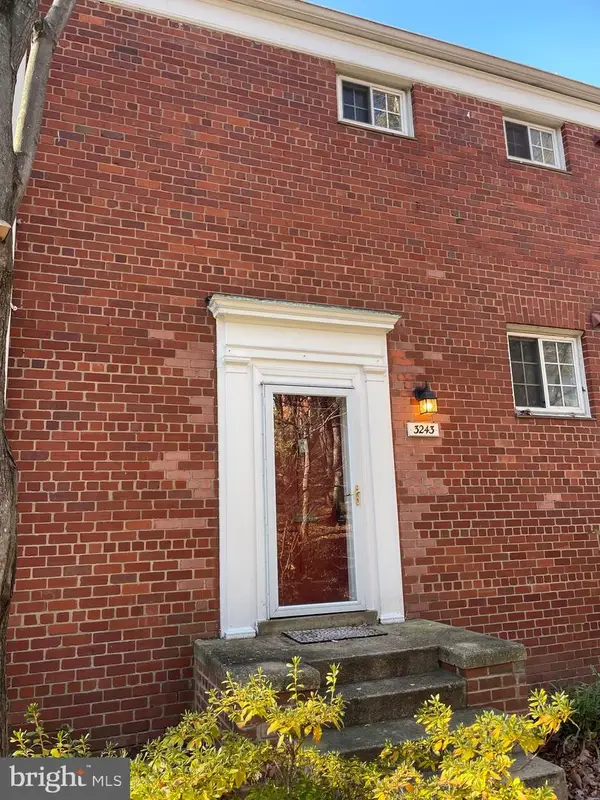 $399,999Coming Soon2 beds 1 baths
3243 Valley Dr, ALEXANDRIA, VA 22302
MLS# VAAX2062082Listed by: PEARSON SMITH REALTY, LLC - Open Sun, 2 to 4pmNew
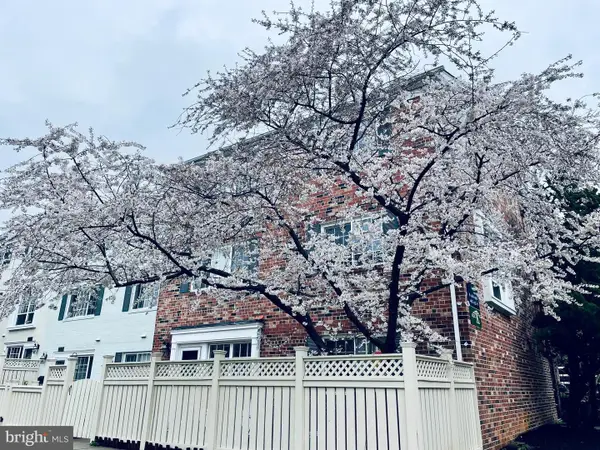 $349,900Active1 beds 1 baths765 sq. ft.
1461 Van Dorn St N #a, ALEXANDRIA, VA 22304
MLS# VAAX2062084Listed by: KW METRO CENTER - Coming SoonOpen Sat, 1 to 4pm
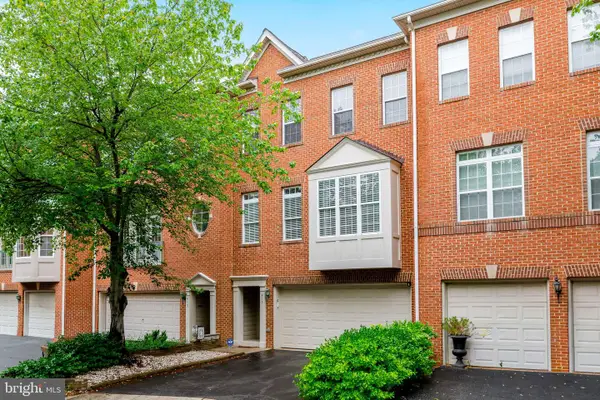 $778,800Coming Soon3 beds 3 baths
413 Clayton Ln, ALEXANDRIA, VA 22304
MLS# VAAX2062000Listed by: FATHOM REALTY - Open Fri, 4 to 6pmNew
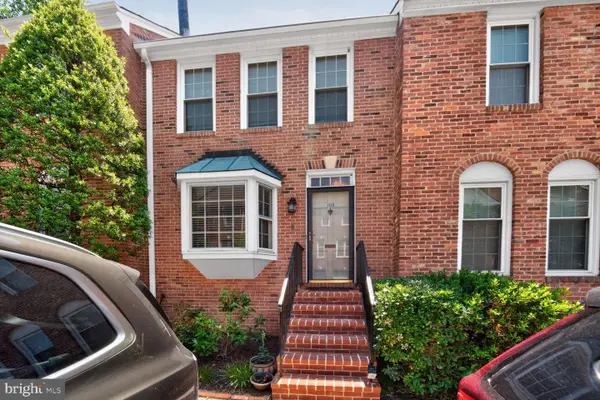 $849,900Active3 beds 4 baths1,998 sq. ft.
109 Roberts Ct, ALEXANDRIA, VA 22314
MLS# VAAX2061182Listed by: COMPASS - Coming Soon
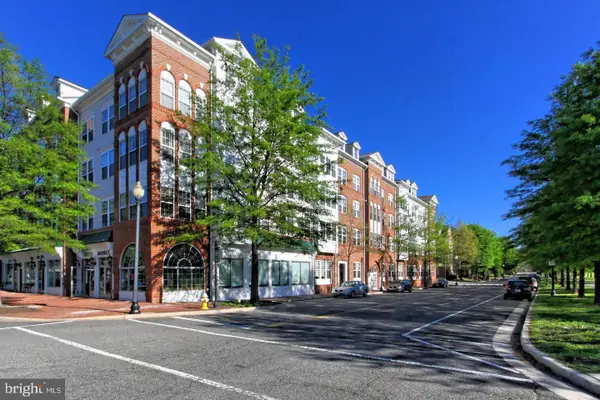 $525,000Coming Soon2 beds 2 baths
171 Somervelle St #205, ALEXANDRIA, VA 22304
MLS# VAAX2062042Listed by: SAMSON PROPERTIES - Open Sat, 10am to 12pmNew
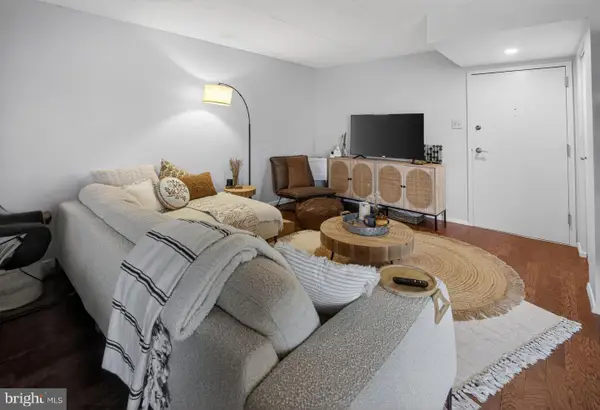 $275,000Active2 beds 1 baths1,050 sq. ft.
6300 Stevenson Ave #1008, ALEXANDRIA, VA 22304
MLS# VAAX2060992Listed by: KELLER WILLIAMS CAPITAL PROPERTIES


Protect your home and budget from life's surprises with an Assurant Home Warranty, backed by a partner that supports you through every step of homeownership. Explore Plans.
© 2026 Better Homes and Gardens Real Estate LLC. An Anywhere Real Estate company. All rights reserved. Better Homes and Gardens® Real Estate is a registered trademark owned by Meredith Operations Corporation, licensed to Better Homes and Gardens Real Estate LLC and used with permission. Better Homes and Gardens Real Estate LLC fully supports the principles of the Fair Housing Act and the Equal Opportunity Act. Listing information is deemed reliable but is not guaranteed accurate.
Each office is independently owned and operated.
Any services or products provided by third parties are not provided by, affiliated with or related to Better Homes and Gardens Real Estate LLC, or its affiliated companies.