
9502 Ferry Hall Ct, Alexandria, VA 22309
Local realty services provided by:Better Homes and Gardens Real Estate Reserve
9502 Ferry Hall Ct,Alexandria, VA 22309
$1,595,000
- 5 Beds
- 5 Baths
- 5,000 sq. ft.
- Single family
- Pending
Listed by: albert d pasquali
Office: redfin corporation
MLS#:VAFX2312276
Source:BRIGHTMLS
Price summary
- Price:$1,595,000
- Price per sq. ft.:$319
- Monthly HOA dues:$150
About this home
A distinguished estate residence offering timeless elegance and refined comfort in one of Alexandria’s most prestigious enclaves. Tucked away on a quiet cul-de-sac just moments from the Potomac River, this exceptional home features 5 bedrooms, 4.5 bathrooms, and a 3-car side-load garage on a beautifully landscaped lot. The private outdoor oasis is a rare find in the area, showcasing pristine landscaping, mature trees, a spacious fully fenced yard, and a screened porch—perfect for relaxing or entertaining. Ideally located just minutes from Old Town Alexandria, the George Washington Parkway, Fort Belvoir, and Washington, D.C., this home offers the perfect balance of tranquility and convenience. Inside, an inviting foyer welcomes you with rich Brazilian hardwood floors, custom millwork, and quality craftsmanship throughout. The chef’s kitchen is designed for both everyday living and effortless entertaining, while the open-concept family room exudes warmth and sophistication. Additional features include Brazilian hardwood flooring on the main level and in the primary suite, carpeted secondary bedrooms, and a finished lower level with new carpet. Major updates include roof and windows (2009), two HVAC systems (2023), and water heater (2022)....
Contact an agent
Home facts
- Year built:2009
- Listing ID #:VAFX2312276
- Added:60 day(s) ago
- Updated:July 14, 2026 at 09:37 AM
Rooms and interior
- Bedrooms:5
- Total bathrooms:5
- Full bathrooms:4
- Half bathrooms:1
- Flooring:Carpet, Ceramic Tile, Hardwood
- Kitchen Description:Built-In Microwave, Cooktop, Dishwasher, Disposal, Oven - Wall, Refrigerator, Stove
- Basement:Yes
- Basement Description:Partially Finished, Walkout Level
- Living area:5,000 sq. ft.
Heating and cooling
- Cooling:Central A/C
- Heating:Heat Pump(s), Natural Gas
Structure and exterior
- Year built:2009
- Building area:5,000 sq. ft.
- Lot area:0.3 Acres
- Architectural Style:Colonial
- Construction Materials:Brick, Combination
- Exterior Features:Underground Lawn Sprinkler
- Foundation Description:Permanent
- Levels:3 Story
Schools
- High school:MOUNT VERNON
- Middle school:WHITMAN
- Elementary school:WASHINGTON MILL
Utilities
- Water:Public
- Sewer:Public Sewer
Finances and disclosures
- Price:$1,595,000
- Price per sq. ft.:$319
- Tax amount:$15,971 (2025)
Features and amenities
- Laundry features:Dryer, Washer
Parking
- Parking description:Attached Garage, Garage - Side Entry, Garage Door Opener, Inside Access
- Garage:Yes
- Garage spaces:3
New listings near 9502 Ferry Hall Ct
- Coming SoonOpen Sun, 1 to 4pm
 $789,900Coming Soon2 beds 2 baths
601 Wilkes St #204, ALEXANDRIA, VA 22314
MLS# VAAX2063388Listed by: COLDWELL BANKER REALTY - WASHINGTON - New
 $440,000Active2 beds 2 baths1,060 sq. ft.
5272 Maris Ave, ALEXANDRIA, VA 22304
MLS# VAAX2064070Listed by: PEARSON SMITH REALTY, LLC - New
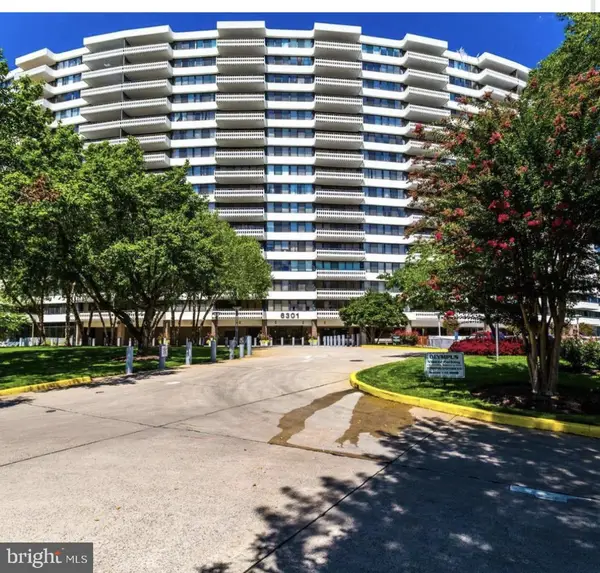 $215,000Active1 beds 2 baths1,160 sq. ft.
6301 Stevenson Ave #911, ALEXANDRIA, VA 22304
MLS# VAAX2064082Listed by: SPRING HILL REAL ESTATE, LLC. - New
 $299,900Active2 beds 2 baths1,026 sq. ft.
807 N Howard St #324, ALEXANDRIA, VA 22304
MLS# VAAX2064050Listed by: ANR REALTY, LLC - Coming Soon
 $849,900Coming Soon2 beds 2 baths
427 E Luray Ave, ALEXANDRIA, VA 22301
MLS# VAAX2063930Listed by: INTEGRITY REAL ESTATE GROUP - Coming Soon
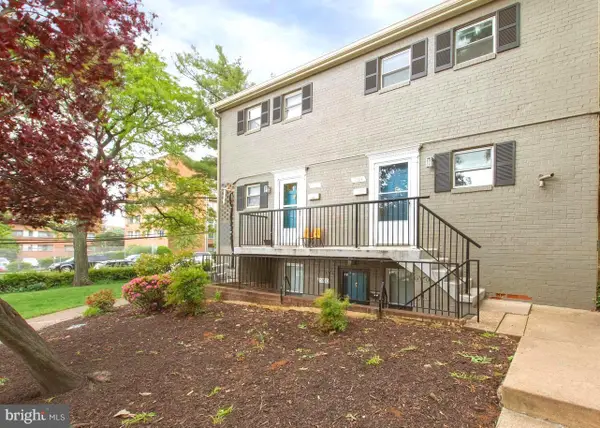 $310,000Coming Soon2 beds 2 baths
5902 Mayflower Ct, ALEXANDRIA, VA 22312
MLS# VAAX2064032Listed by: SAMSON PROPERTIES - New
 $630,000Active3 beds 2 baths1,976 sq. ft.
235 S Jenkins St, ALEXANDRIA, VA 22304
MLS# VAAX2064034Listed by: KW METRO CENTER - New
 $250,000Active3 beds 2 baths1,168 sq. ft.
525 N Armistead St #101, ALEXANDRIA, VA 22312
MLS# VAAX2064036Listed by: MILLENNIUM REALTY GROUP INC. - New
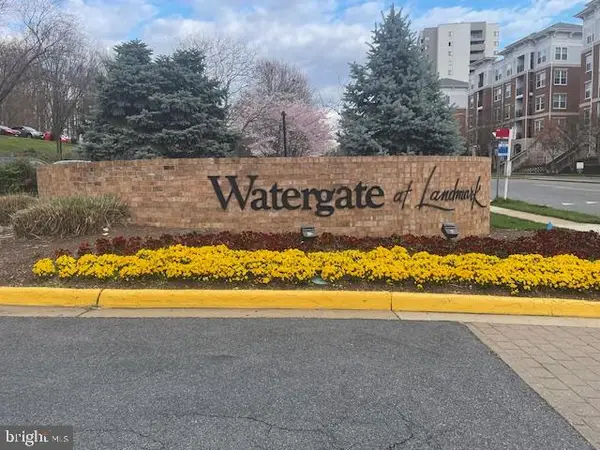 $509,900Active3 beds 3 baths1,621 sq. ft.
309 Yoakum Pkwy #1708, ALEXANDRIA, VA 22304
MLS# VAAX2064026Listed by: JOBIN REALTY - Coming Soon
 $405,000Coming Soon2 beds 1 baths
3376 Gunston Rd #3376, ALEXANDRIA, VA 22302
MLS# VAAX2064022Listed by: CORCORAN MCENEARNEY


Protect your home and budget from life's surprises with an Assurant Home Warranty, backed by a partner that supports you through every step of homeownership. Explore Plans.
© 2026 Better Homes and Gardens Real Estate LLC. An Anywhere Real Estate company. All rights reserved. Better Homes and Gardens® Real Estate is a registered trademark owned by Meredith Operations Corporation, licensed to Better Homes and Gardens Real Estate LLC and used with permission. Better Homes and Gardens Real Estate LLC fully supports the principles of the Fair Housing Act and the Equal Opportunity Act. Listing information is deemed reliable but is not guaranteed accurate.
Each office is independently owned and operated.
Any services or products provided by third parties are not provided by, affiliated with or related to Better Homes and Gardens Real Estate LLC, or its affiliated companies.