
1024 Sunset Dr, Amherst, VA 24521
Local realty services provided by:Better Homes and Gardens Real Estate Pathways
1024 Sunset Dr,Amherst, VA 24521
$750,000
- 4 Beds
- 4 Baths
- 5,730 sq. ft.
- Farm
- Active
Listed by: james woltz
Office: woltz & associates, inc.
MLS#:681791
Source:CHARLOTTESVILLE
Price summary
- Price:$750,000
- Price per sq. ft.:$130.89
About this home
This property is being sold by way of public auction. MLS requires a List Price that may differ from final Sales Price. Nestled in the foothills of the Blue Ridge Mountains at 1024 Sunset Dr., Amherst, Virginia, this remarkable 125± acre property divided into 8 Tracts, features a stately 2-story brick manor home built in 1840 and so much more. Steeped in nearly two centuries of history, the 5,913-square-foot residence offers 4 bedrooms and 4 bathrooms within classic Federal-style architecture, featuring a columned front porch, an upper-level balcony, and quality period construction that has stood the test of time. Set behind a circular driveway and framed by mature shade trees and landscaped grounds, the home commands sweeping mountain views across 31.1± acres of open land, the land also features a large multi-stall custom horse barn, a large equipment barn, a dressage arena, a spring fed pond, and fenced pastureland -- a turnkey equestrian estate for horse enthusiasts and history lovers alike....
Contact an agent
Home facts
- Year built:1840
- Subdivision & Development:NONE
- Listing ID #:681791
- Added:8 day(s) ago
- Updated:September 19, 2026 at 03:07 PM
Rooms and interior
- Bedrooms:4
- Total bathrooms:4
- Full bathrooms:4
- Basement:Yes
- Basement Description:Full, Unfinished
- Living area:5,730 sq. ft.
Heating and cooling
- Cooling:Heat Pump
- Heating:Heat Pump
Structure and exterior
- Year built:1840
- Building area:5,730 sq. ft.
- Lot area:31.33 Acres
- Construction Materials:Manufactured
- Foundation Description:Brick Mortar, Slab
- Levels:2 Levels
Schools
- High school:Amherst
- Middle school:Amherst
- Elementary school:Amherst
Utilities
- Water:Private, Well
- Sewer:Septic Tank
Finances and disclosures
- Price:$750,000
- Price per sq. ft.:$130.89
- Tax amount:$6,586 (2026)
New listings near 1024 Sunset Dr
- Open Sun, 2 to 4pmNew
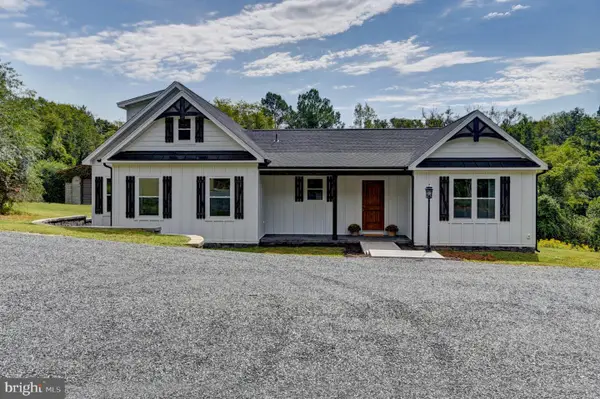 $450,000Active3 beds 3 baths1,900 sq. ft.
577 S Main St, AMHERST, VA 24521
MLS# VAAH2000098Listed by: MAGNOLIA MOUNTAIN REALTY LLC 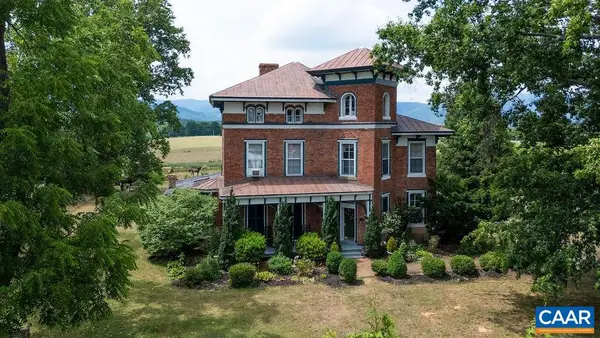 $1,250,000Active6 beds 6 baths4,019 sq. ft.
2416 Lowesville Rd, Amherst, VA 24521
MLS# 678899Listed by: FOUR SEASONS REALTY 1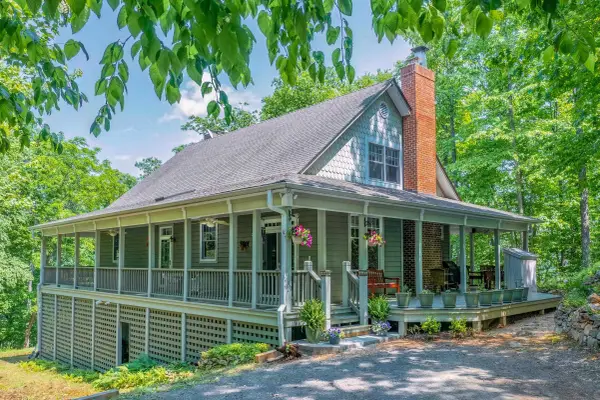 $735,000Active3 beds 5 baths3,958 sq. ft.
151 Stoneybrook Rd, Amherst, VA 24521
MLS# 677758Listed by: LEXINGTON REAL ESTATE CONNECTION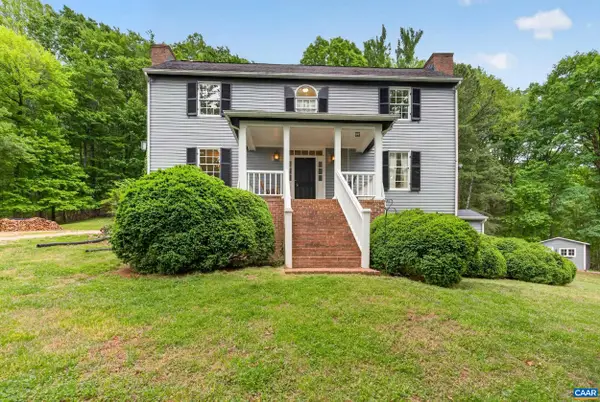 $634,900Active3 beds 3 baths2,975 sq. ft.
280 Hidden Acres Ln, Amherst, VA 24521
MLS# 677161Listed by: KELLER WILLIAMS REALTY-LYNCHBURG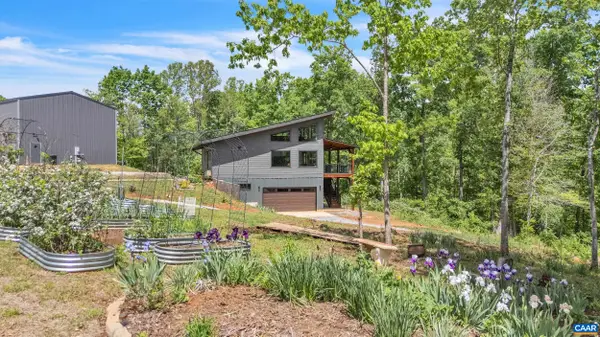 $529,000Active3 beds 3 baths2,858 sq. ft.
2032 Turkey Mountain Rd, Amherst, VA 24521
MLS# 676751Listed by: MONTAGUE, MILLER & CO. - AMHERST- Open Sun, 2 to 4pm
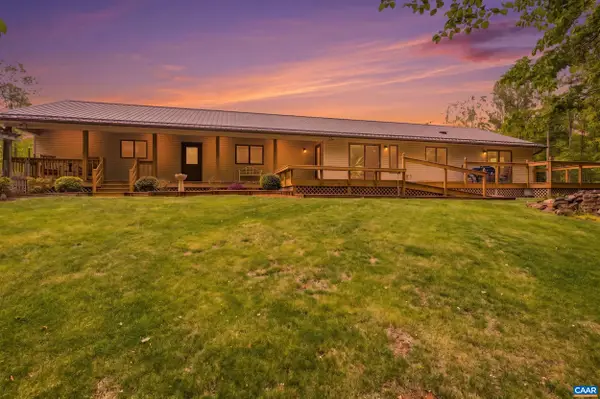 $675,000Active3 beds 3 baths2,552 sq. ft.
141 Cradon Hill Ln, Amherst, VA 24521
MLS# 676224Listed by: KELLER WILLIAMS REALTY-LYNCHBURG 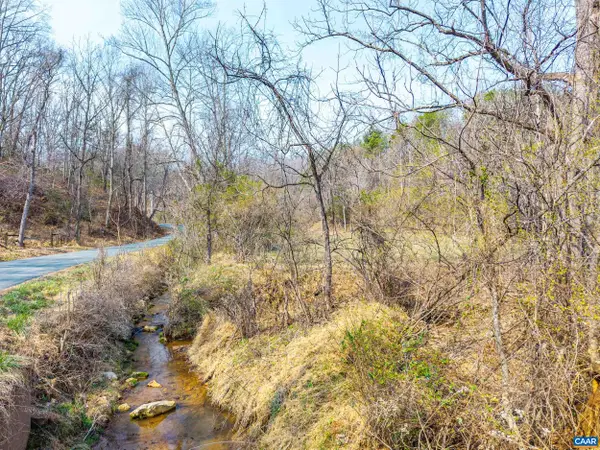 $119,900Active24.3 Acres
Puppy Creek Rd, Amherst, VA 24521
MLS# 674494Listed by: KELLER WILLIAMS REALTY-LYNCHBURG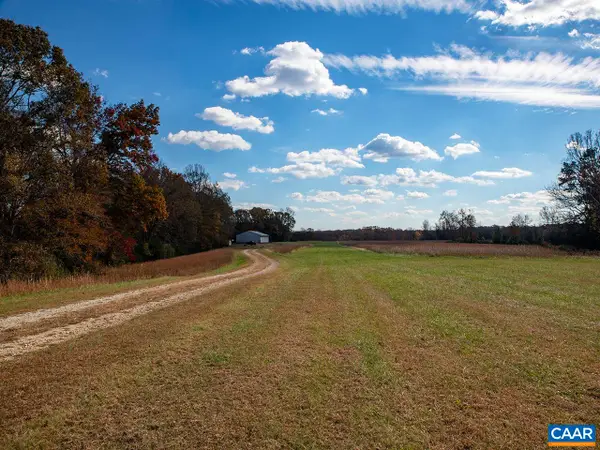 $695,000Active73.35 Acres
273 Airsports Dr, Amherst, VA 24521
MLS# 671268Listed by: GAYLE HARVEY REAL ESTATE, INC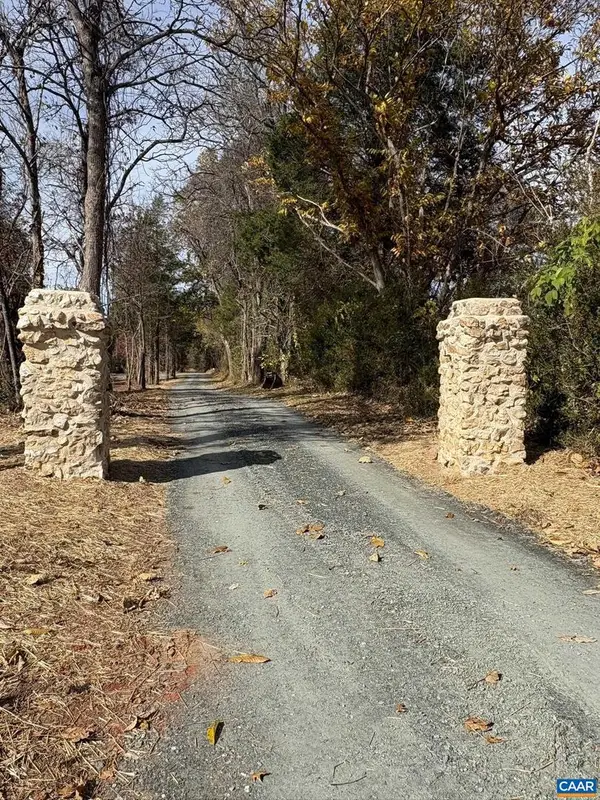 $199,900Pending21.67 Acres
Parcel B Dulwich Dr #parcel B, AMHERST, VA 24521
MLS# 670804Listed by: MONTAGUE, MILLER & CO. - AMHERST


Protect your home and budget from life's surprises with an Assurant Home Warranty, backed by a partner that supports you through every step of homeownership. Explore Plans.
© 2026 Better Homes and Gardens Real Estate LLC. An Anywhere Real Estate company. All rights reserved. Better Homes and Gardens® Real Estate is a registered trademark owned by Meredith Operations Corporation, licensed to Better Homes and Gardens Real Estate LLC and used with permission. Better Homes and Gardens Real Estate LLC fully supports the principles of the Fair Housing Act and the Equal Opportunity Act. Listing information is deemed reliable but is not guaranteed accurate.
Each office is independently owned and operated.
Any services or products provided by third parties are not provided by, affiliated with or related to Better Homes and Gardens Real Estate LLC, or its affiliated companies.