
577 S Main St, Amherst, VA 24521
Local realty services provided by:Better Homes and Gardens Real Estate Murphy & Co.
577 S Main St,Amherst, VA 24521
$450,000
- 3 Beds
- 3 Baths
- 1,900 sq. ft.
- Single family
- Active
Upcoming open houses
- Sun, Sep 2002:00 pm - 04:00 pm
Listed by: hope metzger
Office: magnolia mountain realty llc.
MLS#:VAAH2000098
Source:BRIGHTMLS
Price summary
- Price:$450,000
- Price per sq. ft.:$236.84
About this home
Welcome to this one-of-a-kind, custom-built Craftsman farmhouse, where elegant design, spacious living, and meticulous craftsmanship create a true luxury masterpiece. This unique 3-bedroom home with loft showcases rich maple and cherry woodwork, oak floors, a striking barn door leading to the loft, and a dramatic 16-foot ceiling. The beautifully designed kitchen features granite countertops, a handmade copper range hood, and stainless-steel appliances. Western cedar trusses and shutters, stained with black accents, add exceptional character throughout. Enjoy cozy propane gas logs, an on-demand water heater, and impressive 24x24 mansion-style tile. French doors open to a 20'x12' Trex deck with metal railing, perfect for relaxing or entertaining. Thoughtfully and meticulously crafted from top to bottom, this open and inviting luxury home is truly a one-of-a-kind masterpiece ready to become your forever home.
Contact an agent
Home facts
- Year built:1964
- Subdivision & Development:AMHERST
- Listing ID #:VAAH2000098
- Added:1 day(s) ago
- Updated:September 19, 2026 at 10:29 AM
Rooms and interior
- Bedrooms:3
- Total bathrooms:3
- Full bathrooms:2
- Half bathrooms:1
- Dining Description:Combination Dining/Living
- Kitchen Description:Breakfast Area, Dishwasher, Oven/Range - Electric, Refrigerator
- Bedroom Description:Entry Level Bedroom
- Living area:1,900 sq. ft.
Heating and cooling
- Cooling:Heat Pump(s)
- Heating:Electric, Heat Pump(s)
Structure and exterior
- Year built:1964
- Building area:1,900 sq. ft.
- Lot area:0.55 Acres
- Architectural Style:Craftsman
- Construction Materials:Vinyl Siding
- Foundation Description:Crawl Space, Slab
- Levels:1 1/2 Story
Schools
- High school:AMHERST COUNTY
- Middle school:AMHERST
- Elementary school:AMHERST
Utilities
- Water:Public
- Sewer:Public Sewer
Finances and disclosures
- Price:$450,000
- Price per sq. ft.:$236.84
- Tax amount:$1,523 (2026)
Features and amenities
- Amenities:Ceiling Fan(s)
New listings near 577 S Main St
- New
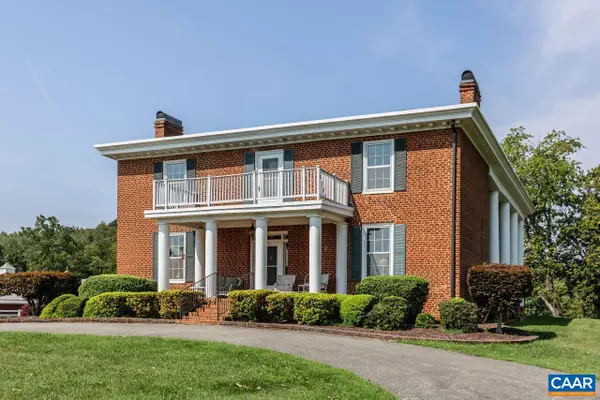 $750,000Active4 beds 4 baths5,730 sq. ft.
1024 Sunset Dr, Amherst, VA 24521
MLS# 681791Listed by: WOLTZ & ASSOCIATES, INC. 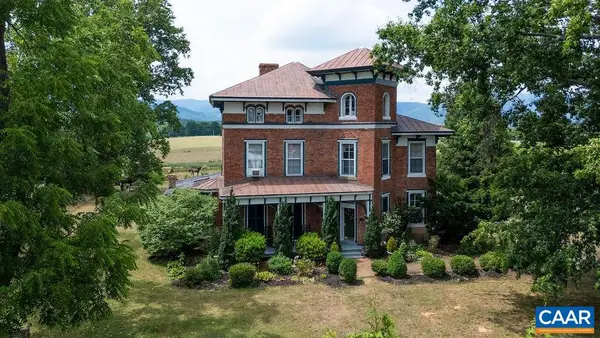 $1,250,000Active6 beds 6 baths4,019 sq. ft.
2416 Lowesville Rd, Amherst, VA 24521
MLS# 678899Listed by: FOUR SEASONS REALTY 1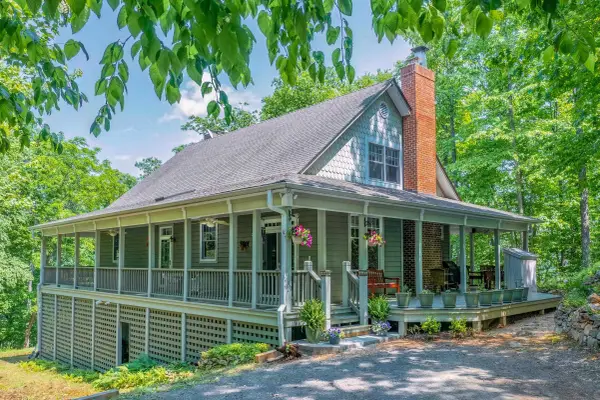 $735,000Active3 beds 5 baths3,958 sq. ft.
151 Stoneybrook Rd, Amherst, VA 24521
MLS# 677758Listed by: LEXINGTON REAL ESTATE CONNECTION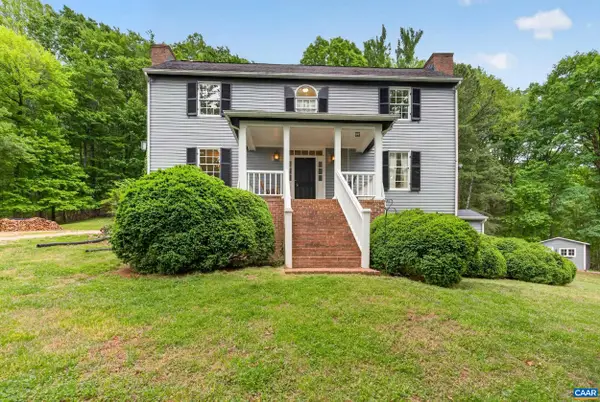 $634,900Active3 beds 3 baths2,975 sq. ft.
280 Hidden Acres Ln, Amherst, VA 24521
MLS# 677161Listed by: KELLER WILLIAMS REALTY-LYNCHBURG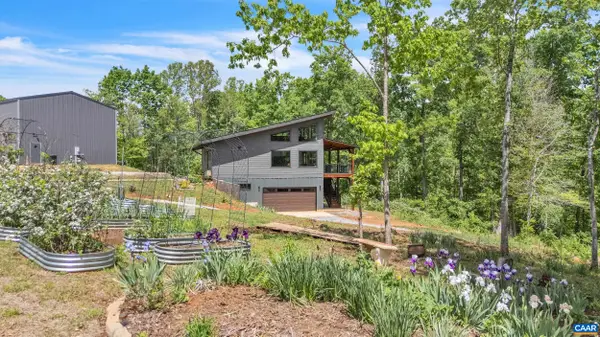 $529,000Active3 beds 3 baths2,858 sq. ft.
2032 Turkey Mountain Rd, Amherst, VA 24521
MLS# 676751Listed by: MONTAGUE, MILLER & CO. - AMHERST- Open Sun, 2 to 4pm
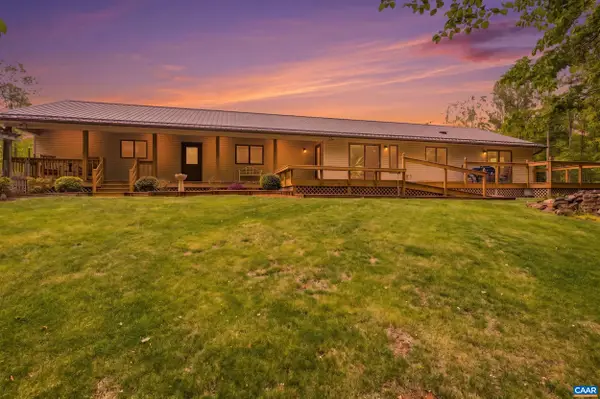 $675,000Active3 beds 3 baths2,552 sq. ft.
141 Cradon Hill Ln, Amherst, VA 24521
MLS# 676224Listed by: KELLER WILLIAMS REALTY-LYNCHBURG 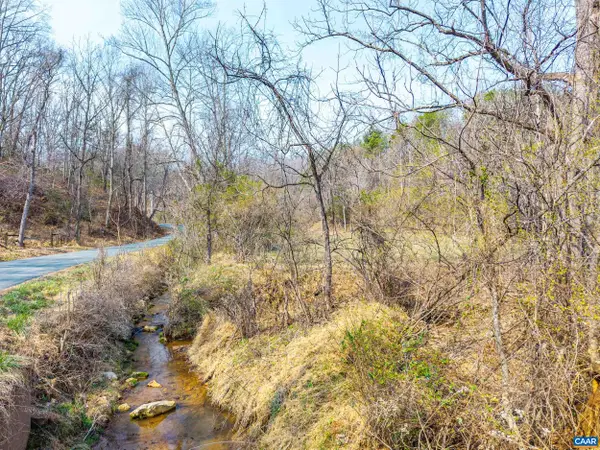 $119,900Active24.3 Acres
Puppy Creek Rd, Amherst, VA 24521
MLS# 674494Listed by: KELLER WILLIAMS REALTY-LYNCHBURG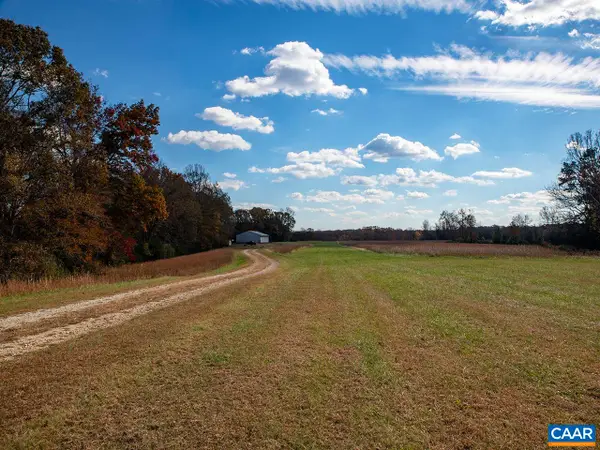 $695,000Active73.35 Acres
273 Airsports Dr, Amherst, VA 24521
MLS# 671268Listed by: GAYLE HARVEY REAL ESTATE, INC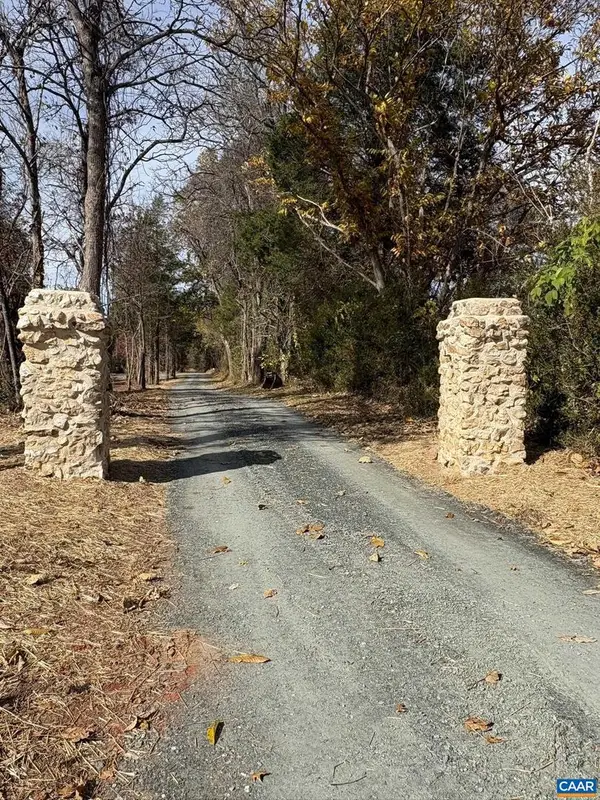 $199,900Pending21.67 Acres
Parcel B Dulwich Dr #parcel B, AMHERST, VA 24521
MLS# 670804Listed by: MONTAGUE, MILLER & CO. - AMHERST


Protect your home and budget from life's surprises with an Assurant Home Warranty, backed by a partner that supports you through every step of homeownership. Explore Plans.
© 2026 Better Homes and Gardens Real Estate LLC. An Anywhere Real Estate company. All rights reserved. Better Homes and Gardens® Real Estate is a registered trademark owned by Meredith Operations Corporation, licensed to Better Homes and Gardens Real Estate LLC and used with permission. Better Homes and Gardens Real Estate LLC fully supports the principles of the Fair Housing Act and the Equal Opportunity Act. Listing information is deemed reliable but is not guaranteed accurate.
Each office is independently owned and operated.
Any services or products provided by third parties are not provided by, affiliated with or related to Better Homes and Gardens Real Estate LLC, or its affiliated companies.