
Lee Hwy Lee Hwy, Amissville, VA 20106
Local realty services provided by:Better Homes and Gardens Real Estate Cassidon Realty
Lee Hwy Lee Hwy,Amissville, VA 20106
$859,000
- 4 Beds
- 4 Baths
- 2,744 sq. ft.
- Single family
- Active
Listed by: brett l boyce
Office: united real estate horizon
MLS#:VARP2002836
Source:BRIGHTMLS
Price summary
- Price:$859,000
- Price per sq. ft.:$313.05
About this home
UNDER CONSTRUCTION – Brand-new 4-bedroom, 3.5-bath home offering a thoughtfully designed open floor plan, quality upgrades, and west-facing mountain views!
The main level features a spacious primary suite privately situated on one side of the home, with two additional bedrooms located on the opposite side. A fourth bedroom/bonus suite is located above the oversized 2-car garage and includes its own private full bathroom—perfect for guests, a home office, or additional living space.
This home is being finished with numerous upgrades throughout, including an upgraded kitchen, quartz countertops in the kitchen and bathrooms, upgraded flooring, beautifully tiled bathrooms and showers, and a gas fireplace with stone surround. Enjoy impressive 9-foot ceilings throughout the main level as well as 9-foot ceilings in the basement, creating a bright, open, and spacious feel.
The oversized 2-car garage provides plenty of room for vehicles, storage, and more. Outside, enjoy beautiful mountain views to the west and the opportunity to own a brand-new home with modern finishes and a functional floor plan.
Adjoining 2 Acre lot also available if needed
PHOTO DISCLOSURE: Image shown is an actual photograph of the home currently under construction. AI-generated finishes have been applied to the image to provide a representation of the anticipated completed appearance. Final materials, colors, finishes, landscaping, and other details may vary from the rendering....
Contact an agent
Home facts
- Year built:2026
- Subdivision & Development:RAPPAHANNOCK COUNTY
- Listing ID #:VARP2002836
- Added:1 day(s) ago
- Updated:September 15, 2026 at 03:39 AM
Rooms and interior
- Bedrooms:4
- Total bathrooms:4
- Full bathrooms:3
- Half bathrooms:1
- Dining Description:Dining Area
- Kitchen Description:Built-Ins, Kitchen - Island, Recessed Lighting, Upgraded Countertops
- Bedroom Description:Walk In Closet(s)
- Basement:Yes
- Basement Description:Daylight, Full
- Living area:2,744 sq. ft.
Heating and cooling
- Cooling:Central A/C
- Heating:Central, Electric, Heat Pump - Gas BackUp, Propane - Leased
Structure and exterior
- Roof:Architectural Shingle, Metal
- Year built:2026
- Building area:2,744 sq. ft.
- Lot area:3.42 Acres
- Lot Features:Backs to Trees, Cleared, Open, Unrestricted
- Architectural Style:Ranch/Rambler
- Construction Materials:Asphalt, Batts Insulation, Blown-In Insulation, CPVC/PVC, Concrete, Frame, Spray Foam Insulation, Stick Built, Stone, Vinyl Siding
- Foundation Description:Concrete Perimeter
- Levels:1 1/2 Story
Utilities
- Water:Private
- Sewer:Gravity Sept Fld
Finances and disclosures
- Price:$859,000
- Price per sq. ft.:$313.05
- Tax amount:$999 (9999)
Features and amenities
- Amenities:Built-Ins, Ceiling Fan(s), Recessed Lighting
Parking
- Parking description:Attached Garage, Garage - Side Entry, Garage Door Opener, Oversized
- Garage:Yes
- Garage spaces:2
New listings near Lee Hwy Lee Hwy
- Coming Soon
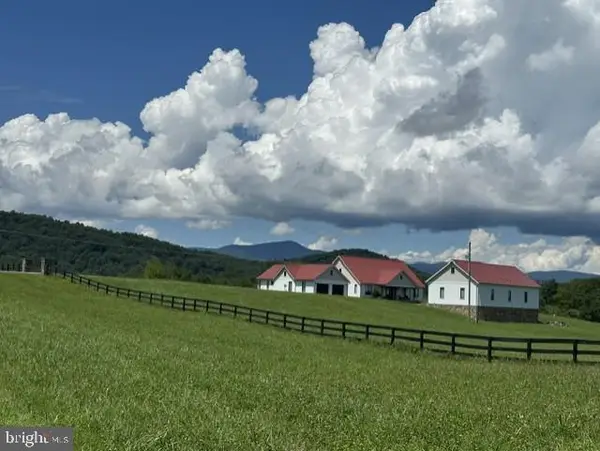 $2,300,000Coming Soon3 beds 5 baths5,441 sq. ft.
38 Lyle Ln, AMISSVILLE, VA 20106
MLS# VARP2002816Listed by: LONG & FOSTER REAL ESTATE, INC. - New
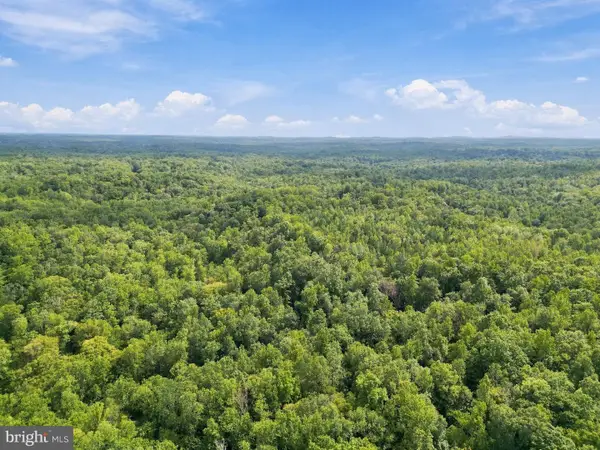 $825,000Active104.43 Acres
Holly Springs Rd, AMISSVILLE, VA 20106
MLS# VACU2014914Listed by: RE/MAX GATEWAY 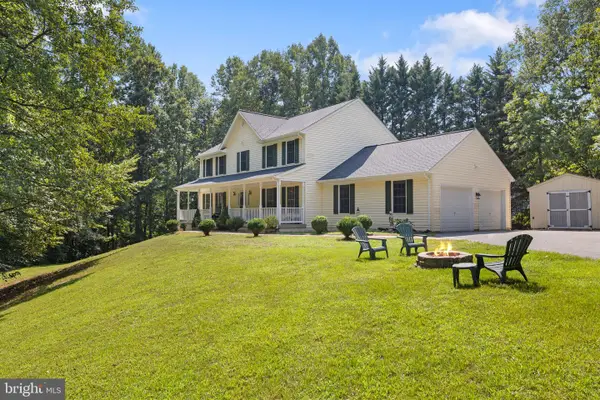 $659,000Active4 beds 4 baths3,564 sq. ft.
15066 Colin Ln, AMISSVILLE, VA 20106
MLS# VACU2014802Listed by: SAMSON PROPERTIES $475,000Active3 beds 3 baths2,317 sq. ft.
18019 Lee Hwy, AMISSVILLE, VA 20106
MLS# VACU2014758Listed by: RE/MAX GATEWAY $475,000Pending3 beds 1 baths960 sq. ft.
1529 Richmond Rd, AMISSVILLE, VA 20106
MLS# VARP2002802Listed by: CHERI WOODARD REALTY $600,000Active15 Acres
16420 Lee, AMISSVILLE, VA 20106
MLS# VACU2014746Listed by: LPT REALTY, LLC $469,000Pending3 beds 2 baths1,679 sq. ft.
3145 Holly Springs Rd, AMISSVILLE, VA 20106
MLS# VACU2014656Listed by: KELLER WILLIAMS REALTY/LEE BEAVER & ASSOC. $649,000Active3 beds 2 baths1,414 sq. ft.
510 Marges Mountain Ln, AMISSVILLE, VA 20106
MLS# VARP2002796Listed by: SAMSON PROPERTIES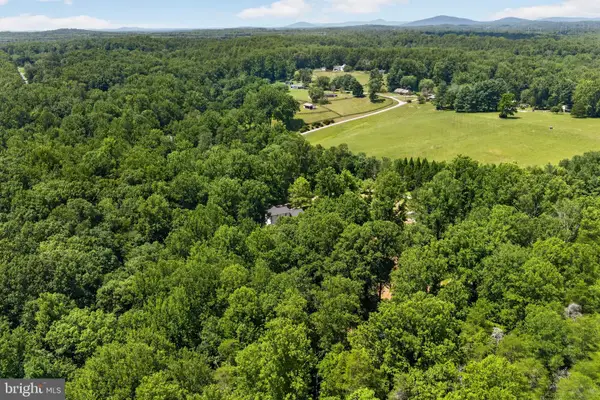 $175,000Pending2.17 Acres
0 Staton, AMISSVILLE, VA 20106
MLS# VACU2014636Listed by: CENTURY 21 REDWOOD REALTY


Protect your home and budget from life's surprises with an Assurant Home Warranty, backed by a partner that supports you through every step of homeownership. Explore Plans.
© 2026 Better Homes and Gardens Real Estate LLC. An Anywhere Real Estate company. All rights reserved. Better Homes and Gardens® Real Estate is a registered trademark owned by Meredith Operations Corporation, licensed to Better Homes and Gardens Real Estate LLC and used with permission. Better Homes and Gardens Real Estate LLC fully supports the principles of the Fair Housing Act and the Equal Opportunity Act. Listing information is deemed reliable but is not guaranteed accurate.
Each office is independently owned and operated.
Any services or products provided by third parties are not provided by, affiliated with or related to Better Homes and Gardens Real Estate LLC, or its affiliated companies.