
12151 Deerfield Ln, Amissville, VA 20106
Local realty services provided by:Better Homes and Gardens Real Estate GSA Realty
Upcoming open houses
- Sat, Sep 2611:00 am - 01:00 pm
Listed by: kimberly marie holzer
Office: ross real estate
MLS#:VAFQ2024104
Source:BRIGHTMLS
Price summary
- Price:$579,900
- Price per sq. ft.:$293.17
About this home
Welcome to this beautiful custom-built Colonial on 2.55 private acres in Amissville! This 3-bedroom, 2.5-bath home offers three finished levels, an inviting front porch, and NO HOA. The main level features new oak hardwood floors, a spacious living room with brick-hearth propane fireplace, formal dining room with French doors, and a recently remodeled chef’s kitchen with 42" cabinetry, granite countertops, island, 5-burner propane cooktop, stainless steel appliances, French-door style oven, coffee bar, and breakfast area. French doors open to a large rear deck overlooking the property.
Upstairs features brand-new carpet throughout. The owner’s suite offers a walk-in closet and updated luxury bath with soaking tub, frameless-glass shower, and oversized vanity. The walkout lower level offers a large family room with built-ins and wainscoting, study/home office with luxury vinyl plank flooring, additional bath, and laundry room.
Outside, enjoy three-board fencing, multiple paddocks, a storage shed, and an expanded 2-car garage with tack room and run-in shed, offering potential conversion to a 2+ stall barn. A water spigot near the barn area adds convenience. Starlink high-speed internet. Private, versatile, and move-in ready!...
Contact an agent
Home facts
- Year built:1994
- Subdivision & Development:NONE AVAILABLE
- Listing ID #:VAFQ2024104
- Added:1 day(s) ago
- Updated:September 25, 2026 at 10:40 AM
Rooms and interior
- Bedrooms:3
- Total bathrooms:2
- Full bathrooms:2
- Flooring:Carpet, Ceramic Tile, Hardwood, Luxury Vinyl Plank, Vinyl
- Dining Description:Dining Area, Dining Room, Formal/Separate Dining Room
- Bathrooms Description:Bathroom 2, Bathroom 3, Primary Bath(s), Primary Bathroom
- Kitchen Description:Breakfast Area, Carpet, Cooktop, Crown Moldings, Dishwasher, Disposal, Exhaust Fan, Icemaker, Kitchen - Gourmet, Kitchen - Island, Kitchen - Table Space, Microwave, Oven - Wall, Range Hood, Recessed Lighting, Refrigerator, Stainless Steel Appliances, Upgraded Countertops, Water Heater
- Bedroom Description:Carpet, Primary Bedroom, Walk In Closet(s)
- Basement:Yes
- Basement Description:Connecting Stairway, Daylight, Full, Fully Finished, Walkout Level
- Living area:1,978 sq. ft.
Heating and cooling
- Cooling:Ceiling Fan(s), Central A/C, Heat Pump(s)
- Heating:Electric, Forced Air, Heat Pump(s)
Structure and exterior
- Roof:Architectural Shingle
- Year built:1994
- Building area:1,978 sq. ft.
- Lot area:2.55 Acres
- Lot Features:Backs to Trees, Cleared, Landscaping, Partly Wooded
- Architectural Style:Colonial
- Construction Materials:Vinyl Siding
- Exterior Features:Bump-outs, Chimney Cap(s), Deck(s), Extensive Hardscape, Exterior Lighting, Flood Lights, Outbuilding(s), Porch(es)
- Foundation Description:Active Radon Mitigation, Slab
- Levels:3 Story
Schools
- High school:FAUQUIER
- Middle school:MARSHALL
- Elementary school:COLEMAN
Utilities
- Water:Well
Finances and disclosures
- Price:$579,900
- Price per sq. ft.:$293.17
- Tax amount:$3,819 (2025)
Features and amenities
- Laundry features:Dryer, Dryer In Unit, Has Laundry, Hookup, Laundry, Washer, Washer In Unit
- Amenities:Attic, Bay/Bow Windows, Carpet, Ceiling Fan(s), Chair Railings, Crown Moldings, Double Pane Windows, Recessed Lighting, Smoke Detector, Water Treat System, Window Grills
Parking
- Parking description:Detached Garage
- Garage:Yes
- Garage spaces:2
New listings near 12151 Deerfield Ln
- Coming Soon
 $939,900Coming Soon5 beds 5 baths6,287 sq. ft.
17188 Tattershall Way, JEFFERSONTON, VA 22724
MLS# VACU2014980Listed by: KELLER WILLIAMS REALTY - New
 $525,000Active3 beds 2 baths2,184 sq. ft.
12064 Deerfield Ln, AMISSVILLE, VA 20106
MLS# VAFQ2024040Listed by: KELLER WILLIAMS REALTY/LEE BEAVER & ASSOC. - New
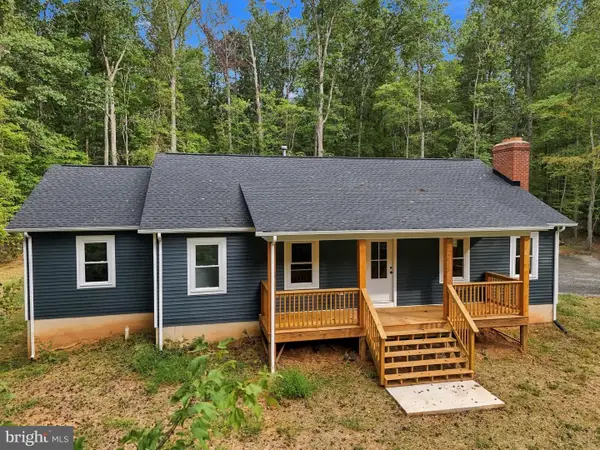 $635,000Active4 beds 3 baths1,778 sq. ft.
1375 Rose Ln, AMISSVILLE, VA 20106
MLS# VACU2015022Listed by: CENTURY 21 REDWOOD REALTY - New
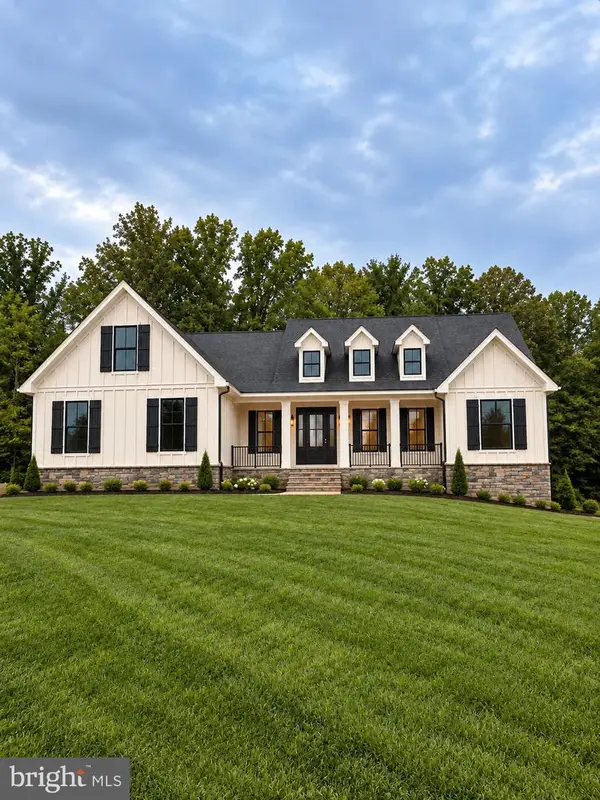 $859,000Active4 beds 4 baths2,744 sq. ft.
Lee Hwy Lee Hwy, AMISSVILLE, VA 20106
MLS# VARP2002836Listed by: UNITED REAL ESTATE HORIZON 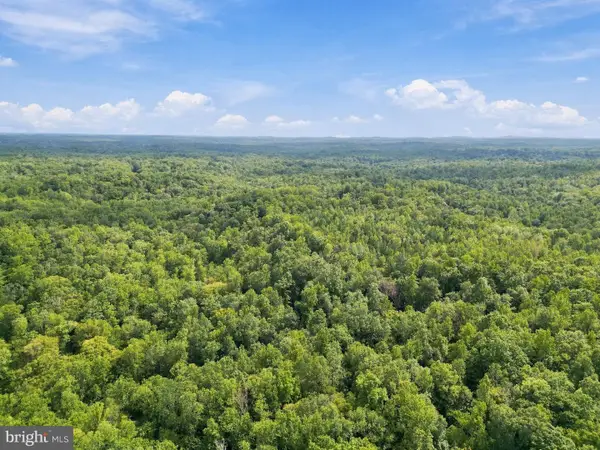 $825,000Active104.43 Acres
Holly Springs Rd, AMISSVILLE, VA 20106
MLS# VACU2014914Listed by: RE/MAX GATEWAY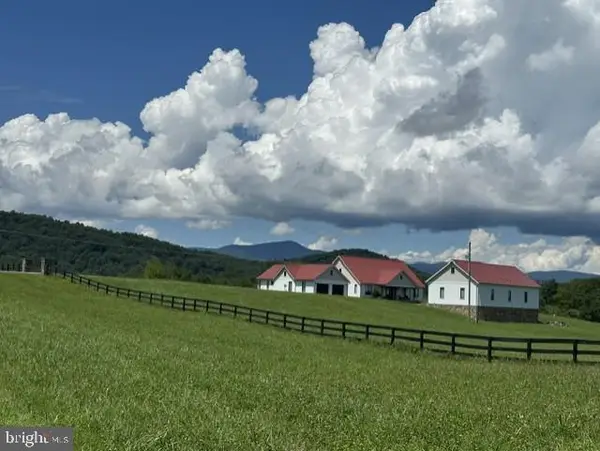 $2,300,000Active3 beds 5 baths5,441 sq. ft.
38 Lyle Ln, AMISSVILLE, VA 20106
MLS# VARP2002816Listed by: LONG & FOSTER REAL ESTATE, INC.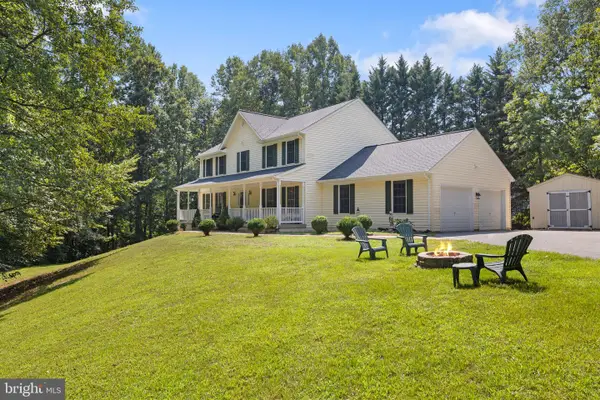 $649,000Active4 beds 4 baths3,564 sq. ft.
15066 Colin Ln, AMISSVILLE, VA 20106
MLS# VACU2014802Listed by: SAMSON PROPERTIES $539,800Active4 beds 3 baths2,508 sq. ft.
18048 Waterloo Rd, AMISSVILLE, VA 20106
MLS# VACU2014788Listed by: COLDWELL BANKER REALTY $465,000Active3 beds 3 baths2,317 sq. ft.
18019 Lee Hwy, AMISSVILLE, VA 20106
MLS# VACU2014758Listed by: RE/MAX GATEWAY


Protect your home and budget from life's surprises with an Assurant Home Warranty, backed by a partner that supports you through every step of homeownership. Explore Plans.
© 2026 Better Homes and Gardens Real Estate LLC. An Anywhere Real Estate company. All rights reserved. Better Homes and Gardens® Real Estate is a registered trademark owned by Meredith Operations Corporation, licensed to Better Homes and Gardens Real Estate LLC and used with permission. Better Homes and Gardens Real Estate LLC fully supports the principles of the Fair Housing Act and the Equal Opportunity Act. Listing information is deemed reliable but is not guaranteed accurate.
Each office is independently owned and operated.
Any services or products provided by third parties are not provided by, affiliated with or related to Better Homes and Gardens Real Estate LLC, or its affiliated companies.