
3907 Forest Grove Dr, Annandale, VA 22003
Local realty services provided by:Better Homes and Gardens Real Estate Realty Connect
3907 Forest Grove Dr,Annandale, VA 22003
$850,000
- 4 Beds
- 3 Baths
- 2,285 sq. ft.
- Single family
- Pending
Listed by: tracey k barrett, maura stevens
Office: century 21 redwood realty
MLS#:VAFX2347362
Source:BRIGHTMLS
Price summary
- Price:$850,000
- Price per sq. ft.:$371.99
About this home
*** OPEN HOUSES: Sat 10/31 11-1; Sun 11/1 11-1*** Extensively updated Annandale home with significant improvements to major systems, electrical, plumbing, windows, baths, kitchen and exterior spaces. The home is 2285 sqft, features four bedrooms, two and one-half bathrooms, an office with exterior door to side patio which could be a fifth bedroom.
Mechanical updates include a new architectural shingle roof in 2022 (gutter guards 2016), replacement of the exterior A/C coil in 2018, replacement windows in 2016, and a Bradford White gas water heater replaced in 2023. Front entry doors were replaced in 2025, and the rear kitchen door and exterior steps were replaced in 2024. There is a Tesla charging station at the driveway.
Previous seller-reported electrical improvements include electrical updates throughout the home in 2014, additional whole-house electrical work and generator wiring in 2019 (generator not included). Plumbing infrastructure includes replacement of the main sewer pipe from the house to the curb in 2014.
The 2024 kitchen renovation includes Taj Mahal quartzite countertops, sage cabinetry, subway tile backsplash, Kohler cast iron sink, and a matching Thermador appliance suite including a six-burner gas range, built-in drawer microwave and French-door refrigerator.
Additional renovation work includes all three bathrooms, Brazilian cherry flooring in the rec room,, refinished hardwood flooring, and replacement interior doors. The lower level includes a family room with custom built-in storage and lighted display cabinetry, spacious fourth bedroom, updated full bath, laundry room with LVP flooring installed in 2026, and an office/bedroom/flex room with closet and separate exterior access. A “wine cellar” provides additional storage and character - outlet present for wine storage.
Additional improvements include a darling garden storage shed, fully fenced backyard, extensive stone hardscaping and a flagstone patio.
Enhanced home networking and security infrastructure includes six UniFi security cameras, UniFi Dream Machine Pro network controller, 24-port PoE network switch, and multiple wireless access points providing expanded Wi-Fi coverage throughout the property....
Contact an agent
Home facts
- Year built:1961
- Subdivision & Development:SLEEPY HOLLOW WOODS
- Listing ID #:VAFX2347362
- Added:8 day(s) ago
- Updated:November 04, 2026 at 12:52 AM
Rooms and interior
- Bedrooms:4
- Total bathrooms:3
- Full bathrooms:2
- Half bathrooms:1
- Flooring:Ceramic Tile, Hardwood, Luxury Vinyl Plank
- Dining Description:Combination Kitchen/Dining, Dining Area
- Bathrooms Description:Full Bath, Half Bath, Primary Bath(s), Primary Bathroom
- Kitchen Description:Breakfast Area, Built-In Microwave, Built-Ins, Crown Moldings, Dishwasher, Disposal, Kitchen - Gourmet, Oven/Range - Gas, Range Hood, Recessed Lighting, Refrigerator, Six Burner Stove, Stainless Steel Appliances, Upgraded Countertops, Water Heater
- Bedroom Description:Entry Level Bedroom, Primary Bedroom
- Basement:Yes
- Basement Description:Combination, Connecting Stairway, Daylight, Front Entrance, Fully Finished, Heated, Improved, Interior Access, Outside Entrance, Partial, Side Entrance, Walkout Level, Windows
- Living area:2,285 sq. ft.
Heating and cooling
- Cooling:Central A/C
- Heating:Forced Air, Natural Gas
Structure and exterior
- Roof:Architectural Shingle, Asphalt
- Year built:1961
- Building area:2,285 sq. ft.
- Lot area:0.27 Acres
- Architectural Style:Bi-level
- Construction Materials:Brick
- Exterior Features:Extensive Hardscape, Patio(s), Stone Retaining Walls
- Foundation Description:Permanent
- Levels:2 Stories
Schools
- High school:JUSTICE
- Middle school:GLASGOW
- Elementary school:MASON CREST
Utilities
- Water:Public
- Sewer:Public Sewer
Finances and disclosures
- Price:$850,000
- Price per sq. ft.:$371.99
- Tax amount:$10,001 (2026)
Features and amenities
- Laundry features:Dryer, Has Laundry, Laundry, Washer
- Amenities:200+ Amp Service, Attic, Built-Ins, Ceiling Fan(s), Crown Moldings, Double Hung Windows, Double Pane Windows, Recessed Lighting, Security System, Smoke Detector
Parking
- Parking description:Concrete Driveway
New listings near 3907 Forest Grove Dr
- Coming Soon
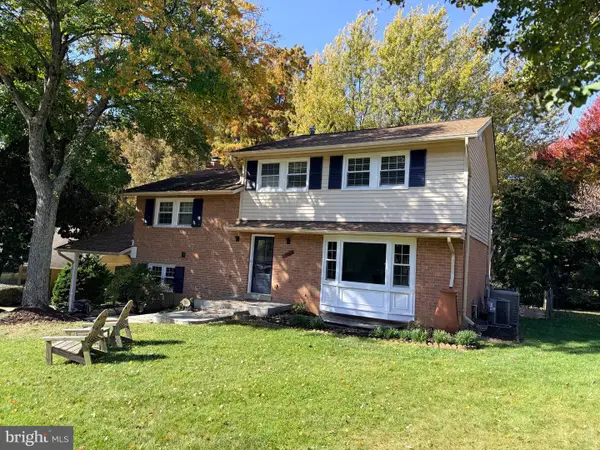 $945,000Coming Soon4 beds 5 baths3,102 sq. ft.
4200 Cordell St, ANNANDALE, VA 22003
MLS# VAFX2348714Listed by: RE/MAX ALLEGIANCE - Coming SoonOpen Sat, 1 to 4pm
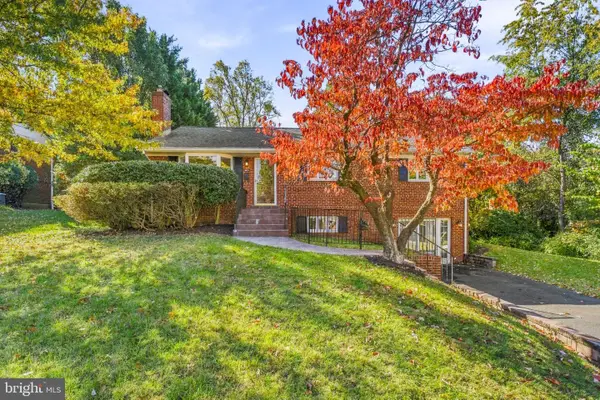 $799,999Coming Soon5 beds 4 baths3,068 sq. ft.
3822 Pickett Ct, ANNANDALE, VA 22003
MLS# VAFX2347798Listed by: TTR SOTHEBY'S INTERNATIONAL REALTY - Coming SoonOpen Sun, 2 to 4pm
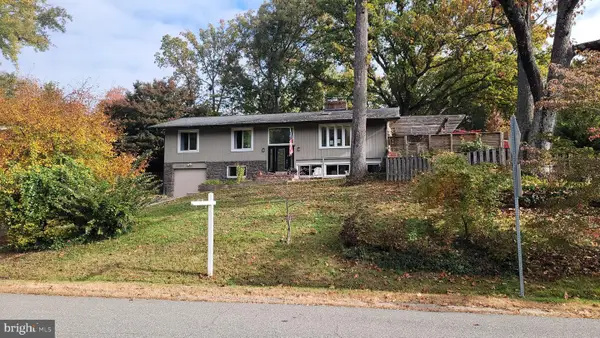 $950,000Coming Soon4 beds 3 baths2,537 sq. ft.
4809 Randolph Dr, ANNANDALE, VA 22003
MLS# VAFX2331210Listed by: POTOMAC RIVER, REALTORS - Coming Soon
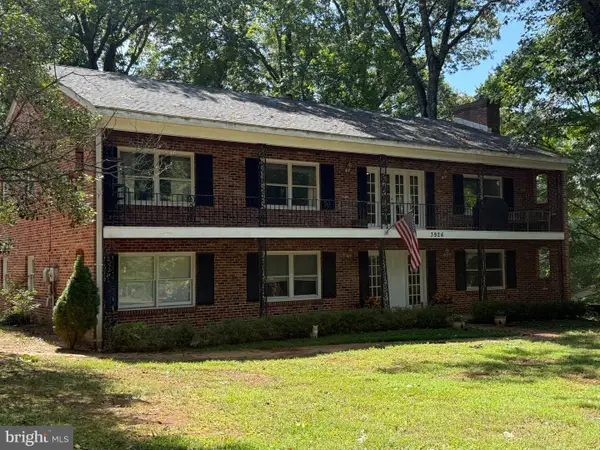 $920,000Coming Soon5 beds 3 baths2,500 sq. ft.
3926 Millcreek Dr, ANNANDALE, VA 22003
MLS# VAFX2348082Listed by: KW UNITED - Coming SoonOpen Sun, 1 to 3pm
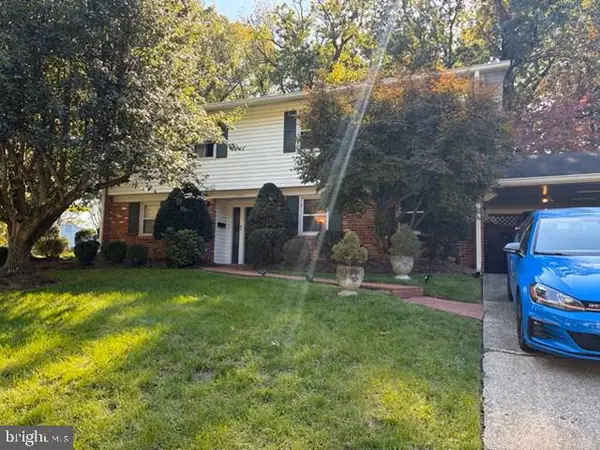 $825,000Coming Soon4 beds 3 baths2,150 sq. ft.
6719 Capstan Dr, ANNANDALE, VA 22003
MLS# VAFX2346204Listed by: REDFIN CORPORATION - New
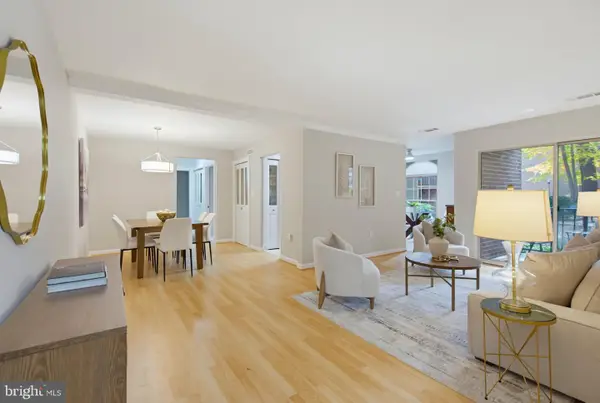 $279,000Active2 beds 2 baths1,011 sq. ft.
3374 Woodburn Rd #12, ANNANDALE, VA 22003
MLS# VAFX2348620Listed by: PAUL WESLEY REAL ESTATE - New
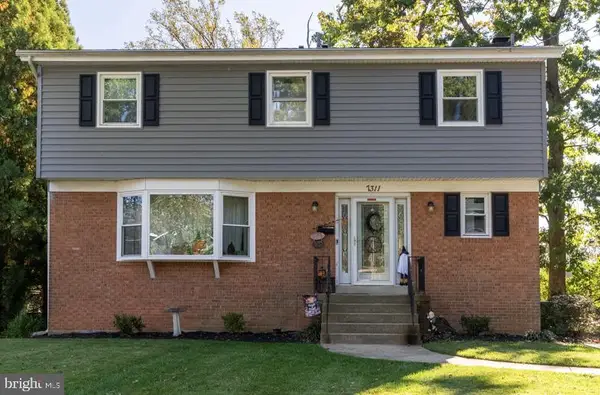 $750,000Active5 beds 4 baths3,072 sq. ft.
7311 Statecrest Dr, ANNANDALE, VA 22003
MLS# VAFX2348046Listed by: COLDWELL BANKER REALTY - New
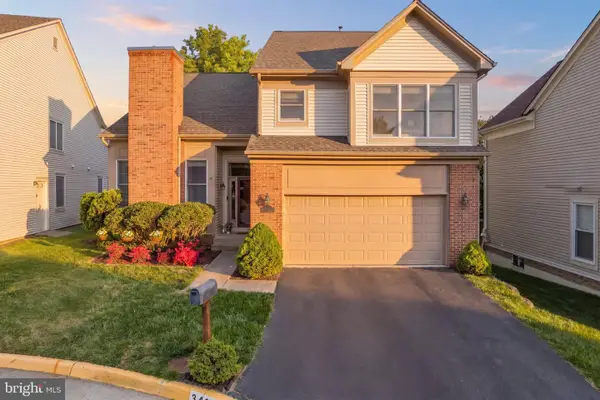 $1,099,000Active4 beds 4 baths3,874 sq. ft.
3424 Silver Maple Pl, FALLS CHURCH, VA 22042
MLS# VAFX2348086Listed by: RE/MAX ALLEGIANCE - New
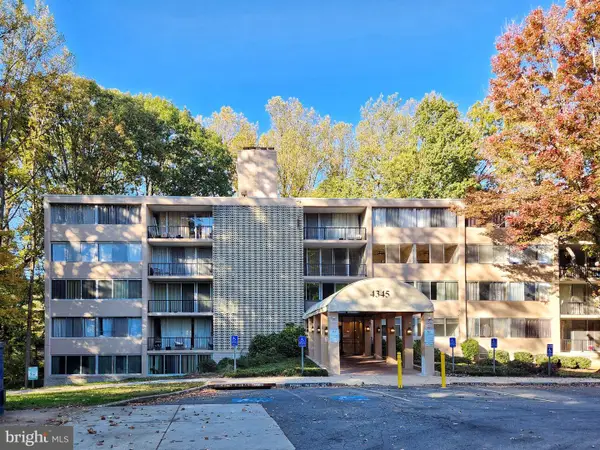 $199,900Active2 beds 2 baths938 sq. ft.
4345 Ivymount Ct #42, ANNANDALE, VA 22003
MLS# VAFX2347954Listed by: HYUNDAI REALTY - New
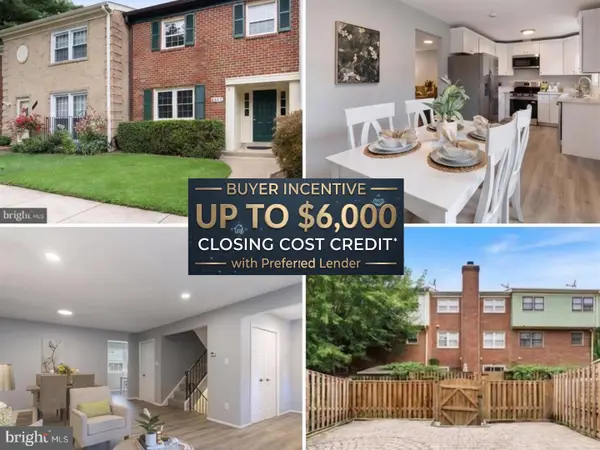 $599,000Active4 beds 4 baths2,244 sq. ft.
4552 King Edward Ct, ANNANDALE, VA 22003
MLS# VAFX2347832Listed by: KW METRO CENTER


Protect your home and budget from life's surprises with an Assurant Home Warranty, backed by a partner that supports you through every step of homeownership. Explore Plans.
© 2026 Better Homes and Gardens Real Estate LLC. An Anywhere Real Estate company. All rights reserved. Better Homes and Gardens® Real Estate is a registered trademark owned by Meredith Operations Corporation, licensed to Better Homes and Gardens Real Estate LLC and used with permission. Better Homes and Gardens Real Estate LLC fully supports the principles of the Fair Housing Act and the Equal Opportunity Act. Listing information is deemed reliable but is not guaranteed accurate.
Each office is independently owned and operated.
Any services or products provided by third parties are not provided by, affiliated with or related to Better Homes and Gardens Real Estate LLC, or its affiliated companies.