
4227 Elizabeth Ln, Annandale, VA 22003
Local realty services provided by:Better Homes and Gardens Real Estate Murphy & Co.
4227 Elizabeth Ln,Annandale, VA 22003
$1,195,000
- 5 Beds
- 4 Baths
- 2,948 sq. ft.
- Single family
- Active
Upcoming open houses
- Sat, Jul 2502:00 pm - 04:00 pm
Listed by: maura stevens
Office: century 21 redwood realty
MLS#:VAFX2315440
Source:BRIGHTMLS
Price summary
- Price:$1,195,000
- Price per sq. ft.:$405.36
- Monthly HOA dues:$41.42
About this home
Welcome to 4227 Elizabeth Lane, a beautifully maintained and expanded Grandview model nestled in the highly sought-after Truro community. Offering the rare convenience of two spacious primary suites, including a main-level primary addition, this exceptional home combines flexible living spaces with thoughtful updates throughout.
The light-filled main level features gleaming hardwood floors, a spacious living room with a dramatic wall of windows overlooking the peaceful backyard, a formal dining room, an updated eat-in kitchen, a welcoming family room with soaring cathedral ceilings, and a convenient powder room. The large main-level primary suite, added in 2008, offers comfortable one-level living and includes a large walk-in closet and an updated primary bathroom.
Upstairs, you'll find four generously sized bedrooms, including a second primary suite with a sitting area and an updated private bath, ideal for multigenerational living, extended guests, or growing households. Fresh interior paint throughout and new carpet throughout the upper level and family room make this home truly move-in ready.
Step outside to enjoy the private, level backyard which is perfect for relaxing, entertaining, or outdoor play. The oversized two-car garage includes additional loft storage, providing plenty of space for seasonal items and hobbies.
Located in the established Truro neighborhood, residents enjoy over 40 acres of protected parkland with scenic walking trails, tennis and pickleball courts, basketball courts, playgrounds, and a community clubhouse. An optional membership to the neighborhood pool offers even more opportunities for summer fun and recreation.
Located in the highly regarded Fairfax County Public Schools pyramid, serving Wakefield Forest Elementary, Frost Middle School, and Woodson High School.
Notable updates include: Roof (2023), HVAC (2018), Water Heater (2015), Kitchen Renovation (2007), Range, Microwave & Refrigerator (2026), Garage Door (2022), Main-Level Primary Suite Addition (2008), and Main-Level Primary Bathroom Update (2026)....
Contact an agent
Home facts
- Year built:1969
- Listing ID #:VAFX2315440
- Added:1 day(s) ago
- Updated:July 24, 2026 at 05:34 AM
Rooms and interior
- Bedrooms:5
- Total bathrooms:4
- Full bathrooms:3
- Half bathrooms:1
- Flooring:Carpet, Ceramic Tile, Hardwood
- Dining Description:Dining Room, Formal/Separate Dining Room
- Bathrooms Description:Primary Bath(s)
- Kitchen Description:Breakfast Area, Built-In Microwave, Carpet, Cedar Closet(s), Dishwasher, Exhaust Fan, Icemaker, Kitchen - Eat-In, Kitchen - Table Space, Oven/Range - Electric, Recessed Lighting, Refrigerator, Stainless Steel Appliances, Water Heater
- Bedroom Description:Carpet, Cedar Closet(s), Entry Level Bedroom, Walk In Closet(s)
- Basement:Yes
- Basement Description:Full, Heated, Partially Finished, Sump Pump
- Living area:2,948 sq. ft.
Heating and cooling
- Cooling:Central A/C
- Heating:Forced Air, Natural Gas
Structure and exterior
- Year built:1969
- Building area:2,948 sq. ft.
- Lot area:0.29 Acres
- Architectural Style:Mid-Century Modern
- Construction Materials:Combination
- Foundation Description:Slab
- Levels:3 Story
Schools
- High school:WOODSON
- Middle school:FROST
- Elementary school:WAKEFIELD FOREST
Finances and disclosures
- Price:$1,195,000
- Price per sq. ft.:$405.36
- Tax amount:$10,611 (2025)
Features and amenities
- Laundry features:Dryer, Washer
- Amenities:Carpet, Cedar Closet(s), Ceiling Fan(s), Recessed Lighting, Skylight(s)
Parking
- Parking description:Attached Garage, Garage - Front Entry, Garage Door Opener, Inside Access, Oversized, Paved Driveway, Private
- Garage:Yes
- Garage spaces:2
New listings near 4227 Elizabeth Ln
- New
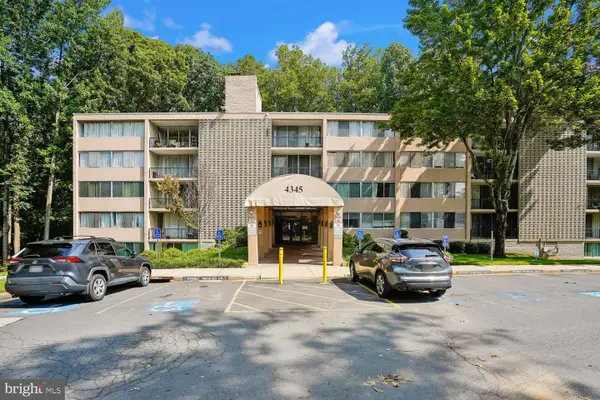 $237,500Active2 beds 2 baths938 sq. ft.
4345 Ivymount Ct #22, ANNANDALE, VA 22003
MLS# VAFX2329952Listed by: RE/MAX GATEWAY, LLC - New
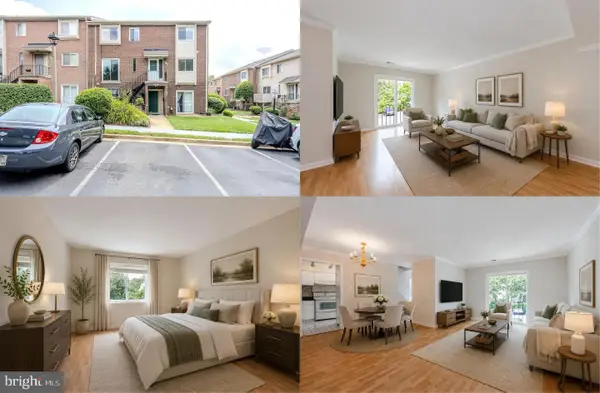 $350,000Active3 beds 2 baths1,400 sq. ft.
4627 Logsdon Dr #51, ANNANDALE, VA 22003
MLS# VAFX2330536Listed by: KELLER WILLIAMS REALTY - Open Sat, 1 to 3pmNew
 $629,888Active3 beds 4 baths1,940 sq. ft.
4527 Airlie Way, ANNANDALE, VA 22003
MLS# VAFX2316614Listed by: EXP REALTY LLC - Open Sun, 1 to 3pmNew
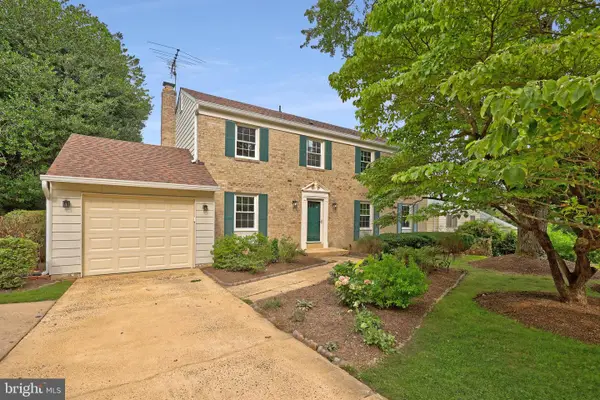 $950,000Active4 beds 3 baths2,150 sq. ft.
4509 Wakefield Chapel Rd, ANNANDALE, VA 22003
MLS# VAFX2328706Listed by: REDFIN CORPORATION - Coming Soon
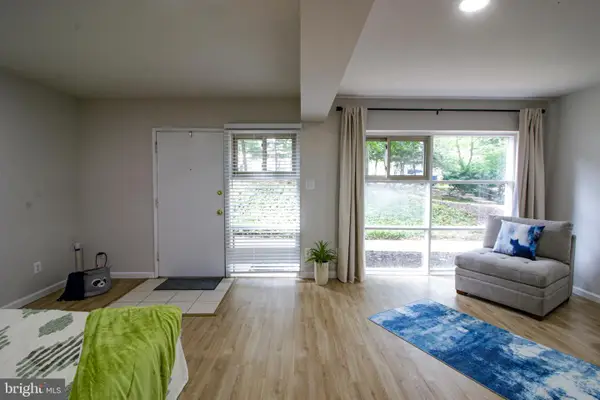 $169,000Coming Soon-- beds 1 baths
4361 Americana Dr #a, ANNANDALE, VA 22003
MLS# VAFX2329714Listed by: SAMSON PROPERTIES - New
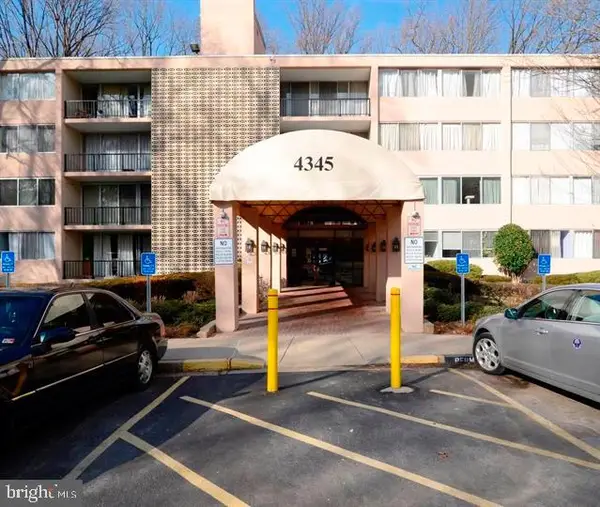 $274,900Active2 beds 2 baths938 sq. ft.
4345 Ivymount Ct #42, ANNANDALE, VA 22003
MLS# VAFX2329754Listed by: AMPLUS REALTY, LLC. - Open Sat, 11am to 1pmNew
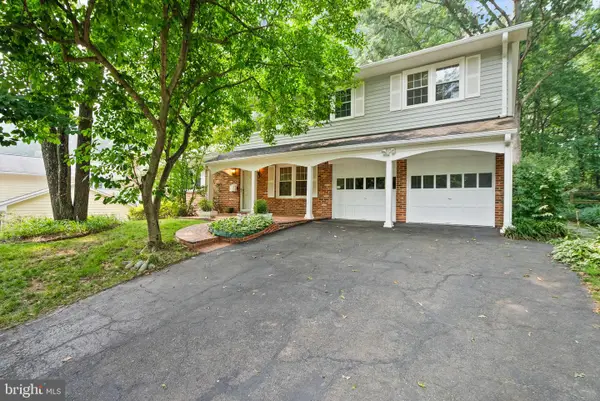 $915,000Active4 beds 3 baths2,764 sq. ft.
8104 Chivalry Rd, ANNANDALE, VA 22003
MLS# VAFX2328720Listed by: CENTURY 21 REDWOOD REALTY - Open Sat, 1 to 4pmNew
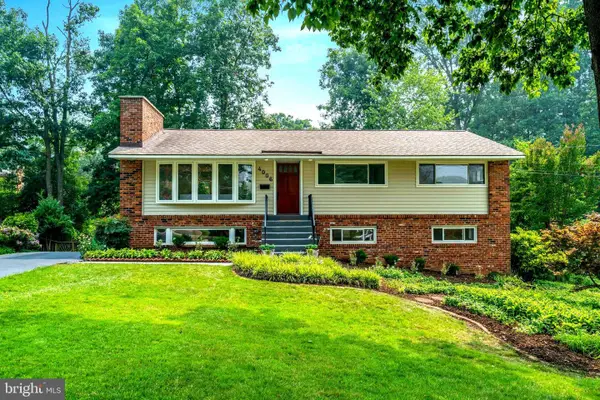 $899,700Active5 beds 4 baths2,476 sq. ft.
4006 Justine Dr, ANNANDALE, VA 22003
MLS# VAFX2329464Listed by: COMPASS - Coming Soon
 $925,000Coming Soon5 beds 3 baths
8024 Garlot Dr, ANNANDALE, VA 22003
MLS# VAFX2328542Listed by: RE/MAX EXECUTIVES


Protect your home and budget from life's surprises with an Assurant Home Warranty, backed by a partner that supports you through every step of homeownership. Explore Plans.
© 2026 Better Homes and Gardens Real Estate LLC. An Anywhere Real Estate company. All rights reserved. Better Homes and Gardens® Real Estate is a registered trademark owned by Meredith Operations Corporation, licensed to Better Homes and Gardens Real Estate LLC and used with permission. Better Homes and Gardens Real Estate LLC fully supports the principles of the Fair Housing Act and the Equal Opportunity Act. Listing information is deemed reliable but is not guaranteed accurate.
Each office is independently owned and operated.
Any services or products provided by third parties are not provided by, affiliated with or related to Better Homes and Gardens Real Estate LLC, or its affiliated companies.