
4609 Willow Run Dr, Annandale, VA 22003
Local realty services provided by:Better Homes and Gardens Real Estate Realty Connect
4609 Willow Run Dr,Annandale, VA 22003
$2,095,000
- 7 Beds
- 9 Baths
- 7,436 sq. ft.
- Single family
- Active
Listed by: natalia simonova, david h park
Office: ttr sotheby's international realty
MLS#:VAFX2327914
Source:BRIGHTMLS
Price summary
- Price:$2,095,000
- Price per sq. ft.:$281.74
About this home
BUILDER SPECIAL OFFERING- $25,000 CREDIT TOWARDS BUYERS CLOSING COSTS FOR CONTRACTS RATIFIED BY AUGUST 15TH. New custom home—promises an unparalleled luxury lifestyle across 7,289 square feet. Features seven spacious bedrooms, each with its own en-suite bathroom and custom closet. The main level boasts an inviting open floor plan highlighted by elegant white oak floors, a formal dining area seamlessly connects to a state-of-the-art gourmet kitchen, complete with top-of-the-line Thermador appliances and a well-appointed butler’s pantry—ideal for hosting. On the upper level, the luxurious primary suite serves as a private sanctuary, equipped with dual walk-in closets and an exquisite en-suite bathroom featuring a soaking tub and a shower. Upper floor family loft offers a versatile space for leisure, with access to a balcony. The expansive basement enhances the home’s functionality, featuring a recreation room with a wet bar, two en-suite bedrooms, and a dedicated media room. Completing this stunning residence is a spacious 3-car garage. This home is awaiting a discerning buyer ready to make it their own....
Contact an agent
Home facts
- Year built:2025
- Subdivision & Development:ELCINO MANOR
- Listing ID #:VAFX2327914
- Added:92 day(s) ago
- Updated:October 11, 2026 at 05:38 AM
Rooms and interior
- Bedrooms:7
- Total bathrooms:9
- Full bathrooms:7
- Half bathrooms:2
- Flooring:Hardwood, Wood
- Kitchen Description:Built-In Microwave, Dishwasher, Disposal, Oven - Wall, Oven/Range - Gas, Range Hood, Refrigerator, Six Burner Stove, Water Heater
- Basement:Yes
- Basement Description:Fully Finished, Interior Access, Outside Entrance, Walkout Stairs
- Living area:7,436 sq. ft.
Heating and cooling
- Cooling:Central A/C
- Heating:Forced Air, Natural Gas
Structure and exterior
- Year built:2025
- Building area:7,436 sq. ft.
- Lot area:0.53 Acres
- Architectural Style:Transitional
- Construction Materials:Fiber Cement
- Foundation Description:Concrete Perimeter
- Levels:3 Story
Utilities
- Water:Public
- Sewer:Public Sewer
Finances and disclosures
- Price:$2,095,000
- Price per sq. ft.:$281.74
- Tax amount:$24,359 (2026)
Features and amenities
- Laundry features:Dryer - Front Loading, Washer - Front Loading
Parking
- Parking description:Attached Garage, Garage - Front Entry, Garage Door Opener, Inside Access
- Garage:Yes
- Garage spaces:3
New listings near 4609 Willow Run Dr
- Coming SoonOpen Sat, 12 to 3pm
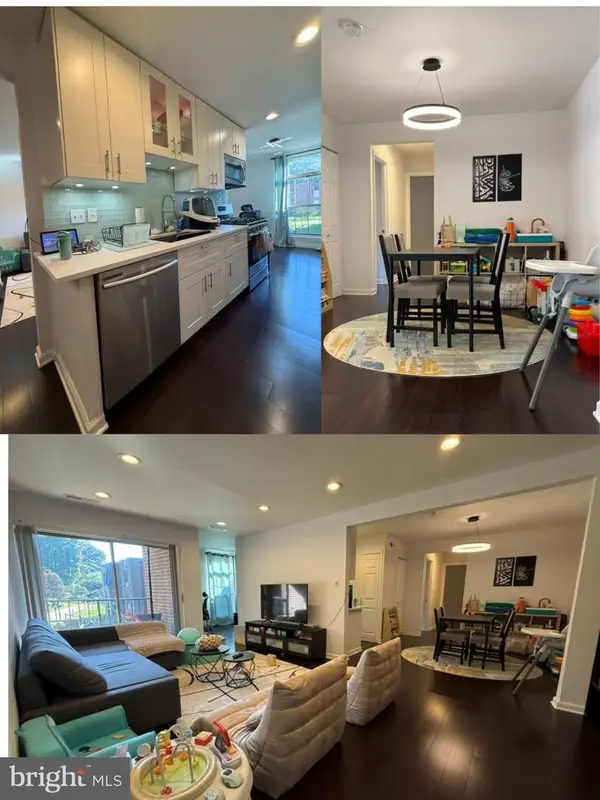 $264,900Coming Soon2 beds 2 baths1,011 sq. ft.
8312 Tobin Rd Rd #23, ANNANDALE, VA 22003
MLS# VAFX2345368Listed by: SAMSON PROPERTIES - Coming SoonOpen Sat, 1 to 3pm
 $1,055,000Coming Soon3 beds 4 baths3,002 sq. ft.
5109 King David Blvd, ANNANDALE, VA 22003
MLS# VAFX2343734Listed by: REDFIN CORPORATION - Coming Soon
 $589,900Coming Soon3 beds 4 baths1,496 sq. ft.
4466 Limelight Ct, ANNANDALE, VA 22003
MLS# VAFX2336480Listed by: SAMSON PROPERTIES - Coming Soon
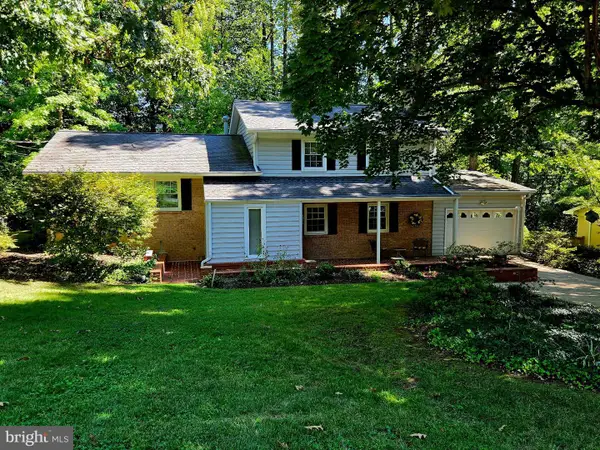 $895,000Coming Soon4 beds 3 baths1,798 sq. ft.
5017 Dodson Dr, ANNANDALE, VA 22003
MLS# VAFX2344086Listed by: CENTURY 21 NEW MILLENNIUM - Coming Soon
 $689,000Coming Soon4 beds 2 baths1,404 sq. ft.
7119 Jayhawk St, ANNANDALE, VA 22003
MLS# VAFX2344610Listed by: WEICHERT, REALTORS - Coming SoonOpen Sun, 11am to 3pm
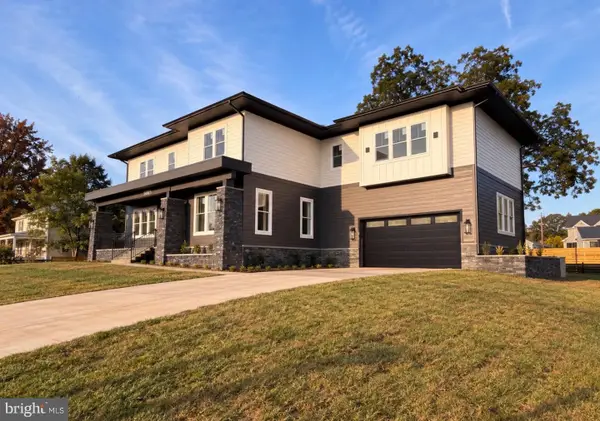 $2,185,000Coming Soon6 beds 8 baths7,057 sq. ft.
5005 Laburch Ln, ANNANDALE, VA 22003
MLS# VAFX2344204Listed by: FAIRFAX REALTY SELECT - Coming Soon
 $1,250,000Coming Soon7 beds 5 baths5,813 sq. ft.
6926 Alpine Dr, ANNANDALE, VA 22003
MLS# VAFX2337076Listed by: EXP REALTY, LLC - New
 $860,000Active5 beds 3 baths1,370 sq. ft.
8706 Braeburn Dr, ANNANDALE, VA 22003
MLS# VAFX2345586Listed by: OPEN DOOR BROKERAGE, LLC - New
 $474,900Active3 beds 3 baths1,660 sq. ft.
4930 Van Walbeek Pl, ANNANDALE, VA 22003
MLS# VAFX2345152Listed by: CENTURY 21 REDWOOD REALTY - New
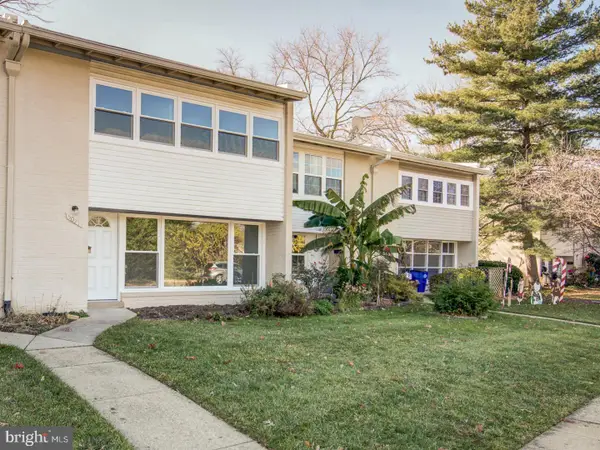 $450,000Active3 beds 3 baths1,298 sq. ft.
5021 Americana Dr, ANNANDALE, VA 22003
MLS# VAFX2344458Listed by: SPRING HILL REAL ESTATE, LLC.


Protect your home and budget from life's surprises with an Assurant Home Warranty, backed by a partner that supports you through every step of homeownership. Explore Plans.
© 2026 Better Homes and Gardens Real Estate LLC. An Anywhere Real Estate company. All rights reserved. Better Homes and Gardens® Real Estate is a registered trademark owned by Meredith Operations Corporation, licensed to Better Homes and Gardens Real Estate LLC and used with permission. Better Homes and Gardens Real Estate LLC fully supports the principles of the Fair Housing Act and the Equal Opportunity Act. Listing information is deemed reliable but is not guaranteed accurate.
Each office is independently owned and operated.
Any services or products provided by third parties are not provided by, affiliated with or related to Better Homes and Gardens Real Estate LLC, or its affiliated companies.