
5109 Red Fox Dr, Annandale, VA 22003
Local realty services provided by:Better Homes and Gardens Real Estate GSA Realty
Upcoming open houses
- Sun, Aug 3001:00 pm - 04:00 pm
Listed by: melanie pissarius
Office: compass
MLS#:VAFX2338018
Source:BRIGHTMLS
Price summary
- Price:$799,000
- Price per sq. ft.:$341.45
About this home
Stunningly updated 4-bedroom, 3-bath Red Fox Forest home featuring a peaceful, fully fenced backyard adjacent to quiet parkland.
On warm summer evenings just as the sun sets, fireflies begin to swirl across your yard, offering tranquil views of the dense parkland behind. You might even catch a glimpse of the neighborhood's namesake red foxes darting across the lawn. When relaxing out front, friendly neighbors are always happy to stop by for a chat—because Red Fox Forest isn’t just a neighborhood, it’s a magical oasis of community and support.
Step inside and you will immediately feel the love and care poured into every recent update. Every feature was added with thoughtful intent, down to the deliberately chosen light fixtures. The kitchen sanctuary boasts light sage cabinetry and playful quartz countertops that flow effortlessly into honeycomb tile with golden accents. Designed with a chef’s heart in mind, it features expansive prep space, a farm sink overlooking the front yard, and abundant pull-out storage alongside a full pantry. There is ample room for a generous kitchen table to gather for morning coffee, family meals, or homework.
From the kitchen, step into the open living and dining space, where panoramic windows create the enchanting feel of a treetop hideaway. French doors open from the dining room onto a cozy deck—ideal for summer barbecues or keeping an eye on loved ones playing below.
The upper level hosts a spacious primary suite—comfortably fitting a king-sized bed—complete with a refreshed ensuite bathroom. Two additional bedrooms and an updated hallway bath complete this level.
Continuing downstairs brings you to the home's ultimate leisure and utility space. A sprawling second living room centers around a cozy fireplace, leading to a fourth bedroom, a dedicated playroom (with plenty of room for a home gym), and an extravagantly renovated, extended full bathroom. Storage is everywhere you look: a dedicated storage room, built-in shoe closet, custom bookshelf, and under-stairs nooks, along with an incredible workshop space that will leave you speechless.
Walk straight out from the lower level into your lush, fully fenced backyard, designed to keep pets and children safe while protecting your garden produce from local deer.
This move-in ready ranch features over $100k in recent upgrades within a community you’ll never want to leave. Annual block parties, a neighborhood gazette, holiday luminaries, and Halloween decoration contests make living here truly special. You'll enjoy seamless commutes via bus line 17, the VRE, I-495, I-395, and I-95, alongside access to three bond-free local pools, local trails, Audrey Moore Rec Center, EagleBank Arena, Kings Park Shopping center across the street and Kings Park Library. Nestled within the highly sought-after Canterbury Woods ES / Frost MS / Woodson HS pyramid, this is so much more than just a house—it’s home....
Contact an agent
Home facts
- Year built:1962
- Subdivision & Development:RED FOX FOREST
- Listing ID #:VAFX2338018
- Added:1 day(s) ago
- Updated:August 28, 2026 at 09:45 PM
Rooms and interior
- Bedrooms:4
- Total bathrooms:3
- Full bathrooms:3
- Dining Description:Combination Dining/Living, Dining Room
- Bathrooms Description:Primary Bath(s)
- Kitchen Description:Dishwasher, Disposal, Kitchen - Table Space, Microwave, Oven/Range - Electric, Refrigerator, Water Heater
- Bedroom Description:Entry Level Bedroom, Primary Bedroom
- Basement:Yes
- Basement Description:Connecting Stairway, Daylight, Improved, Outside Entrance, Partial, Partially Finished, Rear Entrance, Walkout Level, Windows
- Living area:2,340 sq. ft.
Heating and cooling
- Cooling:Central A/C
- Heating:Forced Air, Natural Gas
Structure and exterior
- Roof:Asphalt
- Year built:1962
- Building area:2,340 sq. ft.
- Lot area:0.29 Acres
- Lot Features:Suburban
- Architectural Style:Ranch/Rambler
- Construction Materials:Brick, Combination
- Exterior Features:Exterior Lighting, Play Equipment
- Foundation Description:Active Radon Mitigation, Slab
- Levels:2 Stories
Utilities
- Water:Public
- Sewer:Public Sewer
Finances and disclosures
- Price:$799,000
- Price per sq. ft.:$341.45
- Tax amount:$8,102 (2025)
Features and amenities
- Laundry features:Dryer, Washer
- Amenities:Chair Railings, Double Pane Windows, Security System, Smoke Detector, Window Treatments
Parking
- Parking description:Asphalt Driveway, Electric Vehicle Charging Station(s), Off Street
New listings near 5109 Red Fox Dr
- Coming Soon
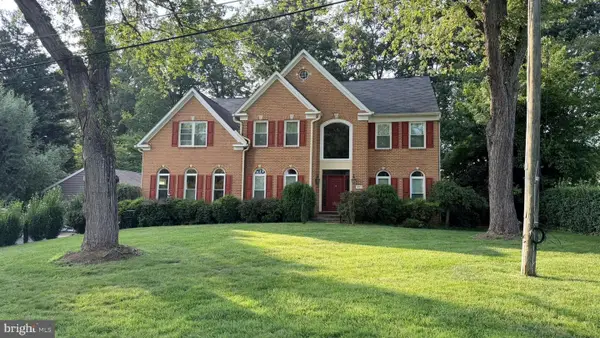 $1,630,000Coming Soon7 beds 5 baths6,836 sq. ft.
7822 Thor Dr, ANNANDALE, VA 22003
MLS# VAFX2335194Listed by: RE/MAX EXECUTIVES - Coming Soon
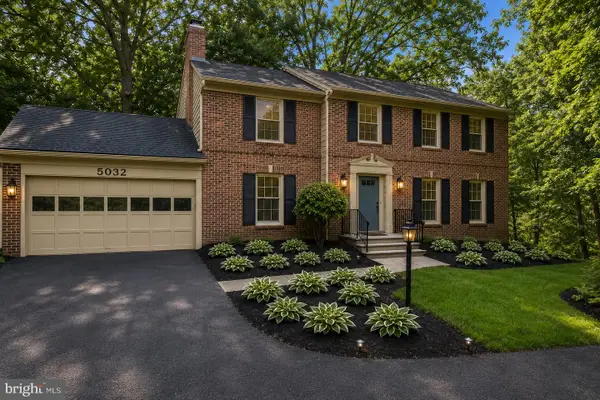 $1,199,999Coming Soon5 beds 5 baths3,570 sq. ft.
5032 King David Blvd, ANNANDALE, VA 22003
MLS# VAFX2336304Listed by: REAL BROKER, LLC - Coming Soon
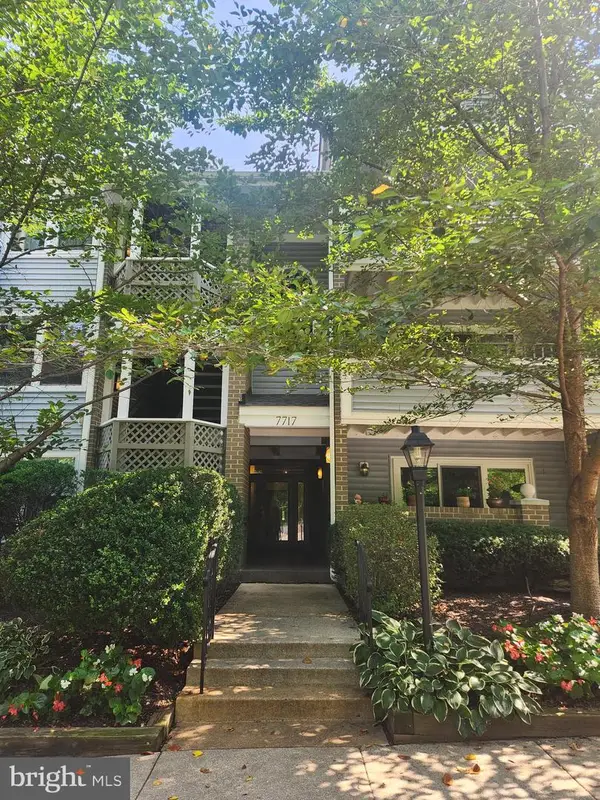 $365,900Coming Soon2 beds 2 baths1,205 sq. ft.
7717 Lafayette Forest Dr #22, ANNANDALE, VA 22003
MLS# VAFX2335604Listed by: RE/MAX EXECUTIVES - Coming Soon
 $799,900Coming Soon3 beds 3 baths3,088 sq. ft.
4612 Hillbrook Dr, ANNANDALE, VA 22003
MLS# VAFX2333874Listed by: LYDIA REAL ESTATE, LLC - New
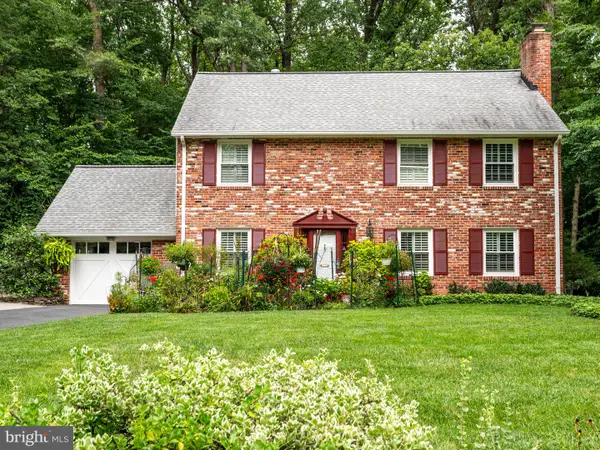 $962,500Active4 beds 4 baths2,885 sq. ft.
5021 Kingston Dr, ANNANDALE, VA 22003
MLS# VAFX2323750Listed by: LONG & FOSTER REAL ESTATE, INC. - New
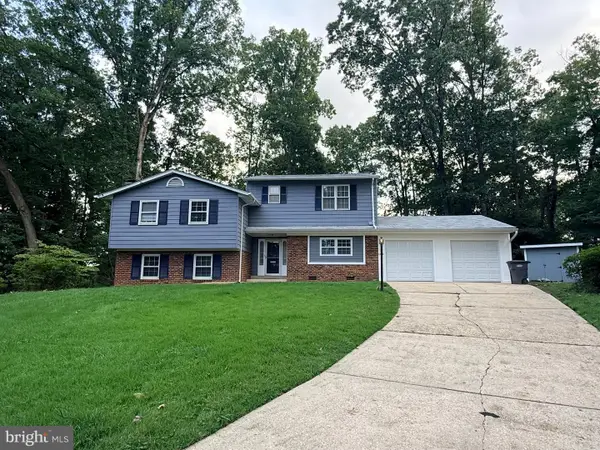 $965,000Active5 beds 3 baths4,103 sq. ft.
3432 Ethel Ct, ANNANDALE, VA 22003
MLS# VAFX2336972Listed by: RE/MAX ALLEGIANCE - Open Sat, 1 to 3pmNew
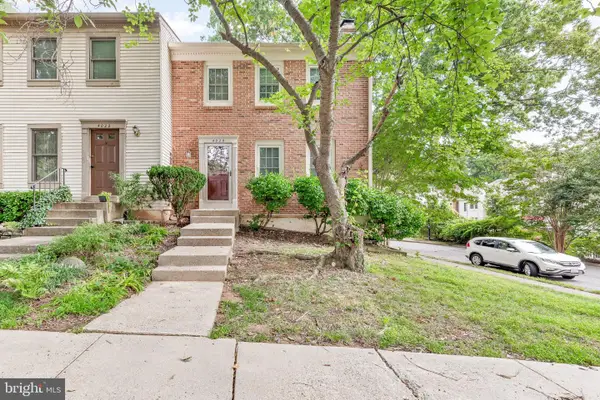 $638,000Active3 beds 4 baths1,909 sq. ft.
4020 Championship Dr, ANNANDALE, VA 22003
MLS# VAFX2337006Listed by: SAMSON PROPERTIES - New
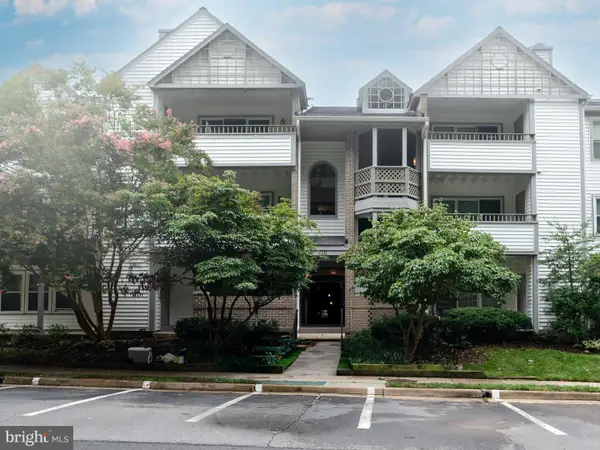 $312,500Active2 beds 2 baths940 sq. ft.
7711 Lafayette Forest Dr #02, ANNANDALE, VA 22003
MLS# VAFX2336448Listed by: LONG & FOSTER REAL ESTATE, INC. - New
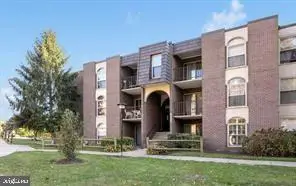 $230,000Active2 beds 1 baths898 sq. ft.
8308 Tobin Rd #t3, ANNANDALE, VA 22003
MLS# VAFX2336500Listed by: IKON REALTY


Protect your home and budget from life's surprises with an Assurant Home Warranty, backed by a partner that supports you through every step of homeownership. Explore Plans.
© 2026 Better Homes and Gardens Real Estate LLC. An Anywhere Real Estate company. All rights reserved. Better Homes and Gardens® Real Estate is a registered trademark owned by Meredith Operations Corporation, licensed to Better Homes and Gardens Real Estate LLC and used with permission. Better Homes and Gardens Real Estate LLC fully supports the principles of the Fair Housing Act and the Equal Opportunity Act. Listing information is deemed reliable but is not guaranteed accurate.
Each office is independently owned and operated.
Any services or products provided by third parties are not provided by, affiliated with or related to Better Homes and Gardens Real Estate LLC, or its affiliated companies.