
7822 Thor Dr, Annandale, VA 22003
Local realty services provided by:Better Homes and Gardens Real Estate Premier
7822 Thor Dr,Annandale, VA 22003
$1,630,000
- 7 Beds
- 5 Baths
- 6,836 sq. ft.
- Single family
- Coming Soon
Upcoming open houses
- Sat, Sep 1212:00 pm - 03:00 pm
- Sun, Sep 1302:00 pm - 04:30 pm
Listed by: karrina taylor brown
Office: re/max executives
MLS#:VAFX2335194
Source:BRIGHTMLS
Price summary
- Price:$1,630,000
- Price per sq. ft.:$238.44
About this home
BEAUTIFUL ANNANDALE HOME WITH SOARING LIVING SPACES AND LARGE PRIVATE LOT ON A QUIET STREET INSIDE THE BELTWAY.
Contact an agent
Home facts
- Year built:2005
- Subdivision & Development:HOLMES RUN HEIGHTS
- Listing ID #:VAFX2335194
- Updated:August 29, 2026 at 12:47 AM
Rooms and interior
- Bedrooms:7
- Total bathrooms:5
- Full bathrooms:4
- Half bathrooms:1
- Flooring:Hardwood, Luxury Vinyl Plank
- Dining Description:Dining Room, Formal/Separate Dining Room
- Bathrooms Description:Bathroom 2, Bathroom 3, Full Bath, Half Bath, Primary Bath(s), Primary Bathroom
- Kitchen Description:2nd Kitchen, Breakfast Area, Built-In Microwave, Cedar Closet(s), Crown Moldings, Dishwasher, Disposal, Double/Dual Staircase, Kitchen - Eat-In, Kitchen - Table Space, Oven - Self Cleaning, Recessed Lighting, Refrigerator, Stove, Upgraded Countertops, Water Heater
- Bedroom Description:Additional Bedroom, Cedar Closet(s), Entry Level Bedroom, Primary Bedroom, Walk In Closet(s)
- Basement:Yes
- Basement Description:Connecting Stairway, Fully Finished, Interior Access, Outside Entrance, Poured Concrete, Rear Entrance, Shelving, Walkout Stairs, Windows
- Living area:6,836 sq. ft.
Heating and cooling
- Cooling:Ceiling Fan(s), Central A/C
- Heating:Forced Air, Natural Gas, Wood Burn Stove
Structure and exterior
- Roof:Architectural Shingle, Asphalt
- Year built:2005
- Building area:6,836 sq. ft.
- Lot area:0.5 Acres
- Lot Features:Front Yard, Level, Private, Rear Yard, Suburban
- Architectural Style:Contemporary
- Construction Materials:Block, Synthetic Stucco, Vinyl Siding
- Exterior Features:Bump-outs, Deck(s), Gutter System
- Foundation Description:Concrete Perimeter
- Levels:3 Story
Schools
- High school:FALLS CHURCH
- Elementary school:WOODBURN
Utilities
- Water:Public
- Sewer:Public Sewer
Finances and disclosures
- Price:$1,630,000
- Price per sq. ft.:$238.44
- Tax amount:$14,458 (2026)
Features and amenities
- Laundry features:Dryer, Washer
- Amenities:Cedar Closet(s), Ceiling Fan(s), Chair Railings, Crown Moldings, Double Pane Windows, Double/Dual Staircase, Recessed Lighting, Smoke Detector, Underground Utilities, Window Treatments
Parking
- Parking description:Additional Storage Area, Detached Garage, Oversized
- Garage:Yes
- Garage spaces:5
New listings near 7822 Thor Dr
- Coming Soon
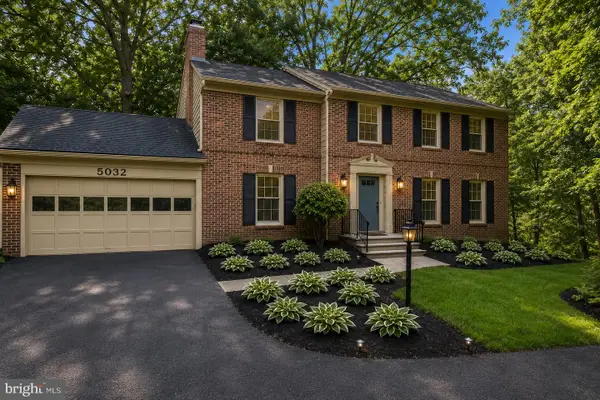 $1,199,999Coming Soon5 beds 5 baths3,570 sq. ft.
5032 King David Blvd, ANNANDALE, VA 22003
MLS# VAFX2336304Listed by: REAL BROKER, LLC - Coming Soon
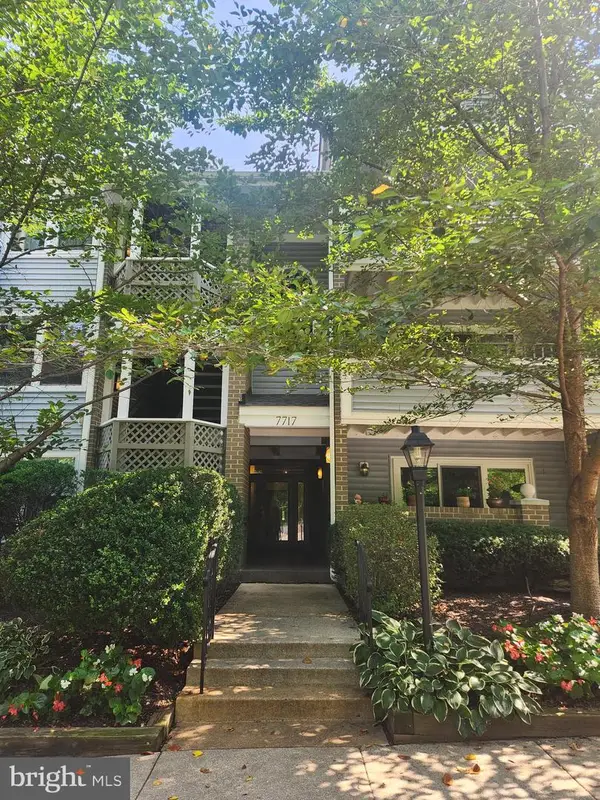 $365,900Coming Soon2 beds 2 baths1,205 sq. ft.
7717 Lafayette Forest Dr #22, ANNANDALE, VA 22003
MLS# VAFX2335604Listed by: RE/MAX EXECUTIVES - Coming Soon
 $799,900Coming Soon3 beds 3 baths3,088 sq. ft.
4612 Hillbrook Dr, ANNANDALE, VA 22003
MLS# VAFX2333874Listed by: LYDIA REAL ESTATE, LLC - Open Sun, 1 to 4pmNew
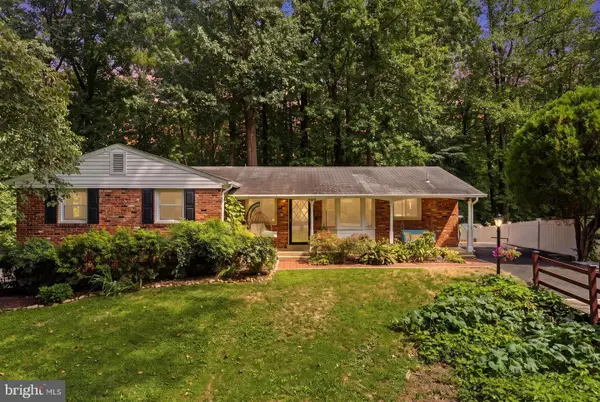 $799,000Active4 beds 3 baths2,340 sq. ft.
5109 Red Fox Dr, ANNANDALE, VA 22003
MLS# VAFX2338018Listed by: COMPASS - New
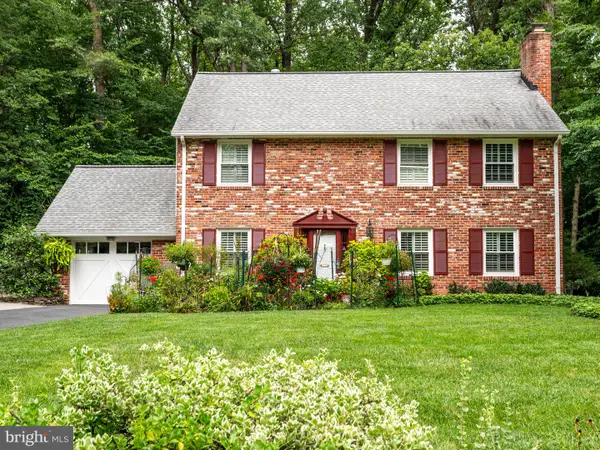 $962,500Active4 beds 4 baths2,885 sq. ft.
5021 Kingston Dr, ANNANDALE, VA 22003
MLS# VAFX2323750Listed by: LONG & FOSTER REAL ESTATE, INC. - New
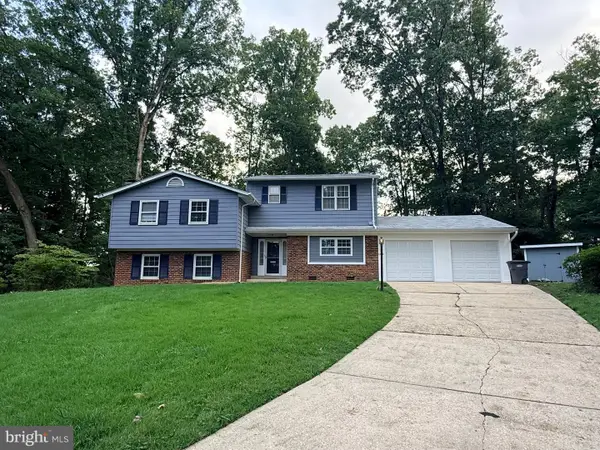 $965,000Active5 beds 3 baths4,103 sq. ft.
3432 Ethel Ct, ANNANDALE, VA 22003
MLS# VAFX2336972Listed by: RE/MAX ALLEGIANCE - Open Sat, 1 to 3pmNew
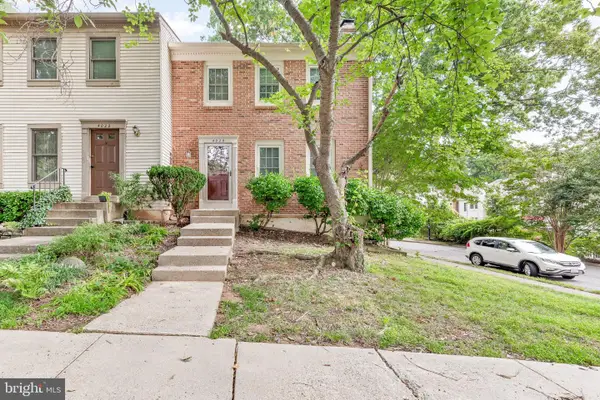 $638,000Active3 beds 4 baths1,909 sq. ft.
4020 Championship Dr, ANNANDALE, VA 22003
MLS# VAFX2337006Listed by: SAMSON PROPERTIES - New
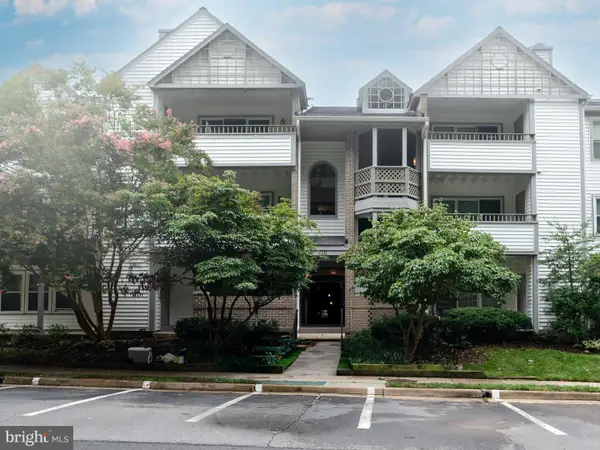 $312,500Active2 beds 2 baths940 sq. ft.
7711 Lafayette Forest Dr #02, ANNANDALE, VA 22003
MLS# VAFX2336448Listed by: LONG & FOSTER REAL ESTATE, INC. - New
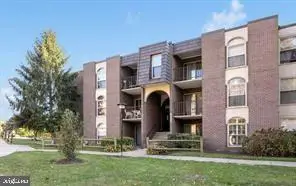 $230,000Active2 beds 1 baths898 sq. ft.
8308 Tobin Rd #t3, ANNANDALE, VA 22003
MLS# VAFX2336500Listed by: IKON REALTY


Protect your home and budget from life's surprises with an Assurant Home Warranty, backed by a partner that supports you through every step of homeownership. Explore Plans.
© 2026 Better Homes and Gardens Real Estate LLC. An Anywhere Real Estate company. All rights reserved. Better Homes and Gardens® Real Estate is a registered trademark owned by Meredith Operations Corporation, licensed to Better Homes and Gardens Real Estate LLC and used with permission. Better Homes and Gardens Real Estate LLC fully supports the principles of the Fair Housing Act and the Equal Opportunity Act. Listing information is deemed reliable but is not guaranteed accurate.
Each office is independently owned and operated.
Any services or products provided by third parties are not provided by, affiliated with or related to Better Homes and Gardens Real Estate LLC, or its affiliated companies.