
7718 Lafayette Forest Dr #176, Annandale, VA 22003
Local realty services provided by:Better Homes and Gardens Real Estate Realty Connect
7718 Lafayette Forest Dr #176,Annandale, VA 22003
$365,000
- 2 Beds
- 2 Baths
- 1,130 sq. ft.
- Condominium
- Active
Upcoming open houses
- Sun, Sep 2702:00 pm - 04:00 pm
Listed by: loretta rossomondo
Office: exp realty, llc.
MLS#:VAFX2318290
Source:BRIGHTMLS
Price summary
- Price:$365,000
- Price per sq. ft.:$323.01
About this home
The best-updated unit in Lafayette Forest is now the best value too. Right inside the Beltway, this beautifully updated condo offers tranquil tree views and natural sunlight from every window. Recent improvements include a new HVAC (2025), new appliances (2024), fresh paint, upgraded carpet with plush padding, and custom closet systems — all the big-ticket items are already done. Just unpack and enjoy. Serene surroundings, unbeatable convenience, and minutes from shopping, dining, and commuter routes.
Contact an agent
Home facts
- Year built:1987
- Subdivision & Development:LAFAYETTE FOREST
- Listing ID #:VAFX2318290
- Added:110 day(s) ago
- Updated:September 23, 2026 at 01:57 PM
Rooms and interior
- Bedrooms:2
- Total bathrooms:2
- Full bathrooms:2
- Flooring:Carpet, Ceramic Tile, Vinyl
- Dining Description:Combination Dining/Living, Dining Area, Dining Room, Formal/Separate Dining Room
- Bathrooms Description:Bathroom 2, Primary Bath(s), Primary Bathroom
- Kitchen Description:Built-In Microwave, Carpet, Dishwasher, Disposal, Exhaust Fan, Kitchen - Galley, Oven/Range - Electric, Recessed Lighting, Refrigerator, Stainless Steel Appliances, Upgraded Countertops, Water Heater
- Bedroom Description:Carpet, Primary Bedroom, Walk In Closet(s)
- Living area:1,130 sq. ft.
Heating and cooling
- Cooling:Central A/C
- Heating:Electric, Heat Pump(s)
Structure and exterior
- Roof:Architectural Shingle
- Year built:1987
- Building area:1,130 sq. ft.
- Construction Materials:Aluminum Siding, Brick
- Exterior Features:Balcony, Sidewalks, Street Lights
- Levels:1 Story
Schools
- High school:ANNANDALE
- Middle school:POE
- Elementary school:BRADDOCK
Utilities
- Water:Public
- Sewer:Public Sewer
Finances and disclosures
- Price:$365,000
- Price per sq. ft.:$323.01
- Tax amount:$4,132 (2025)
Features and amenities
- Laundry features:Dryer - Electric, Dryer In Unit, Washer, Washer In Unit, Washer/Dryer Stacked
- Amenities:Bar, Carpet, Double Hung Windows, Double Pane Windows, Recessed Lighting, Smoke Detector, Window Treatments
Parking
- Parking description:Parking Lot, Permit Included, Unassigned
New listings near 7718 Lafayette Forest Dr #176
- Coming SoonOpen Thu, 4 to 6pm
 $897,000Coming Soon4 beds 3 baths3,032 sq. ft.
8208 Guinevere Dr, ANNANDALE, VA 22003
MLS# VAFX2330832Listed by: EXP REALTY, LLC - Coming SoonOpen Sat, 12 to 3pm
 $1,275,000Coming Soon5 beds 5 baths4,646 sq. ft.
3407 Walnut Hill Ct, FALLS CHURCH, VA 22042
MLS# VAFX2336152Listed by: WEICHERT, REALTORS - Coming SoonOpen Sat, 2 to 4pm
 $369,900Coming Soon2 beds 2 baths1,130 sq. ft.
7702 Lafayette Forest Dr #31, ANNANDALE, VA 22003
MLS# VAFX2341842Listed by: SAMSON PROPERTIES - Coming Soon
 $829,000Coming Soon5 beds 3 baths2,302 sq. ft.
6544 Sulky Ln, ANNANDALE, VA 22003
MLS# VAFX2341068Listed by: LONG & FOSTER REAL ESTATE, INC. - Coming Soon
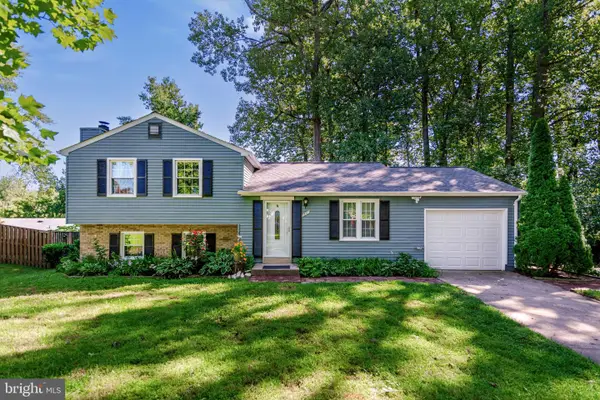 $880,000Coming Soon3 beds 3 baths1,410 sq. ft.
7807 Freehollow Dr, FALLS CHURCH, VA 22042
MLS# VAFX2340070Listed by: SAMSON PROPERTIES - Coming SoonOpen Sat, 11am to 1pm
 $2,099,999Coming Soon6 beds 9 baths6,943 sq. ft.
4055 Thornton St, ANNANDALE, VA 22003
MLS# VAFX2337802Listed by: SAMSON PROPERTIES - New
 $218,000Active1 beds 1 baths745 sq. ft.
4110 Mangalore Dr #304, ANNANDALE, VA 22003
MLS# VAFX2341398Listed by: DOORSTEP PROPERTY MANAGEMENT, LLC - New
 $195,000Active1 beds 1 baths648 sq. ft.
4943 Americana Drive #203, Annandale, VA 22003
MLS# 2603290Listed by: EXP WILLIAMSBURG, LLC - New
 $135,000Active1 beds 1 baths477 sq. ft.
4345 Ivymount Ct #18, ANNANDALE, VA 22003
MLS# VAFX2342134Listed by: BERKSHIRE HATHAWAY HOMESERVICES TOWNE REALTY - New
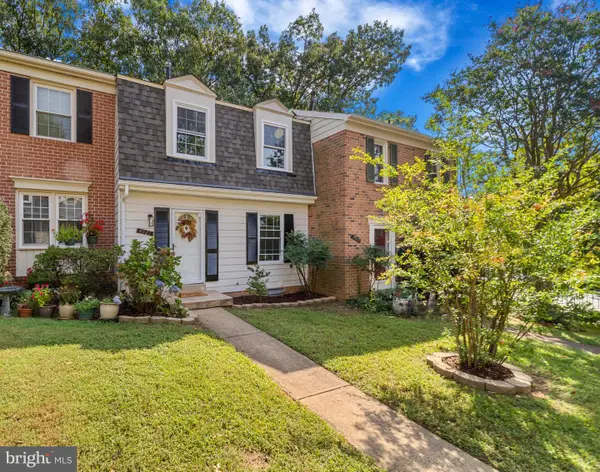 $599,000Active3 beds 4 baths1,240 sq. ft.
4927 Van Masdag Ct, ANNANDALE, VA 22003
MLS# VAFX2341550Listed by: REAL BROKER, LLC


Protect your home and budget from life's surprises with an Assurant Home Warranty, backed by a partner that supports you through every step of homeownership. Explore Plans.
© 2026 Better Homes and Gardens Real Estate LLC. An Anywhere Real Estate company. All rights reserved. Better Homes and Gardens® Real Estate is a registered trademark owned by Meredith Operations Corporation, licensed to Better Homes and Gardens Real Estate LLC and used with permission. Better Homes and Gardens Real Estate LLC fully supports the principles of the Fair Housing Act and the Equal Opportunity Act. Listing information is deemed reliable but is not guaranteed accurate.
Each office is independently owned and operated.
Any services or products provided by third parties are not provided by, affiliated with or related to Better Homes and Gardens Real Estate LLC, or its affiliated companies.