
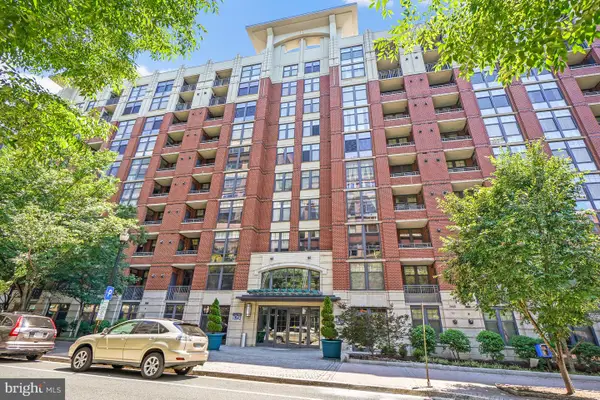
1016 Wayne St #1007, Arlington, VA 22204
Local realty services provided by:Better Homes and Gardens Real Estate Realty Connect
1016 Wayne St #1007,Arlington, VA 22204
$595,000
- 2 Beds
- 2 Baths
- 1,422 sq. ft.
- Condominium
- Active
Upcoming open houses
- Sun, Jul 1201:00 pm - 03:00 pm
Listed by: marybeth g fraser
Office: kw metro center
MLS#:VAAR2076046
Source:BRIGHTMLS
Price summary
- Price:$595,000
- Price per sq. ft.:$418.42
About this home
Beautifully updated in June 2026, this renovated two-bedroom, two-bath residence is move-in ready with tasteful improvements that enhance its timeless appeal. The entire home has been professionally painted in a sophisticated soft gray selected to complement virtually any décor, while all trim, doors, and closets have been refinished in crisp white, creating a bright, clean backdrop throughout. The vinyl flooring in the living and dining rooms has been removed to reveal beautiful golden oak hardwood floors, adding warmth and character to the home's open living spaces. Spanning an impressive 1,422 square feet, the thoughtfully designed open floor plan creates a spacious, airy feel with a natural flow between the living, dining, and kitchen spaces.
The renovated kitchen opens gracefully to the dining room and serves as a true centerpiece of the home, featuring crisp white cabinetry, stainless steel appliances, stunning expansive Cambria countertops, two breakfast bars, and exceptional storage including a pantry. Thoughtfully designed for the rhythm of daily life, it offers room to spread out while cooking, pull up a stool for conversation, or linger over coffee before the day begins.
Expansive sliding glass doors draw in natural light and open to a private balcony where the Arlington skyline stretches before you, offering a beautiful place to begin the day, catch the changing colors of the evening sky, or simply pause for a quiet moment above it all.
The well proportioned, two-bedroom layout offers generous room sizes, exceptional closet space, and storage rarely found in condo living. The well proportioned, two-bedroom layout offers generous room sizes, exceptional closet space, and storage rarely found in condo living. The primary bathroom has been beautifully renovated with elegant finishes, stunning ceramic tile, while the spa inspired shower creates a quiet retreat from the pace of the day. Adding to the home’s everyday convenience is a full size, side-by-side washer and dryer tucked neatly within the residence.
Life at The Barkley adds an extra layer of ease with two parking spaces, a guest parking lot, welcoming 24/7 concierge service, an outdoor pool, and condo fees that include water, sewer, trash, and recycling.
Just beyond the front door, Columbia Pike’s restaurants, cafés, and everyday conveniences are within easy reach, along with parks, trails, grocery stores, and neighborhood favorites. Public transportation is equally convenient, with nearby Metrobus and ART bus stops providing direct access to the Pentagon, Pentagon City, Ballston, Rosslyn, and Washington, DC, making commuting and weekends out feel refreshingly uncomplicated.
If you have been searching for a home that offers meaningful space, thoughtful renovations, skyline views, and a location that keeps you connected to everything Arlington has to offer, Unit 1007 is one you will want to experience in person....
Contact an agent
Home facts
- Year built:1982
- Listing ID #:VAAR2076046
- Added:3 day(s) ago
- Updated:July 11, 2026 at 05:39 AM
Rooms and interior
- Bedrooms:2
- Total bathrooms:2
- Full bathrooms:2
- Rooms Total:7
- Flooring:Carpet, Ceramic Tile, Hardwood, Vinyl
- Dining Description:Combination Dining/Living, Dining Area, Dining Room
- Bathrooms Description:Bathroom 2, Primary Bath(s), Primary Bathroom
- Kitchen Description:Breakfast Area, Built-In Microwave, Built-In Range, Carpet, Crown Moldings, Dishwasher, Disposal, Exhaust Fan, Icemaker, Kitchen - Gourmet, Oven - Self Cleaning, Oven/Range - Electric, Recessed Lighting, Refrigerator, Stainless Steel Appliances, Upgraded Countertops
- Bedroom Description:Carpet, Primary Bedroom, Walk In Closet(s)
- Living area:1,422 sq. ft.
Heating and cooling
- Cooling:Central A/C
- Heating:Electric, Heat Pump(s)
Structure and exterior
- Year built:1982
- Building area:1,422 sq. ft.
- Lot Features:Urban
- Architectural Style:Contemporary
- Construction Materials:Brick, Stone
- Exterior Features:Balcony, Exterior Lighting, Street Lights
- Levels:1 Story
Schools
- High school:WAKEFIELD
- Middle school:JEFFERSON
- Elementary school:ALICE WEST FLEET
Utilities
- Water:Public
- Sewer:Public Sewer
Finances and disclosures
- Price:$595,000
- Price per sq. ft.:$418.42
- Tax amount:$6,124 (2026)
Features and amenities
- Laundry features:Dryer, Dryer In Unit, Washer, Washer In Unit
- Amenities:24 hour security, Cable TV Available, Carpet, Crown Moldings, Desk in Lobby, Double Pane Windows, Electric Available, Insulated Windows, Main Entrance Lock, Recessed Lighting, Smoke Detector, Sprinkler System, Window Treatments
Parking
- Parking description:Assigned, Covered Parking, Garage Door Opener, Parking Garage, Parking Space Conveys, Secure Parking, Underground
- Garage:Yes
- Garage spaces:2
New listings near 1016 Wayne St #1007
- Coming Soon
 $750,000Coming Soon2 beds 2 baths
1600 N Oak St #1122, ARLINGTON, VA 22209
MLS# VAAR2076234Listed by: LONG & FOSTER REAL ESTATE, INC. - Open Sun, 1 to 4pmNew
 $649,900Active2 beds 2 baths1,314 sq. ft.
1401 N Rhodes St #301, ARLINGTON, VA 22209
MLS# VAAR2076476Listed by: SAMSON PROPERTIES - New
 $349,900Active2 beds 1 baths1,045 sq. ft.
1200 Crystal Dr #214, ARLINGTON, VA 22202
MLS# VAAR2076492Listed by: LONG & FOSTER REAL ESTATE, INC. - Coming Soon
 $839,000Coming Soon3 beds 2 baths
934 N Longfellow St, ARLINGTON, VA 22205
MLS# VAAR2076540Listed by: KW METRO CENTER - Coming Soon
 $1,549,000Coming Soon5 beds 4 baths
1006 26th St S, ARLINGTON, VA 22202
MLS# VAAR2076554Listed by: KELLER WILLIAMS REALTY/LEE BEAVER & ASSOC. - Coming Soon
 $450,000Coming Soon1 beds 1 baths
901 N Monroe St #402, ARLINGTON, VA 22201
MLS# VAAR2076556Listed by: REALTYPEOPLE - Coming Soon
 $990,000Coming Soon4 beds 4 baths
5607 Langston Blvd, ARLINGTON, VA 22207
MLS# VAAR2074756Listed by: TTR SOTHEBY'S INTERNATIONAL REALTY - New
 $4,795,000Active6 beds 7 baths4,480 sq. ft.
1709 N Harvard St, ARLINGTON, VA 22201
MLS# VAAR2075362Listed by: RE/MAX DISTINCTIVE REAL ESTATE, INC. - New
 $115,000Active-- beds 1 baths383 sq. ft.
1021 Arlington Blvd #446, ARLINGTON, VA 22209
MLS# VAAR2076444Listed by: TTR SOTHEBY'S INTERNATIONAL REALTY - Open Sun, 12 to 3pmNew
 $499,000Active1 beds 1 baths750 sq. ft.
1021 Garfield St #627, ARLINGTON, VA 22201
MLS# VAAR2076494Listed by: RE/MAX REALTY SERVICES


Protect your home and budget from life's surprises with an Assurant Home Warranty, backed by a partner that supports you through every step of homeownership. Explore Plans.
© 2026 Better Homes and Gardens Real Estate LLC. An Anywhere Real Estate company. All rights reserved. Better Homes and Gardens® Real Estate is a registered trademark owned by Meredith Operations Corporation, licensed to Better Homes and Gardens Real Estate LLC and used with permission. Better Homes and Gardens Real Estate LLC fully supports the principles of the Fair Housing Act and the Equal Opportunity Act. Listing information is deemed reliable but is not guaranteed accurate.
Each office is independently owned and operated.
Any services or products provided by third parties are not provided by, affiliated with or related to Better Homes and Gardens Real Estate LLC, or its affiliated companies.