
1021 Garfield St #627, Arlington, VA 22201
Local realty services provided by:Better Homes and Gardens Real Estate Premier
Listed by: sergei a goumilevski
Office: re/max realty services
MLS#:VAAR2076494
Source:BRIGHTMLS
Price summary
- Price:$499,000
- Price per sq. ft.:$665.33
About this home
Welcome to Unit #627 at Clarendon 1021, a bright and beautifully refreshed one-bedroom residence perched on the sixth floor of one of Arlington's most sought-after full-service buildings. This 750-square-foot home lives larger than most one-bedrooms in the building, with an open floor plan flooded with natural light from oversized windows and elevated views that come with the higher floor. Brand-new waterproof luxury vinyl plank flooring — with a commercial-grade 20-mil wear layer and built-in acoustic underlayment for a quiet, cushioned feel — flows through the living and dining areas, while the bedroom features plush new carpet and a large walk-in closet. Just off the bedroom, a dedicated home office nook with a granite work surface offers the perfect setup for remote work — a rare and practical bonus in this floor plan. The kitchen is outfitted with sleek modern slab-front cabinetry, granite countertops, stainless steel appliances, a gas range, and diagonally laid ceramic tile, and the convenience of an in-unit washer and dryer makes everyday living effortless. A garage parking space (B3-114) conveys with the unit. Additional recent upgrades include New HVAC in 2021, New Water Heater in 2020, New Dishwasher in 2024, New Washer & Dryer in 2023, and New Refrigerator in 2022, for a true move-in ready unit. Residents of Clarendon 1021 enjoy an exceptional amenity package, including a newly renovated rooftop terrace with pool, hot tub, gas grills, and sweeping panoramic views, a fully equipped fitness center, 24/7 concierge and staffed front desk, resident lounge and meeting rooms, and secure package delivery. All of this sits just two blocks from the Clarendon Metro (Orange and Silver Lines) and steps from Trader Joe's, Whole Foods, Apple, and the best dining, nightlife, and shopping in Arlington. Move-in ready and priced to sell — schedule your tour today!...
Contact an agent
Home facts
- Year built:2005
- Subdivision & Development:CLARENDON 1021
- Listing ID #:VAAR2076494
- Added:48 day(s) ago
- Updated:August 28, 2026 at 03:44 PM
Rooms and interior
- Bedrooms:1
- Total bathrooms:1
- Full bathrooms:1
- Flooring:Carpet, Ceramic Tile, Luxury Vinyl Plank
- Dining Description:Combination Dining/Living, Dining Area
- Bathrooms Description:Primary Bath(s)
- Kitchen Description:Breakfast Area, Built-In Microwave, Carpet, Dishwasher, Disposal, Oven/Range - Gas, Refrigerator, Stainless Steel Appliances, Upgraded Countertops, Water Heater
- Bedroom Description:Carpet, Walk In Closet(s)
- Living area:750 sq. ft.
Heating and cooling
- Cooling:Central A/C
- Heating:Forced Air, Natural Gas
Structure and exterior
- Year built:2005
- Building area:750 sq. ft.
- Architectural Style:Contemporary
- Construction Materials:Brick Veneer, Combination, Concrete
- Levels:1 Story
Schools
- High school:WASHINGTON-LIBERTY
- Middle school:DOROTHY HAMM
- Elementary school:ARLINGTON SCIENCE FOCUS
Utilities
- Water:Public
- Sewer:Public Sewer
Finances and disclosures
- Price:$499,000
- Price per sq. ft.:$665.33
- Tax amount:$5,204 (2026)
Features and amenities
- Laundry features:Dryer, Dryer In Unit, Has Laundry, Washer
- Amenities:Carpet, Desk in Lobby, Electric Available, Elevator, Main Entrance Lock, Natural Gas Available, Smoke Detector, Sprinkler System, Sprinkler System - Indoor, Underground Utilities
Parking
- Parking description:Assigned, Garage Door Opener, Parking Garage, Parking Space Conveys, Underground
- Garage:Yes
- Garage spaces:1
New listings near 1021 Garfield St #627
- Coming Soon
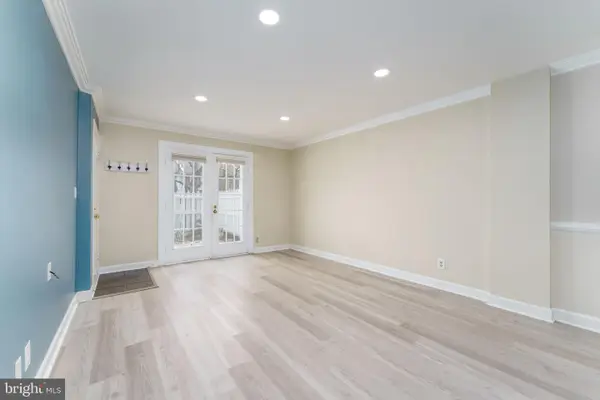 $409,000Coming Soon2 beds 1 baths810 sq. ft.
4638 28th Rd S #a, ARLINGTON, VA 22206
MLS# VAAR2078982Listed by: NETREALTYNOW.COM, LLC - Coming Soon
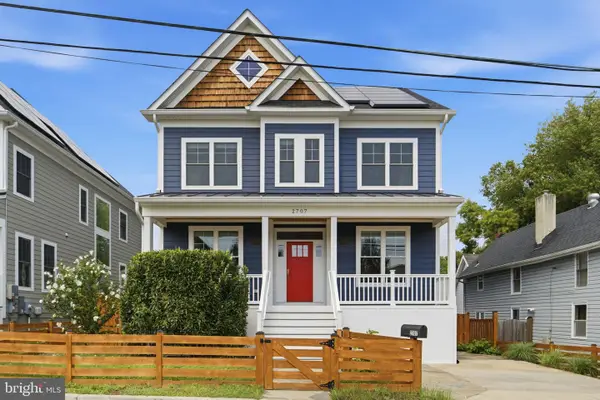 $1,850,000Coming Soon6 beds 5 baths4,201 sq. ft.
2707 1st St S, ARLINGTON, VA 22204
MLS# VAAR2078858Listed by: RLAH @PROPERTIES - Coming Soon
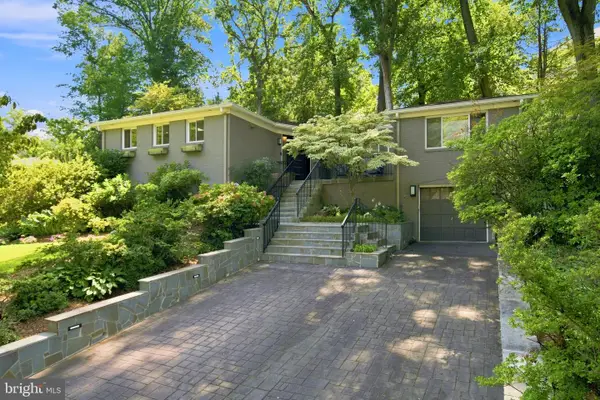 $1,499,000Coming Soon4 beds 3 baths1,794 sq. ft.
3080 N Oakland St, ARLINGTON, VA 22207
MLS# VAAR2078942Listed by: RE/MAX DISTINCTIVE REAL ESTATE, INC. - Coming Soon
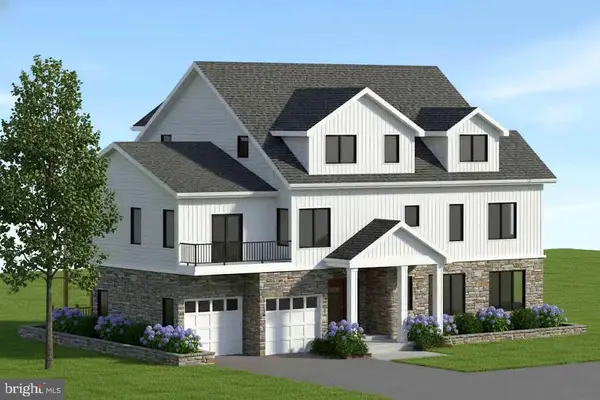 $2,899,000Coming Soon7 beds 7 baths5,848 sq. ft.
420 N Irving St, ARLINGTON, VA 22201
MLS# VAAR2078938Listed by: KW METRO CENTER - Coming Soon
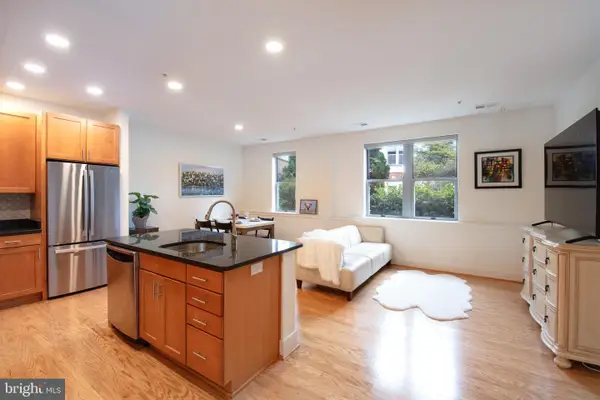 $575,000Coming Soon2 beds 1 baths899 sq. ft.
1800 Wilson Blvd #115, ARLINGTON, VA 22201
MLS# VAAR2078956Listed by: SAMSON PROPERTIES - Coming Soon
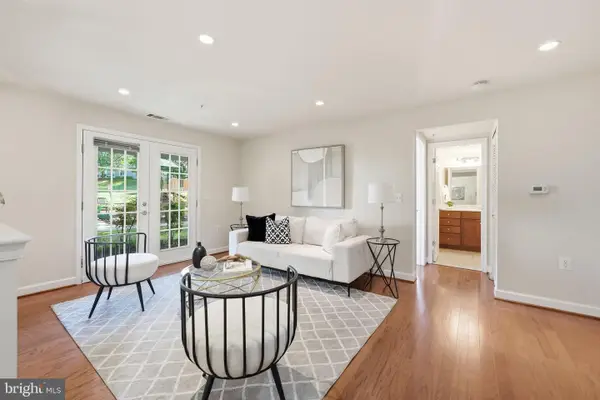 $360,000Coming Soon1 beds 1 baths851 sq. ft.
4189 S Four Mile Run Dr #201, ARLINGTON, VA 22204
MLS# VAAR2078874Listed by: KW UNITED - Coming Soon
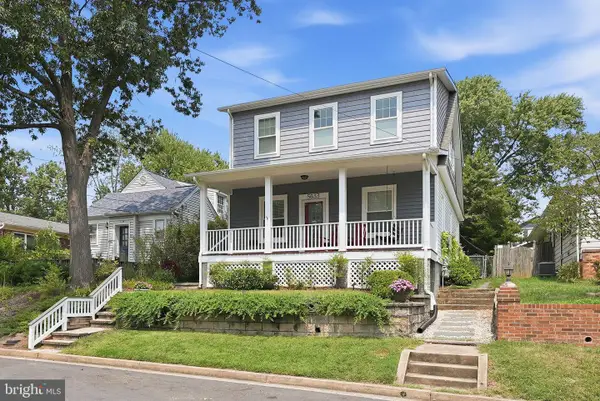 $1,495,000Coming Soon5 beds 4 baths2,367 sq. ft.
5633 5th St N, ARLINGTON, VA 22205
MLS# VAAR2078928Listed by: RLAH @PROPERTIES - Coming Soon
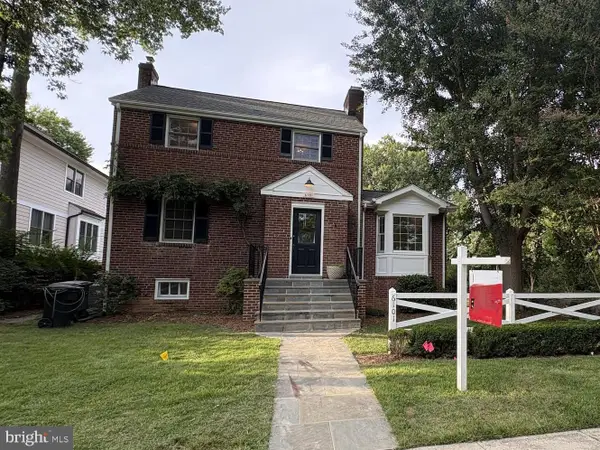 $1,425,000Coming Soon4 beds 4 baths2,343 sq. ft.
6101 22nd St N, ARLINGTON, VA 22205
MLS# VAAR2078200Listed by: KELLER WILLIAMS REALTY - Coming Soon
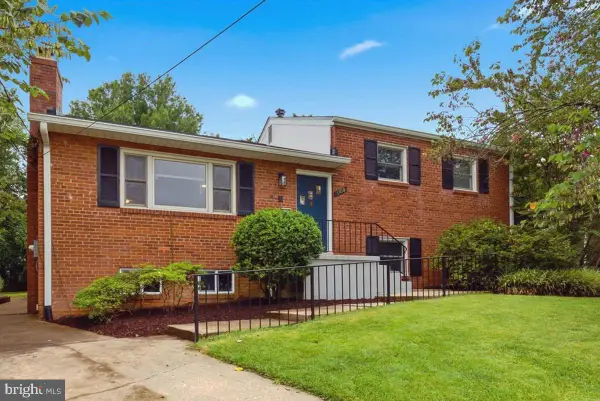 $1,369,900Coming Soon4 beds 2 baths2,880 sq. ft.
6108 22nd Rd N, ARLINGTON, VA 22205
MLS# VAAR2078882Listed by: NBI REALTY LLC - Coming Soon
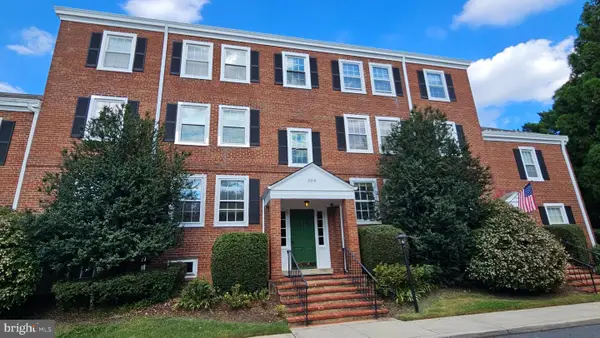 $319,000Coming Soon1 beds 1 baths711 sq. ft.
2919 S Buchanan St S #c2, ARLINGTON, VA 22206
MLS# VAAR2077724Listed by: LONG & FOSTER REAL ESTATE, INC.


Protect your home and budget from life's surprises with an Assurant Home Warranty, backed by a partner that supports you through every step of homeownership. Explore Plans.
© 2026 Better Homes and Gardens Real Estate LLC. An Anywhere Real Estate company. All rights reserved. Better Homes and Gardens® Real Estate is a registered trademark owned by Meredith Operations Corporation, licensed to Better Homes and Gardens Real Estate LLC and used with permission. Better Homes and Gardens Real Estate LLC fully supports the principles of the Fair Housing Act and the Equal Opportunity Act. Listing information is deemed reliable but is not guaranteed accurate.
Each office is independently owned and operated.
Any services or products provided by third parties are not provided by, affiliated with or related to Better Homes and Gardens Real Estate LLC, or its affiliated companies.