
1020 N Highland St #524, Arlington, VA 22201
Local realty services provided by:Better Homes and Gardens Real Estate Reserve
1020 N Highland St #524,Arlington, VA 22201
$914,900
- 2 Beds
- 2 Baths
- 1,550 sq. ft.
- Condominium
- Pending
Listed by: diane u freeman, bruce a tyburski
Office: pearson smith realty, llc.
MLS#:VAAR2077456
Source:BRIGHTMLS
Price summary
- Price:$914,900
- Price per sq. ft.:$590.26
About this home
NEW PRICE — $35,000 PRICE ADJUSTMENT | EXCEPTIONAL CLARENDON VALUE! 1,550 SQ FT • 2BR + DEN • 2.BA • 2 GARAGE PARKING SPACES
Welcome to elevated urban living at The Phoenix, one of Clarendon’s most desirable condominium residences, where sophisticated style, generous living space, and exceptional convenience come together. Ideally positioned just one block from the Clarendon Metro, this beautifully updated 2-bedroom plus den, 2-bath residence offers approximately 1,550 square feet of light-filled living space, two assigned garage parking spaces, and an outstanding walkable lifestyle in the heart of Arlington.
Thoughtfully updated and meticulously maintained, this move-in-ready residence features a beautifully renovated kitchen, remodeled baths, quality craftsmanship, and timeless finishes throughout. Expansive windows fill the open floor plan with natural light, while the generously sized living and dining areas flow seamlessly to a private balcony—perfect for morning coffee, unwinding at the end of the day, or entertaining friends.
The versatile den adds valuable flexibility as a private home office, library, media space, or guest room. The spacious primary suite provides a relaxing retreat with abundant closet space and a spa-inspired en suite bath, while the secondary bedroom features its own private bath, creating an ideal layout for guests, family members, or shared living.
Life at The Phoenix extends well beyond your front door. Residents enjoy an impressive collection of amenities, including a rooftop pool with panoramic views, fully equipped fitness center, theater room, library, business center, club room, concierge service, secure entry, and professionally managed building services.
Step outside and experience the very best of Clarendon’s vibrant, walkable lifestyle. The Clarendon Metro, Trader Joe’s, Whole Foods, neighborhood parks, acclaimed restaurants, cafés, boutiques, fitness studios, nightlife, and everyday conveniences are all just moments away. Commuting throughout the region is effortless, with convenient access to Washington, D.C., Rosslyn, National Landing, Amazon HQ2, Reagan National Airport, and major commuter routes.
Space like this is increasingly difficult to find in the heart of Clarendon. With approximately 1,550 square feet, a 2-bedroom-plus-den floor plan, 2-baths, two garage parking spaces, beautifully updated interiors, and an unbeatable Metro-accessible location, this residence delivers the space and flexibility of a home with the convenience and amenities of premier condominium living.
NEW PRICE. EXCEPTIONAL SPACE. TWO PARKING SPACES. ONE OF CLARENDON’S BEST OPPORTUNITIES....
Contact an agent
Home facts
- Year built:2007
- Subdivision & Development:THE PHOENIX CONDOMINIUMS
- Listing ID #:VAAR2077456
- Added:47 day(s) ago
- Updated:September 19, 2026 at 07:51 AM
Rooms and interior
- Bedrooms:2
- Total bathrooms:2
- Full bathrooms:2
- Rooms Total:3
- Living area:1,550 sq. ft.
Heating and cooling
- Cooling:Central A/C
- Heating:Electric, Heat Pump(s)
Structure and exterior
- Year built:2007
- Building area:1,550 sq. ft.
- Architectural Style:Traditional
- Construction Materials:Brick
- Levels:1 Story
Schools
- High school:WASHINGTON-LIBERTY
- Middle school:JEFFERSON
- Elementary school:ARLINGTON SCIENCE FOCUS
Utilities
- Water:Public
- Sewer:Public Sewer
Finances and disclosures
- Price:$914,900
- Price per sq. ft.:$590.26
- Tax amount:$9,577 (2026)
Features and amenities
- Laundry features:Dryer In Unit, Washer In Unit
Parking
- Parking description:Assigned, Basement Garage, Covered Parking, Garage Door Opener, Parking Garage, Underground
- Garage:Yes
- Garage spaces:2
New listings near 1020 N Highland St #524
- Coming Soon
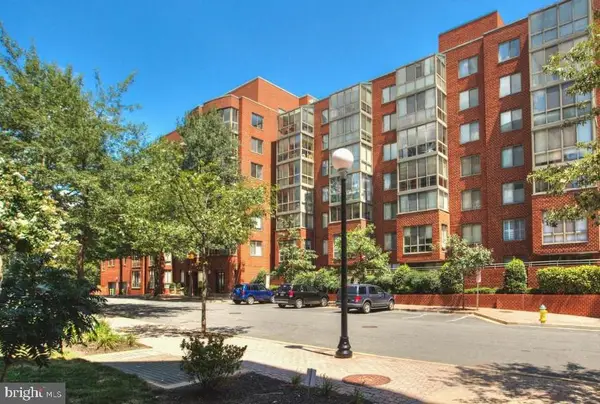 $370,000Coming Soon1 beds 1 baths640 sq. ft.
1050 N Taylor St #1-204, ARLINGTON, VA 22201
MLS# VAAR2080042Listed by: EXP REALTY, LLC - Coming Soon
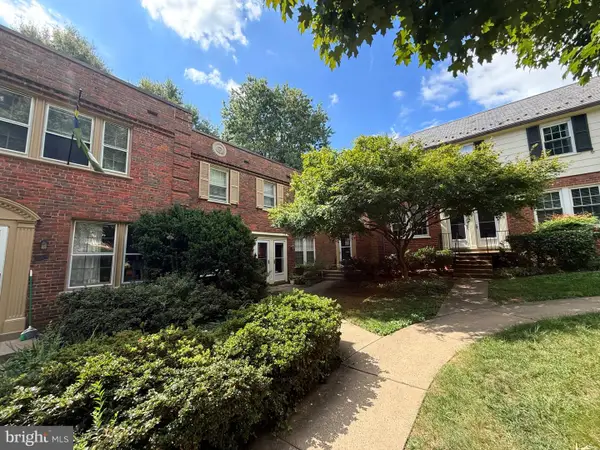 $435,000Coming Soon2 beds 1 baths994 sq. ft.
1400 S Barton St S #424, ARLINGTON, VA 22204
MLS# VAAR2077980Listed by: KW METRO CENTER - Coming Soon
 $1,895,000Coming Soon5 beds 4 baths4,020 sq. ft.
5918 14th St N, ARLINGTON, VA 22205
MLS# VAAR2079134Listed by: CORCORAN MCENEARNEY - Coming Soon
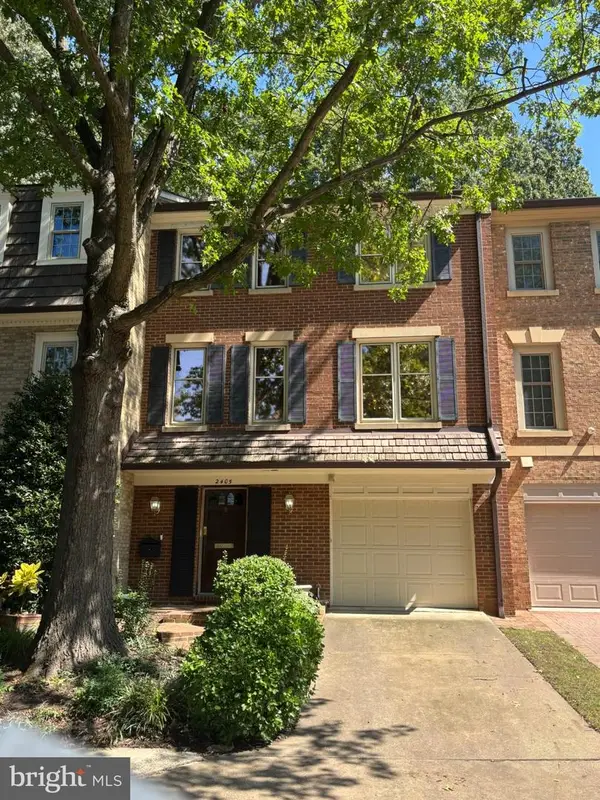 $1,099,900Coming Soon3 beds 4 baths2,763 sq. ft.
2405 S Queen St, ARLINGTON, VA 22202
MLS# VAAR2079996Listed by: CORCORAN MCENEARNEY - Coming Soon
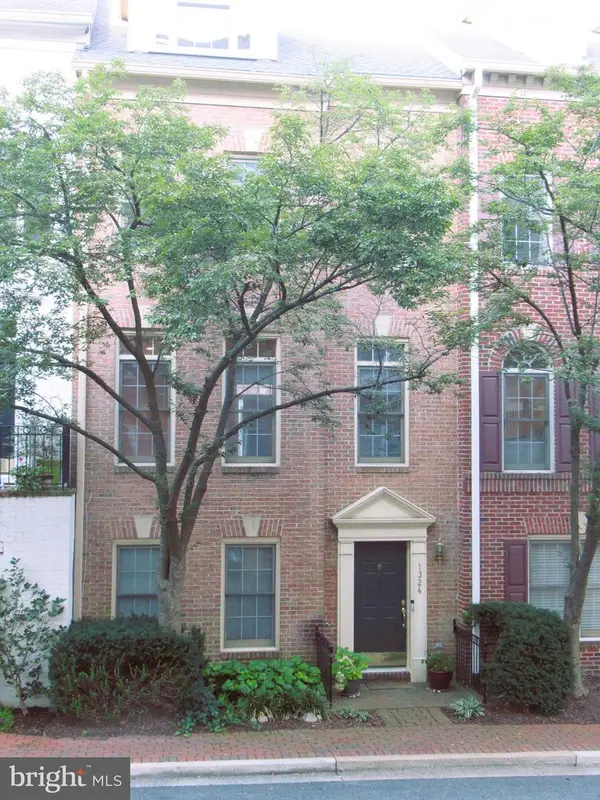 $1,399,000Coming Soon4 beds 4 baths2,078 sq. ft.
1324 Adams Ct, ARLINGTON, VA 22201
MLS# VAAR2080028Listed by: RESIDENTIAL PROPERTIES, INC. - Coming Soon
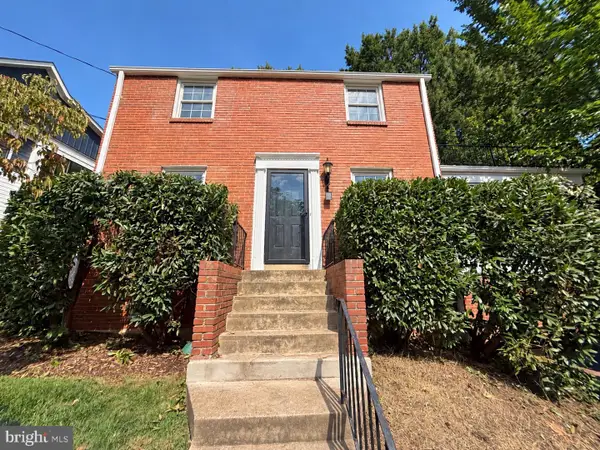 $1,150,000Coming Soon3 beds 2 baths1,248 sq. ft.
2535 23rd Rd N, ARLINGTON, VA 22207
MLS# VAAR2079498Listed by: KW METRO CENTER - Coming Soon
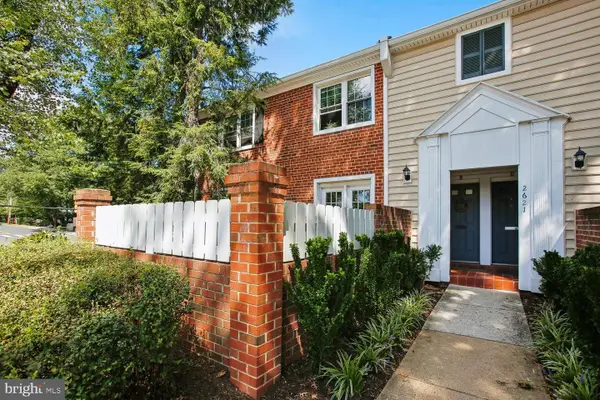 $369,000Coming Soon2 beds 1 baths755 sq. ft.
2621 S Walter Reed Dr S #a, ARLINGTON, VA 22206
MLS# VAAR2080004Listed by: CORCORAN MCENEARNEY - Coming Soon
 $765,000Coming Soon2 beds 2 baths1,000 sq. ft.
1201 N Garfield St #216, ARLINGTON, VA 22201
MLS# VAAR2078848Listed by: KELLER WILLIAMS CAPITAL PROPERTIES - Coming Soon
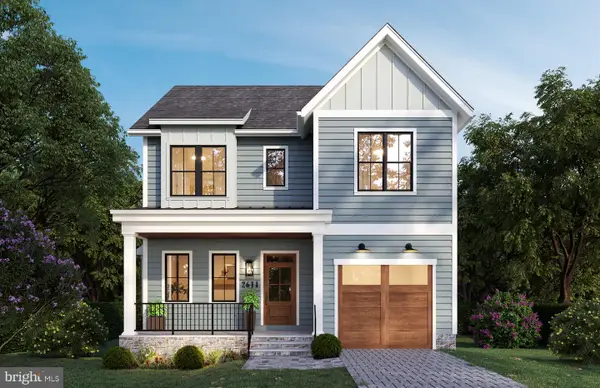 $1,949,000Coming Soon5 beds 5 baths4,503 sq. ft.
2611 19th St S, ARLINGTON, VA 22204
MLS# VAAR2072846Listed by: KW METRO CENTER - Coming Soon
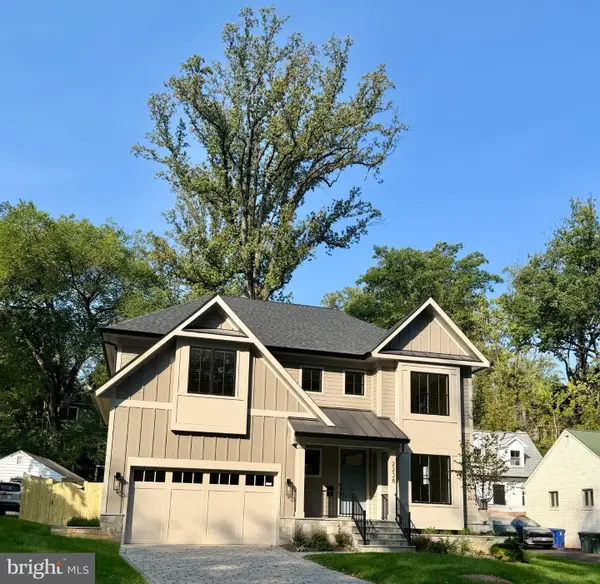 $2,895,000Coming Soon6 beds 6 baths5,199 sq. ft.
2238 N Vermont St, ARLINGTON, VA 22207
MLS# VAAR2079738Listed by: CORCORAN MCENEARNEY


Protect your home and budget from life's surprises with an Assurant Home Warranty, backed by a partner that supports you through every step of homeownership. Explore Plans.
© 2026 Better Homes and Gardens Real Estate LLC. An Anywhere Real Estate company. All rights reserved. Better Homes and Gardens® Real Estate is a registered trademark owned by Meredith Operations Corporation, licensed to Better Homes and Gardens Real Estate LLC and used with permission. Better Homes and Gardens Real Estate LLC fully supports the principles of the Fair Housing Act and the Equal Opportunity Act. Listing information is deemed reliable but is not guaranteed accurate.
Each office is independently owned and operated.
Any services or products provided by third parties are not provided by, affiliated with or related to Better Homes and Gardens Real Estate LLC, or its affiliated companies.