
1021 N Garfield St #141, Arlington, VA 22201
Local realty services provided by:Better Homes and Gardens Real Estate GSA Realty
1021 N Garfield St #141,Arlington, VA 22201
$784,500
- 2 Beds
- 2 Baths
- 1,142 sq. ft.
- Condominium
- Coming Soon
Listed by: carolanne callow korolowicz, eli tucker
Office: rlah @properties
MLS#:VAAR2080130
Source:BRIGHTMLS
Price summary
- Price:$784,500
- Price per sq. ft.:$686.95
About this home
An exceptional 2BR/2BA condo in Clarendon’s most sought-after building, Clarendon 1021. Along with an amenity-rich building in the heart of Arlington’s most bustling neighborhood, this contemporary condo includes two parking spaces, extra storage, and newer systems, all things that help make metropolitan living a breeze.<BR><BR> WHAT MAKES THIS UNIT STAND OUT? Greeted by floor-to-ceiling windows, the open concept condo is flooded with natural light. Don’t let the first floor fool you, this unit sits far back from the street and above another floor of condos. The primary suite features a walk-in closet with an Elfa system, and an en-suite renovated bathroom with a walk-in shower. The secondary bedroom is comparable in size, features ample closet space and also connects to a full bathroom. Updates include Hardwood floors throughout (2023), HVAC (2021), Water Heater (2019), and Washer/Dryer (2025). Additional storage can be found just a short walk down the hall. The two assigned parking spaces are on the first garage level and incredibly close to the entrances/elevators. Spot B1-75 is oversized, perfect for a truck or large SUV.<BR><BR>WHAT MAKES THIS LOCATION STAND OUT? With a remarkable WalkScore of 97, tops amongst Arlington condos, you'll find an abundance of conveniences just steps away. Indulge in a wide array of amazing restaurants, lively bars, and boutique shopping. Trader Joes and Whole Foods are conveniently nearby for your grocery needs. Fitness enthusiasts will appreciate LifeTime Fitness, PureBarre, Megaformer, MADabolic and more just steps away. Plus, easy access to Washington DC, National Airport, Tysons, Amazon HQ2, The Pentagon, and major commuting routes makes this an ideal location for work or fun. You might even consider renting out the unit's parking space if you choose to go car-free.<BR><BR> WHAT MAKES THIS BUILDING STAND OUT?The building itself offers a host of enticing amenities. The recently renovated rooftop deck and pool provide breathtaking views of the Washington Monument and the Virginia/DC skyline, community grilling and dining areas, and locker rooms. Enjoy the peace of mind provided by the 24-hour concierge and security. Save on a gym membership by using the well-appointed gym. Other benefits include package management, a courtyard, a business center, and a lobby featuring a smart transit board....
Contact an agent
Home facts
- Year built:2005
- Subdivision & Development:CLARENDON 1021
- Listing ID #:VAAR2080130
- Updated:October 10, 2026 at 03:47 AM
Rooms and interior
- Bedrooms:2
- Total bathrooms:2
- Full bathrooms:2
- Kitchen Description:Dishwasher, Disposal, Microwave, Oven/Range - Gas, Refrigerator, Stainless Steel Appliances
- Bedroom Description:Walk In Closet(s)
- Living area:1,142 sq. ft.
Heating and cooling
- Cooling:Central A/C
- Heating:Forced Air, Natural Gas
Structure and exterior
- Year built:2005
- Building area:1,142 sq. ft.
- Architectural Style:Contemporary, Transitional
- Construction Materials:Brick Veneer
- Levels:1 Story
Utilities
- Water:Public
- Sewer:Public Sewer
Finances and disclosures
- Price:$784,500
- Price per sq. ft.:$686.95
- Tax amount:$7,467 (2026)
Features and amenities
- Laundry features:Dryer, Dryer In Unit, Has Laundry, Washer, Washer In Unit, Washer/Dryer Stacked
- Amenities:24 hour security, Desk in Lobby, Main Entrance Lock, Resident Manager, Window Treatments
Parking
- Parking description:Assigned, Basement Garage, Covered Parking, Garage - Rear Entry, Garage Door Opener, Parking Garage, Private, Underground
- Garage:Yes
- Garage spaces:2
New listings near 1021 N Garfield St #141
- Coming Soon
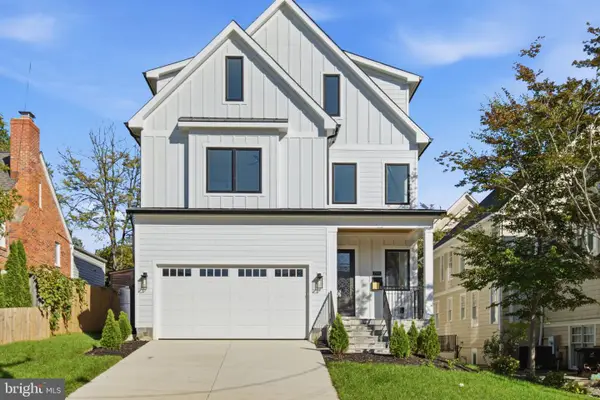 $2,399,000Coming Soon6 beds 8 baths6,148 sq. ft.
1905 N Taylor St, ARLINGTON, VA 22207
MLS# VAAR2080876Listed by: CORCORAN MCENEARNEY - Coming Soon
 $385,000Coming Soon1 beds 1 baths699 sq. ft.
3600 S Glebe Rd #327w, ARLINGTON, VA 22202
MLS# VAAR2080880Listed by: CORCORAN MCENEARNEY - Coming SoonOpen Sat, 2 to 4pm
 $2,395,000Coming Soon6 beds 6 baths4,019 sq. ft.
1508 N Highland St, ARLINGTON, VA 22201
MLS# VAAR2078838Listed by: TTR SOTHEBY'S INTERNATIONAL REALTY - Coming Soon
 $1,250,000Coming Soon4 beds 3 baths2,668 sq. ft.
6111 11th St N, ARLINGTON, VA 22205
MLS# VAAR2080746Listed by: KW UNITED - Coming Soon
 $429,900Coming Soon2 beds 2 baths1,115 sq. ft.
1300 Army Navy Dr #1012, ARLINGTON, VA 22202
MLS# VAAR2080778Listed by: NOMADIC REAL ESTATE BROKER SERVICES - Coming Soon
 $550,000Coming Soon2 beds 2 baths1,018 sq. ft.
989 S Buchanan St #425, ARLINGTON, VA 22204
MLS# VAAR2080348Listed by: POTOMAC RIVER, REALTORS - Coming Soon
 $1,900,000Coming Soon5 beds 4 baths4,001 sq. ft.
2640 Military Rd N, ARLINGTON, VA 22207
MLS# VAAR2080678Listed by: SAMSON PROPERTIES - Coming SoonOpen Sat, 1 to 3pm
 $175,000Coming Soon1 beds 1 baths716 sq. ft.
1021 Arlington Blvd #919, ARLINGTON, VA 22209
MLS# VAAR2080688Listed by: SAMSON PROPERTIES - Coming Soon
 $295,000Coming Soon1 beds 1 baths856 sq. ft.
4500 S Four Mile Run Dr #927, ARLINGTON, VA 22204
MLS# VAAR2080618Listed by: FAIRFAX REALTY SELECT


Protect your home and budget from life's surprises with an Assurant Home Warranty, backed by a partner that supports you through every step of homeownership. Explore Plans.
© 2026 Better Homes and Gardens Real Estate LLC. An Anywhere Real Estate company. All rights reserved. Better Homes and Gardens® Real Estate is a registered trademark owned by Meredith Operations Corporation, licensed to Better Homes and Gardens Real Estate LLC and used with permission. Better Homes and Gardens Real Estate LLC fully supports the principles of the Fair Housing Act and the Equal Opportunity Act. Listing information is deemed reliable but is not guaranteed accurate.
Each office is independently owned and operated.
Any services or products provided by third parties are not provided by, affiliated with or related to Better Homes and Gardens Real Estate LLC, or its affiliated companies.