
5112 28th St N, Arlington, VA 22207
Local realty services provided by:Better Homes and Gardens Real Estate Reserve
5112 28th St N,Arlington, VA 22207
$909,000
- 2 Beds
- 1 Baths
- 940 sq. ft.
- Single family
- Coming Soon
Listed by: donna r lutkins
Office: real broker, llc.
MLS#:VAAR2082032
Source:BRIGHTMLS
Price summary
- Price:$909,000
- Price per sq. ft.:$967.02
About this home
🏡 Exceptional Opportunity in North Arlington! 💰 Priced below the current tax assessment, this is a rare chance to invest in a premier Arlington location. Sold As Is. ✨ PLAT is in photos. Bring your vision to this charming three-level brick home in one of North Arlington’s most sought-after neighborhoods, where renovations, pop-top expansions, and stunning new construction continue to redefine the community. 🧱 With great bones, all-brick construction, and an inviting front porch, this home is ready for its next chapter. 🌳 The level, fenced rear yard offers plenty of outdoor space, and 🚗 a two-car pull-in driveway makes parking easy. 🔨 Whether you want to renovate, expand, or build your dream home, the possibilities are endless. 📍 The location is hard to beat. 🏫 Yorktown High School is right across the street, and 🌲 Chestnut Hills Park, Greenbrier Park, and 🛒 Lee-Harrison Shopping Center are just minutes away, with Harris Teeter, CVS, ☕ coffee shops, and 🍽️ some of Arlington’s favorite local restaurants. 🎓 Marymount University is about 0.7 miles away, and 🚇 the East Falls Church Metro (Orange and Silver Lines) is less than a 10-minute drive. 🛣️ Langston Boulevard, Glebe Road, and I-66 are all close by, with easy access to downtown Washington, D.C. 📚 The home falls within the Discovery Elementary, Williamsburg Middle, and Yorktown High School attendance boundaries. Buyers should confirm school assignments and program eligibility with Arlington Public Schools. 💡 Bring your imagination and unlock the incredible potential of this North Arlington gem!...
Contact an agent
Home facts
- Year built:1944
- Subdivision & Development:MILBURN TERRACE
- Listing ID #:VAAR2082032
- Updated:November 12, 2026 at 03:13 PM
Rooms and interior
- Bedrooms:2
- Total bathrooms:1
- Full bathrooms:1
- Basement:Yes
- Basement Description:Improved, Interior Access
- Living area:940 sq. ft.
Heating and cooling
- Cooling:Window Unit(s)
- Heating:Forced Air, Natural Gas
Structure and exterior
- Year built:1944
- Building area:940 sq. ft.
- Lot area:0.18 Acres
- Architectural Style:Colonial
- Construction Materials:Brick Veneer
- Exterior Features:Play Equipment
- Levels:3 Story
Schools
- High school:YORKTOWN
- Middle school:WILLIAMSBURG
- Elementary school:DISCOVERY
Utilities
- Water:Public
- Sewer:Public Sewer
Finances and disclosures
- Price:$909,000
- Price per sq. ft.:$967.02
- Tax amount:$10,273 (2026)
Parking
- Parking description:On Street
New listings near 5112 28th St N
- Coming Soon
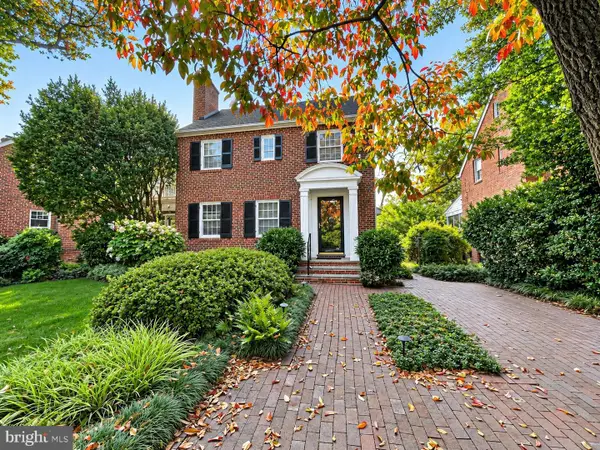 $1,175,000Coming Soon3 beds 3 baths2,380 sq. ft.
3728 4th St N, ARLINGTON, VA 22203
MLS# VAAR2080298Listed by: COMPASS - Coming SoonOpen Sat, 1 to 3pm
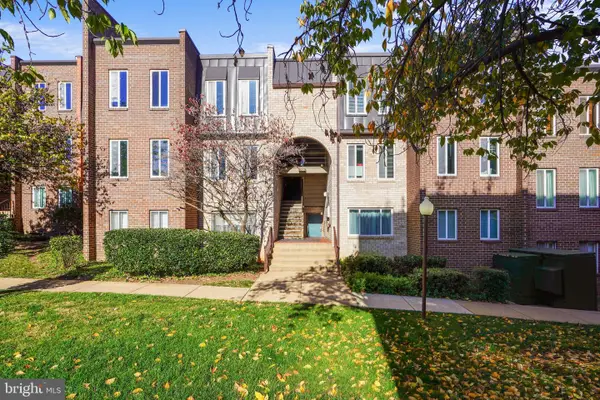 $288,000Coming Soon2 beds 2 baths1,063 sq. ft.
5020 7th Rd S #302, ARLINGTON, VA 22204
MLS# VAAR2081658Listed by: CORCORAN MCENEARNEY - Coming Soon
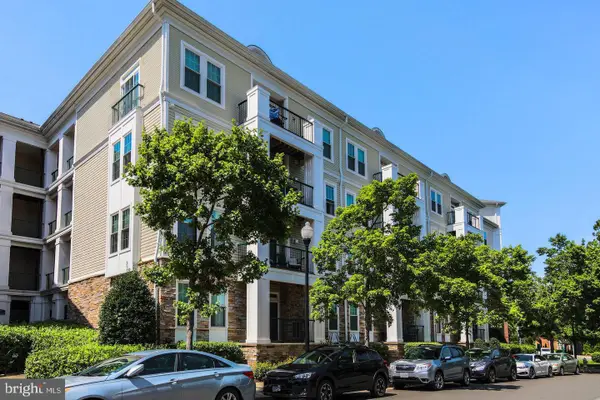 $345,000Coming Soon1 beds 1 baths731 sq. ft.
2465 Army Navy Dr #1-201, ARLINGTON, VA 22206
MLS# VAAR2082002Listed by: GSHWANG REALTY - Coming SoonOpen Sat, 1 to 3pm
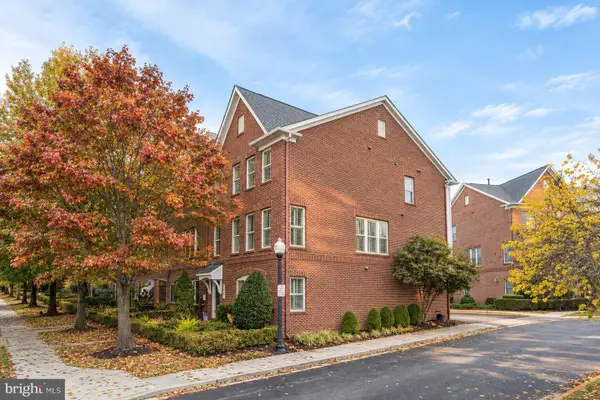 $1,049,000Coming Soon4 beds 4 baths2,496 sq. ft.
3507 S Four Mile Run Dr, ARLINGTON, VA 22206
MLS# VAAR2081756Listed by: MCWILLIAMS/BALLARD INC. - Coming Soon
 $799,900Coming Soon3 beds 1 baths1,600 sq. ft.
4404 8th St S, ARLINGTON, VA 22204
MLS# VAAR2081954Listed by: BERKSHIRE HATHAWAY HOMESERVICES PENFED REALTY - Coming Soon
 $549,900Coming Soon3 beds 2 baths829 sq. ft.
2020 S Quebec St, ARLINGTON, VA 22204
MLS# VAAR2081948Listed by: FAIRFAX REALTY PREMIER - Coming Soon
 $1,275,000Coming Soon4 beds 3 baths3,288 sq. ft.
2225 N Trenton St, ARLINGTON, VA 22207
MLS# VAAR2081766Listed by: EXP REALTY, LLC - Coming Soon
 $2,399,000Coming Soon5 beds 6 baths3,907 sq. ft.
2214 N Madison St, ARLINGTON, VA 22205
MLS# VAAR2081792Listed by: BEACON CREST REAL ESTATE LLC - Coming Soon
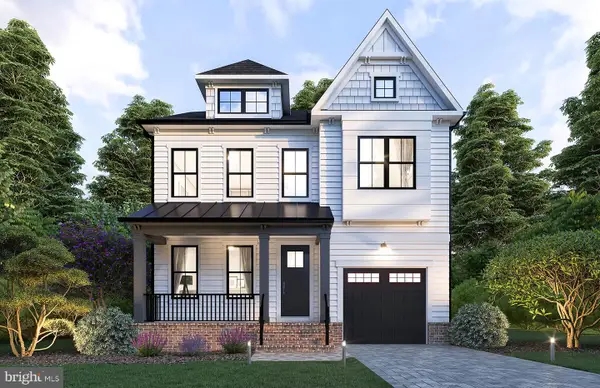 $2,199,000Coming Soon5 beds 5 baths4,181 sq. ft.
1025 16th St S, ARLINGTON, VA 22202
MLS# VAAR2081798Listed by: BEACON CREST REAL ESTATE LLC


Protect your home and budget from life's surprises with an Assurant Home Warranty, backed by a partner that supports you through every step of homeownership. Explore Plans.
© 2026 Better Homes and Gardens Real Estate LLC. An Anywhere Real Estate company. All rights reserved. Better Homes and Gardens® Real Estate is a registered trademark owned by Meredith Operations Corporation, licensed to Better Homes and Gardens Real Estate LLC and used with permission. Better Homes and Gardens Real Estate LLC fully supports the principles of the Fair Housing Act and the Equal Opportunity Act. Listing information is deemed reliable but is not guaranteed accurate.
Each office is independently owned and operated.
Any services or products provided by third parties are not provided by, affiliated with or related to Better Homes and Gardens Real Estate LLC, or its affiliated companies.