
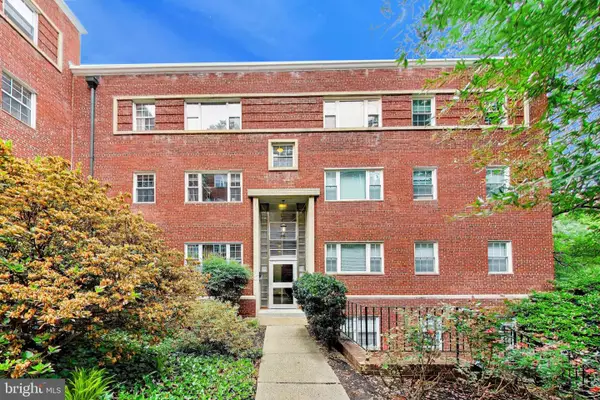
1021 N Garfield St #315, Arlington, VA 22201
Local realty services provided by:Better Homes and Gardens Real Estate Cassidon Realty
1021 N Garfield St #315,Arlington, VA 22201
$775,000
- 2 Beds
- 2 Baths
- - sq. ft.
- Condominium
- Coming Soon
Listed by: elizabeth lord
Office: compass
MLS#:VAAR2073224
Source:BRIGHTMLS
Price summary
- Price:$775,000
About this home
In the heart of Clarendon on a quiet tree-lined street, you'll find this updated over 1,100 sq. Ft. 2 Br/2 Ba condo with balcony. 2 reserved garage parking space + dedicated storage unit. Enjoy a light-filled spacious living/dining room w/floor-to-ceiling windows and access to balcony, perfect for morning coffee. Open kitchen with granite counters, island w/ pull-up seating + high end SS appliances (gas cooking). Each bedroom w/ its own en-suite bathroom bookends the living space, allows for privacy whether for sleeping or working from home. Primary bedroom offers large walk-in closet w/en-suite bathroom. Second bedroom is well-sized, also w/walk-in closet + en-suite bathroom. Clarendon 1021 is a full service and well-managed building with maximum bang for your condo fee buck. Amenities include a 24-hour concierge, rooftop pool & spa with stunning views of D.C. (recently renovated), state-of-the-art fitness center, community room, conference space and well-landscaped common spaces. Blocks to the Clarendon metro, Trader Joe’s, Whole Foods, and all of Clarendon’s restaurants/shops. Easy commute to DC/Tysons via Rte 50 or I-66. Freshly painted throughout w/new bathroom light fixtures; newer water heater (2019); LVP flooring (2019). This home offers the perfect combination of a Clarendon location, convenience and style!...
Contact an agent
Home facts
- Year built:2005
- Listing ID #:VAAR2073224
- Added:1 day(s) ago
- Updated:May 27, 2026 at 02:34 AM
Rooms and interior
- Bedrooms:2
- Total bathrooms:2
- Full bathrooms:2
- Flooring:Ceramic Tile, Luxury Vinyl Plank
- Dining Description:Combination Dining/Living
- Bathrooms Description:Bathroom 2, Primary Bath(s), Primary Bathroom
- Kitchen Description:Built-In Microwave, Dishwasher, Kitchen - Island, Oven/Range - Gas, Recessed Lighting, Stainless Steel Appliances, Upgraded Countertops
- Bedroom Description:Primary Bedroom, Walk In Closet(s)
Heating and cooling
- Cooling:Central A/C
- Heating:Heat Pump(s), Natural Gas
Structure and exterior
- Year built:2005
- Lot Features:Backs to Trees, Urban
- Architectural Style:Contemporary
- Construction Materials:Combination
- Exterior Features:Balcony
- Foundation Description:Permanent
- Levels:1 Story
Schools
- High school:WASHINGTON-LIBERTY
- Middle school:DOROTHY HAMM
- Elementary school:ARLINGTON SCIENCE FOCUS
Utilities
- Water:Public
- Sewer:Public Sewer
Finances and disclosures
- Price:$775,000
- Tax amount:$7,805 (2025)
Features and amenities
- Laundry features:Dryer In Unit, Washer In Unit, Washer/Dryer Stacked
- Amenities:Intercom, Main Entrance Lock, Recessed Lighting
Parking
- Parking description:Assigned, Attached Garage, Basement Garage
- Garage:Yes
- Garage spaces:2
New listings near 1021 N Garfield St #315
- Coming Soon
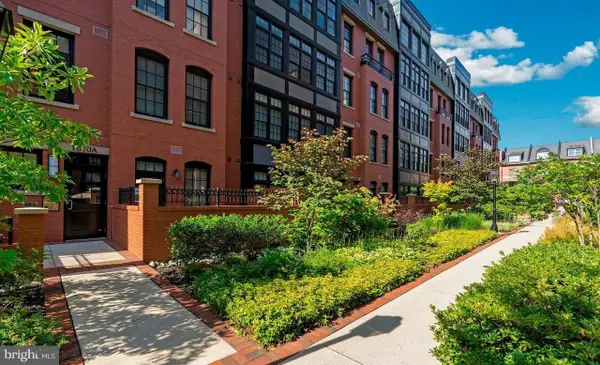 $1,530,000Coming Soon2 beds 3 baths
1610 N Queen St #248, ARLINGTON, VA 22209
MLS# VAAR2073740Listed by: REDFIN CORPORATION - Coming SoonOpen Sat, 1 to 3pm
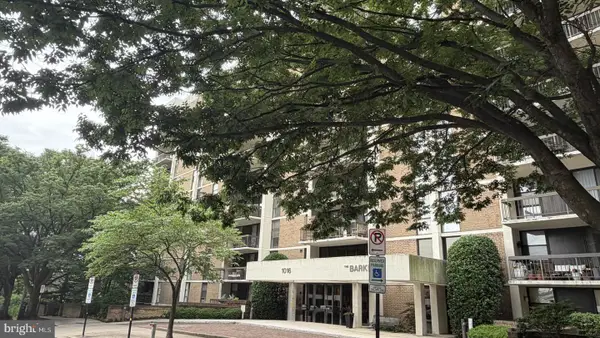 $595,000Coming Soon2 beds 2 baths
1016 Wayne St #1007, ARLINGTON, VA 22204
MLS# VAAR2073862Listed by: KW METRO CENTER - Coming SoonOpen Sun, 11am to 1pm
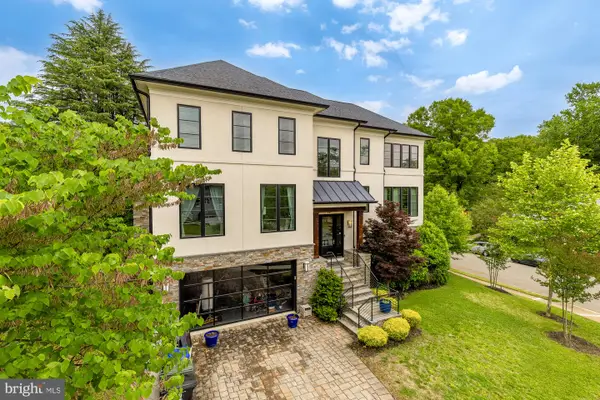 $2,750,000Coming Soon6 beds 6 baths
3701 38 Th St N, ARLINGTON, VA 22207
MLS# VAAR2067860Listed by: COMPASS - Coming SoonOpen Sat, 1 to 3pm
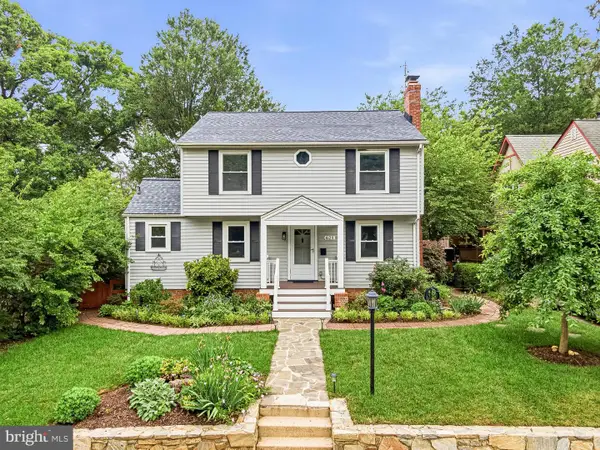 $1,095,000Coming Soon5 beds 4 baths
625 S Quincy St, ARLINGTON, VA 22204
MLS# VAAR2073100Listed by: COMPASS - New
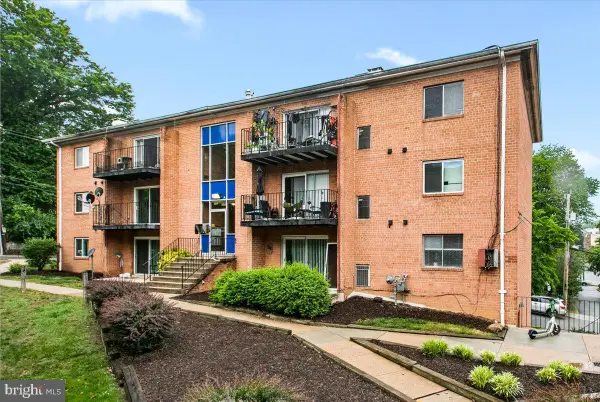 $210,000Active1 beds 1 baths641 sq. ft.
3408 25th St S #8, ARLINGTON, VA 22206
MLS# VAAR2073882Listed by: SERHANT 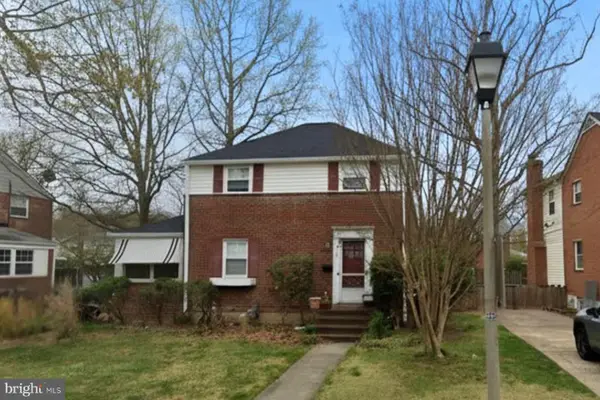 $650,000Pending3 beds 1 baths1,144 sq. ft.
104 S Aberdeen St, ARLINGTON, VA 22204
MLS# VAAR2073206Listed by: SERHANT- Coming Soon
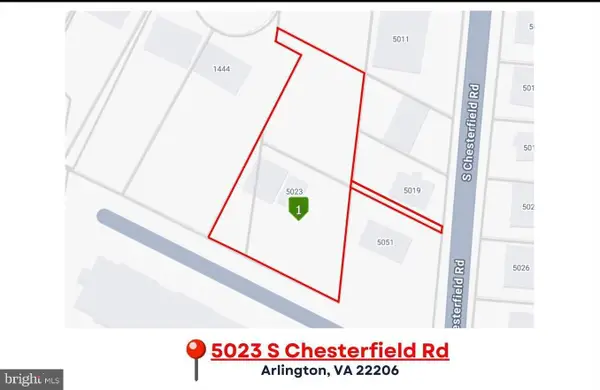 $624,900Coming Soon4 beds 1 baths
5023 S Chesterfield Rd, ARLINGTON, VA 22206
MLS# VAAR2073866Listed by: REAL PROPERTY MANAGEMENT PROS - Coming Soon
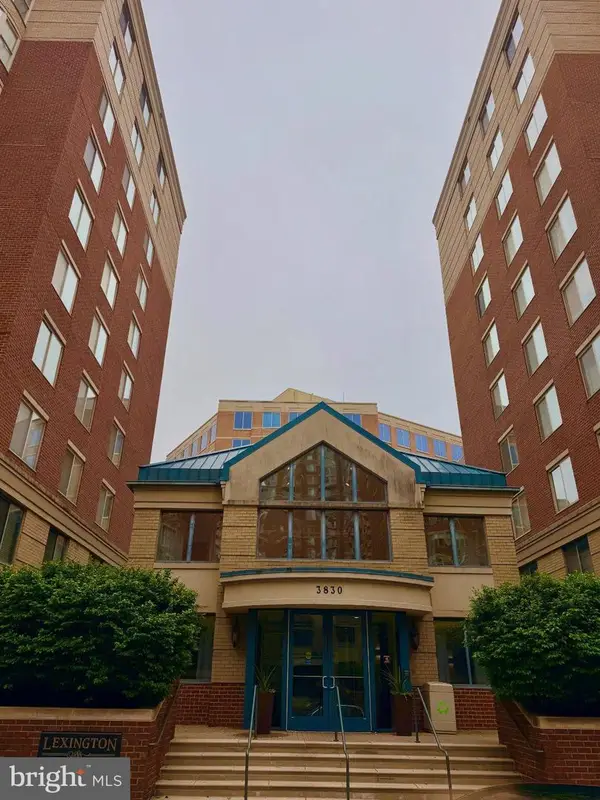 $585,000Coming Soon2 beds 2 baths
3830 9th St N #109w, ARLINGTON, VA 22203
MLS# VAAR2073378Listed by: PEARSON SMITH REALTY, LLC - Open Sun, 2 to 4pmNew
 $365,000Active2 beds 1 baths783 sq. ft.
1322 Fort Myer Dr #924, ARLINGTON, VA 22209
MLS# VAAR2073472Listed by: WEICHERT, REALTORS


Protect your home and budget from life's surprises with an Assurant Home Warranty, backed by a partner that supports you through every step of homeownership. Explore Plans.
© 2026 Better Homes and Gardens Real Estate LLC. An Anywhere Real Estate company. All rights reserved. Better Homes and Gardens® Real Estate is a registered trademark owned by Meredith Operations Corporation, licensed to Better Homes and Gardens Real Estate LLC and used with permission. Better Homes and Gardens Real Estate LLC fully supports the principles of the Fair Housing Act and the Equal Opportunity Act. Listing information is deemed reliable but is not guaranteed accurate.
Each office is independently owned and operated.
Any services or products provided by third parties are not provided by, affiliated with or related to Better Homes and Gardens Real Estate LLC, or its affiliated companies.