
3408 25th St S #8, Arlington, VA 22206
Local realty services provided by:Better Homes and Gardens Real Estate Premier
3408 25th St S #8,Arlington, VA 22206
$199,000
- 1 Beds
- 1 Baths
- 641 sq. ft.
- Condominium
- Pending
Listed by: david p ingram
Office: serhant
MLS#:VAAR2073882
Source:BRIGHTMLS
Price summary
- Price:$199,000
- Price per sq. ft.:$310.45
About this home
641 sq feet condo feels bigger than it is- Longterm tenant has moved out and the place has been upgraded top to bottom 2026- New Kitchen-cabinets, counterer tops and appliances. New Carpet throughout the condo. Freshly painted a nice neutral color. New bathroom- Tub-shower combo, vanity and toilet. New light fixtures and outlets throughout. Brand New Sliding Glass door to the balcony. Newer HVAC system. Shirlington Location with out the Shirlington price. Close to all the Shirlington shops, dog park, trails, and communters options, major roads, bus service and bike lanes.
Contact an agent
Home facts
- Year built:1967
- Subdivision & Development:VALLEY HEIGHTS
- Listing ID #:VAAR2073882
- Added:93 day(s) ago
- Updated:August 28, 2026 at 10:53 AM
Rooms and interior
- Bedrooms:1
- Total bathrooms:1
- Full bathrooms:1
- Kitchen Description:Built-In Microwave, Carpet, Dishwasher, Disposal, Kitchen - Galley, Oven/Range - Gas, Upgraded Countertops
- Bedroom Description:Carpet, Walk In Closet(s)
- Living area:641 sq. ft.
Heating and cooling
- Cooling:Central A/C
- Heating:Forced Air, Natural Gas
Structure and exterior
- Year built:1967
- Building area:641 sq. ft.
- Lot Features:Landscaping, Urban
- Architectural Style:Traditional
- Construction Materials:Brick
- Exterior Features:Balcony
- Levels:1 Story
Utilities
- Water:Public
- Sewer:Public Sewer
Finances and disclosures
- Price:$199,000
- Price per sq. ft.:$310.45
- Tax amount:$1,871 (2025)
Features and amenities
- Amenities:24 hour security, Carpet, Main Entrance Lock, Natural Gas Available
Parking
- Parking description:Parking Lot, Parking Space Conveys
New listings near 3408 25th St S #8
- Coming Soon
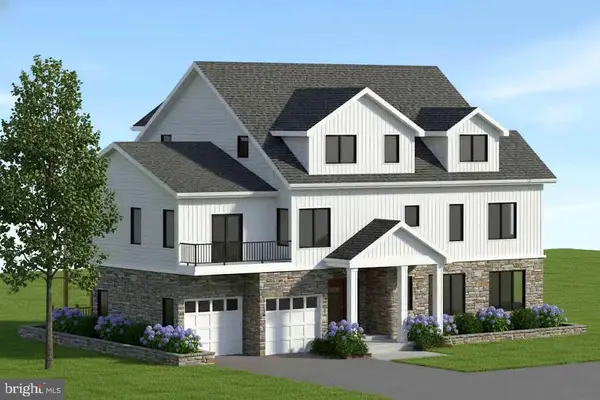 $2,899,000Coming Soon7 beds 7 baths5,848 sq. ft.
420 N Irving St, ARLINGTON, VA 22201
MLS# VAAR2078938Listed by: KW METRO CENTER - Coming Soon
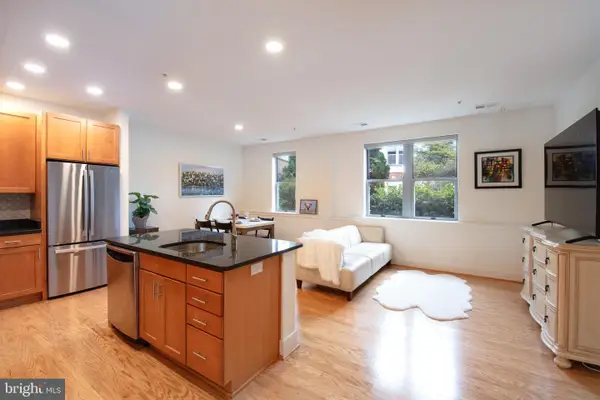 $575,000Coming Soon2 beds 1 baths899 sq. ft.
1800 Wilson Blvd #115, ARLINGTON, VA 22201
MLS# VAAR2078956Listed by: SAMSON PROPERTIES - Coming Soon
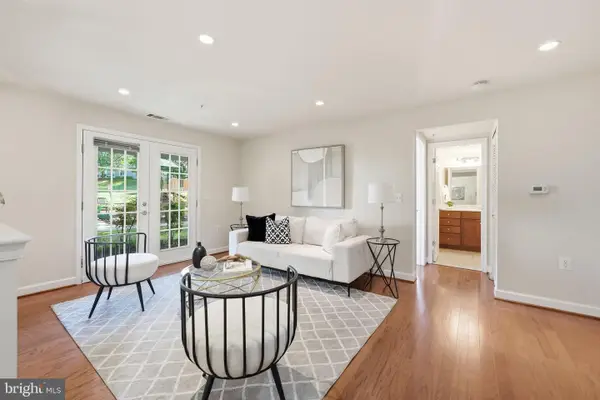 $360,000Coming Soon1 beds 1 baths851 sq. ft.
4189 S Four Mile Run Dr #201, ARLINGTON, VA 22204
MLS# VAAR2078874Listed by: KW UNITED - Coming Soon
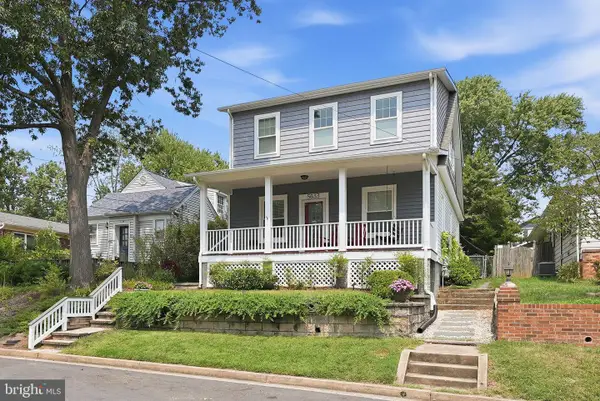 $1,495,000Coming Soon5 beds 4 baths2,367 sq. ft.
5633 5th St N, ARLINGTON, VA 22205
MLS# VAAR2078928Listed by: RLAH @PROPERTIES - Coming Soon
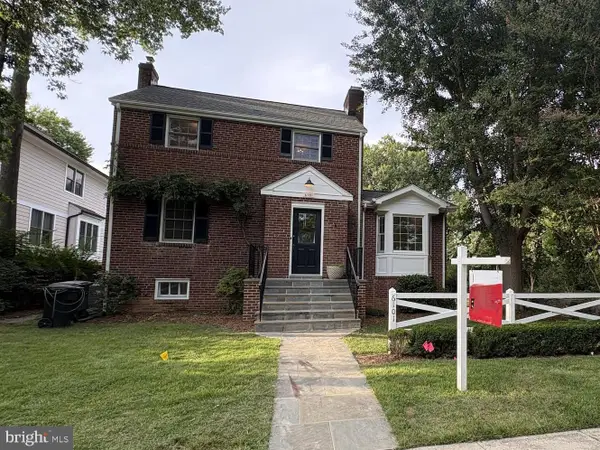 $1,425,000Coming Soon4 beds 4 baths2,343 sq. ft.
6101 22nd St N, ARLINGTON, VA 22205
MLS# VAAR2078200Listed by: KELLER WILLIAMS REALTY - Coming Soon
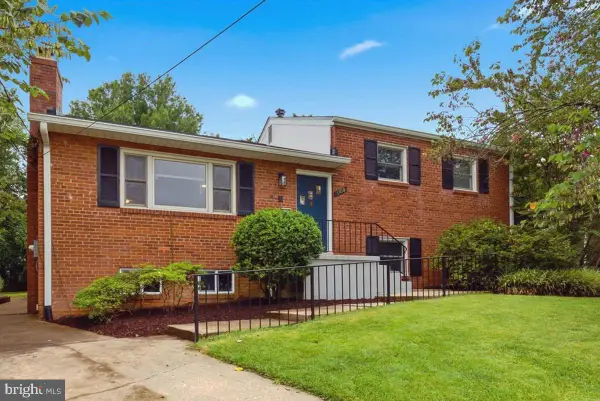 $1,369,900Coming Soon4 beds 2 baths2,880 sq. ft.
6108 22nd Rd N, ARLINGTON, VA 22205
MLS# VAAR2078882Listed by: NBI REALTY LLC - Coming Soon
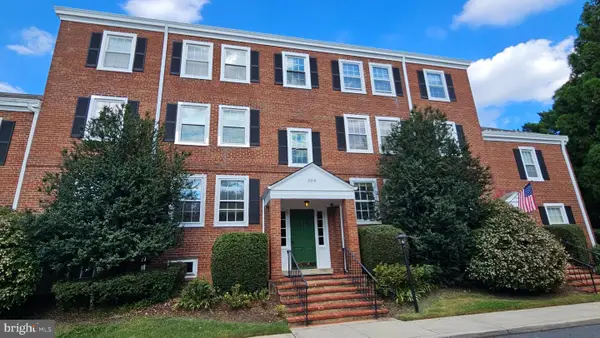 $319,000Coming Soon1 beds 1 baths711 sq. ft.
2919 S Buchanan St S #c2, ARLINGTON, VA 22206
MLS# VAAR2077724Listed by: LONG & FOSTER REAL ESTATE, INC. - Coming Soon
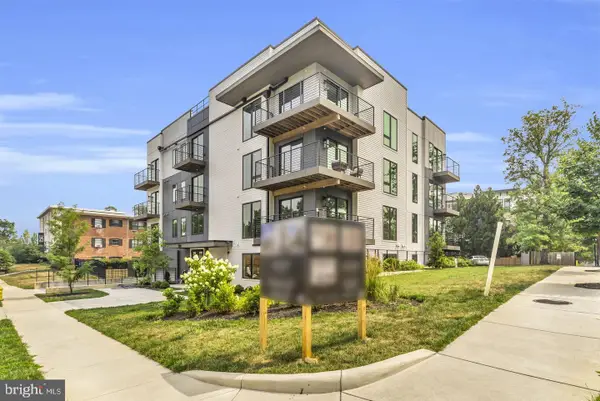 $789,900Coming Soon2 beds 2 baths994 sq. ft.
1201 N Quinn St #101, ARLINGTON, VA 22209
MLS# VAAR2077178Listed by: TTR SOTHEBY'S INTERNATIONAL REALTY - Coming Soon
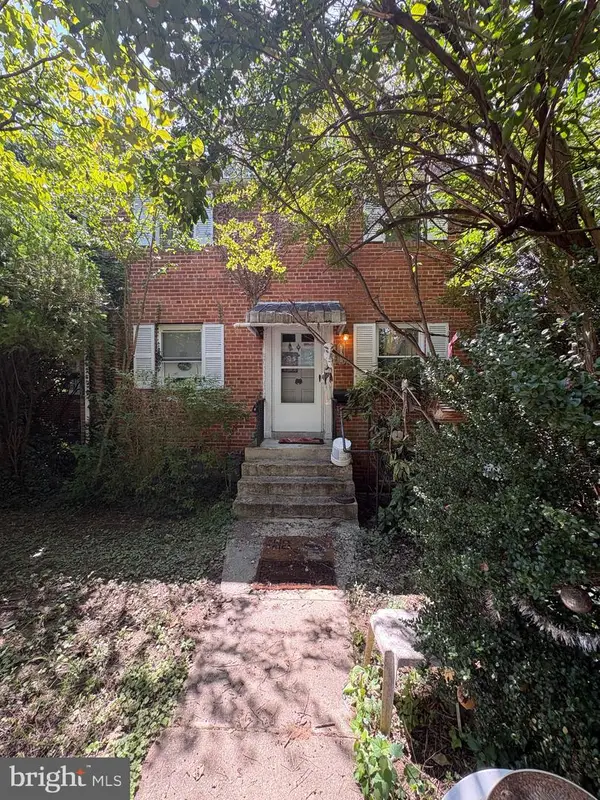 $850,000Coming Soon3 beds 2 baths1,446 sq. ft.
2108 N Illinois St, ARLINGTON, VA 22205
MLS# VAAR2078172Listed by: SAMSON PROPERTIES - Coming Soon
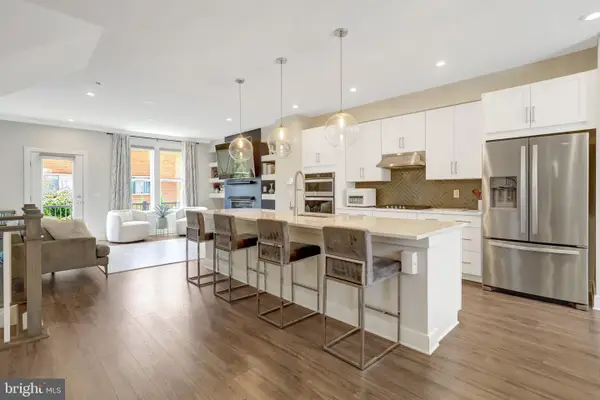 $1,015,000Coming Soon3 beds 4 baths2,584 sq. ft.
1020 S Taylor Ct, ARLINGTON, VA 22207
MLS# VAAR2078584Listed by: KW UNITED


Protect your home and budget from life's surprises with an Assurant Home Warranty, backed by a partner that supports you through every step of homeownership. Explore Plans.
© 2026 Better Homes and Gardens Real Estate LLC. An Anywhere Real Estate company. All rights reserved. Better Homes and Gardens® Real Estate is a registered trademark owned by Meredith Operations Corporation, licensed to Better Homes and Gardens Real Estate LLC and used with permission. Better Homes and Gardens Real Estate LLC fully supports the principles of the Fair Housing Act and the Equal Opportunity Act. Listing information is deemed reliable but is not guaranteed accurate.
Each office is independently owned and operated.
Any services or products provided by third parties are not provided by, affiliated with or related to Better Homes and Gardens Real Estate LLC, or its affiliated companies.