
420 N Irving St, Arlington, VA 22201
Local realty services provided by:Better Homes and Gardens Real Estate Cassidon Realty
420 N Irving St,Arlington, VA 22201
$2,899,000
- 7 Beds
- 7 Baths
- 5,848 sq. ft.
- Single family
- Coming Soon
Listed by: james d corry
Office: kw metro center
MLS#:VAAR2078938
Source:BRIGHTMLS
Price summary
- Price:$2,899,000
- Price per sq. ft.:$495.73
About this home
COMING SOON – NEW CONSTRUCTION IN ARLINGTON!
An exciting opportunity to make this thoughtfully designed new construction home your own at 420 N Irving Street. Built by McMullin Homes and offering approximately 5,848 square feet across multiple finished levels, this impressive residence will feature 7 bedrooms, 6 full baths and 1 half bath with an anticipated February completion.
The expansive main level is designed for effortless everyday living and entertaining, centered around an open kitchen and generous adjoining living spaces. The bedroom level includes multiple bedrooms and baths, including a spacious primary suite, along with the convenience of bedroom-level laundry. Additional finished living space continues into the lower level, complete with additional laundry hookups and flexible space ideal for guests, recreation, fitness, a home office and more. A two-car garage completes the thoughtfully planned layout.
With construction underway, there is still time for buyers to make this home their own! Depending on the stage of construction, buyers may have the opportunity to select certain finishes, colors and design elements throughout the home. A rare chance to secure a brand-new, nearly 5,850-square-foot home in Arlington while still having the opportunity to personalize the finishing touches before completion.
Delivery: February 2027. Interior photos are from another home recently built by MRE Homes. Actual finishes may differ from those shown in the listing photos. There is still time to choose finishes. Contact the listing agent to walk the lot, see a finished product, or meet with the builder....
Contact an agent
Home facts
- Year built:2026
- Subdivision & Development:ASHTON HEIGHTS
- Listing ID #:VAAR2078938
- Updated:October 14, 2026 at 01:42 PM
Rooms and interior
- Bedrooms:7
- Total bathrooms:7
- Full bathrooms:6
- Half bathrooms:1
- Flooring:Carpet, Hardwood
- Dining Description:Dining Area, Dining Room, Formal/Separate Dining Room
- Bathrooms Description:Full Bath, Primary Bath(s), Primary Bathroom
- Kitchen Description:Breakfast Area, Built-In Microwave, Built-In Range, Carpet, Dishwasher, Disposal, Exhaust Fan, Kitchen - Gourmet, Kitchen - Island, Kitchen - Table Space, Oven - Wall, Oven/Range - Gas, Pantry, Recessed Lighting, Refrigerator, Six Burner Stove, Stainless Steel Appliances, Upgraded Countertops, Wet/Dry Bar
- Bedroom Description:Additional Bedroom, Carpet, Entry Level Bedroom, Primary Bedroom, Walk In Closet(s)
- Basement:Yes
- Basement Description:Fully Finished, Interior Access, Walkout Level
- Living area:5,848 sq. ft.
Heating and cooling
- Cooling:Central A/C
- Heating:Forced Air, Natural Gas
Structure and exterior
- Roof:Shingle
- Year built:2026
- Building area:5,848 sq. ft.
- Lot area:0.17 Acres
- Lot Features:Landscaping, Open
- Architectural Style:Colonial, Federal
- Construction Materials:Aluminum Siding, Stone
- Exterior Features:Balcony, Exterior Lighting, Porch(es), Screened
- Foundation Description:Concrete Perimeter, Permanent
- Levels:4 Story
Schools
- High school:WASHINGTON LEE
- Middle school:JEFFERSON
- Elementary school:LONG BRANCH
Utilities
- Water:Public
- Sewer:Public Sewer
Finances and disclosures
- Price:$2,899,000
- Price per sq. ft.:$495.73
- Tax amount:$12,914 (2026)
Features and amenities
- Laundry features:Dryer, Dryer In Unit, Has Laundry, Hookup, Laundry, Washer, Washer In Unit
- Amenities:Bar, Carpet, Recessed Lighting, Wet/Dry Bar
Parking
- Parking description:Asphalt Driveway, Attached Garage, Garage - Front Entry, Inside Access
- Garage:Yes
- Garage spaces:2
New listings near 420 N Irving St
- Coming SoonOpen Sat, 1 to 3pm
 $360,000Coming Soon1 beds 1 baths800 sq. ft.
1201 S Barton St #181, ARLINGTON, VA 22204
MLS# VAAR2080930Listed by: RLAH @PROPERTIES - Coming Soon
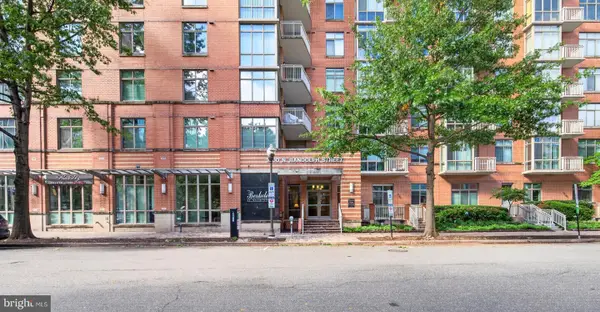 $459,900Coming Soon1 beds 1 baths663 sq. ft.
1000 N Randolph St #105, ARLINGTON, VA 22201
MLS# VAAR2080996Listed by: LONG & FOSTER REAL ESTATE, INC. - Coming SoonOpen Fri, 5:30 to 7pm
 $1,050,000Coming Soon4 beds 3 baths2,361 sq. ft.
3010 S Hill St, ARLINGTON, VA 22202
MLS# VAAR2080824Listed by: PROPERTY COLLECTIVE - Coming SoonOpen Sun, 1 to 4pm
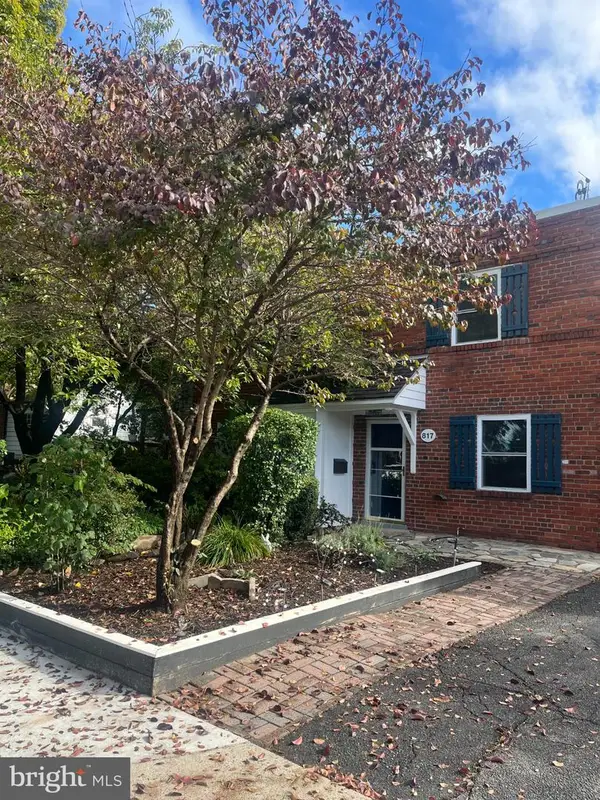 $589,000Coming Soon-- beds 1 baths1,400 sq. ft.
817 S Irving St, ARLINGTON, VA 22204
MLS# VAAR2080932Listed by: CORCORAN MCENEARNEY - Coming SoonOpen Sun, 1 to 3pm
 $1,000,000Coming Soon3 beds 2 baths1,364 sq. ft.
2431 N Utah St, ARLINGTON, VA 22207
MLS# VAAR2080380Listed by: SOUL'S HOME, LLC - Coming Soon
 $1,295,000Coming Soon3 beds 4 baths2,606 sq. ft.
600 N Ivy St N, ARLINGTON, VA 22201
MLS# VAAR2080900Listed by: EDWARD BELL JOSEPH, JR., BROKER - Coming Soon
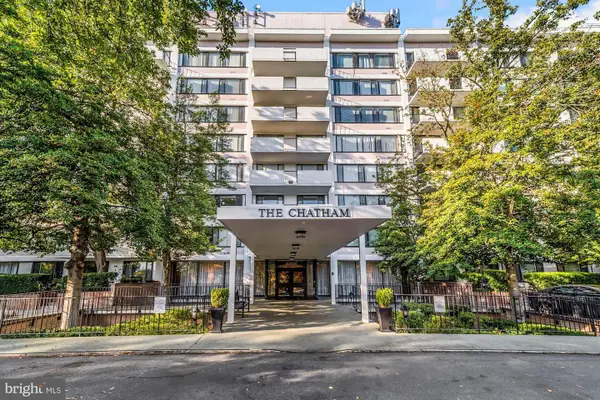 $274,900Coming Soon1 beds 1 baths819 sq. ft.
4501 Arlington Blvd #528, ARLINGTON, VA 22203
MLS# VAAR2080890Listed by: RE/MAX ALLEGIANCE - Coming SoonOpen Fri, 4 to 6pm
 $1,299,900Coming Soon5 beds 4 baths2,416 sq. ft.
4035 N Stuart St, ARLINGTON, VA 22207
MLS# VAFX2338982Listed by: PEARSON SMITH REALTY, LLC - Coming Soon
 $385,000Coming Soon1 beds 1 baths699 sq. ft.
3600 S Glebe Rd #327w, ARLINGTON, VA 22202
MLS# VAAR2080880Listed by: CORCORAN MCENEARNEY - Coming Soon
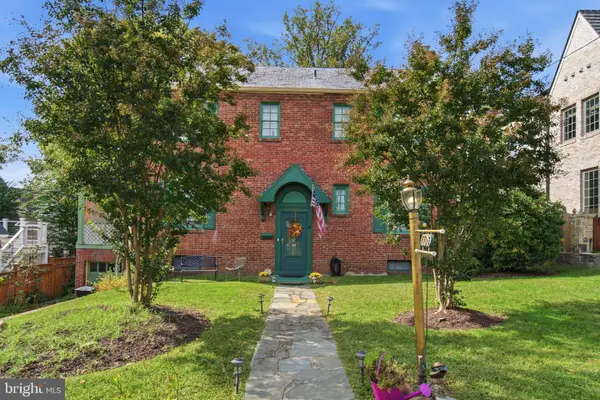 $1,650,000Coming Soon4 beds 3 baths1,976 sq. ft.
1708 N Hartford St, ARLINGTON, VA 22201
MLS# VAAR2080844Listed by: SAMSON PROPERTIES


Protect your home and budget from life's surprises with an Assurant Home Warranty, backed by a partner that supports you through every step of homeownership. Explore Plans.
© 2026 Better Homes and Gardens Real Estate LLC. An Anywhere Real Estate company. All rights reserved. Better Homes and Gardens® Real Estate is a registered trademark owned by Meredith Operations Corporation, licensed to Better Homes and Gardens Real Estate LLC and used with permission. Better Homes and Gardens Real Estate LLC fully supports the principles of the Fair Housing Act and the Equal Opportunity Act. Listing information is deemed reliable but is not guaranteed accurate.
Each office is independently owned and operated.
Any services or products provided by third parties are not provided by, affiliated with or related to Better Homes and Gardens Real Estate LLC, or its affiliated companies.