
1045 N Utah St #2-501, Arlington, VA 22201
Local realty services provided by:Better Homes and Gardens Real Estate Cassidon Realty
1045 N Utah St #2-501,Arlington, VA 22201
$545,000
- 2 Beds
- 2 Baths
- - sq. ft.
- Condominium
- Sold
Listed by: eva m davis, arielle davis
Office: compass
MLS#:VAAR2076036
Source:BRIGHTMLS
Sorry, we are unable to map this address
Price summary
- Price:$545,000
About this home
Welcome to 1045 N Utah #2-501 at Windsor Plaza!
Bright, updated, and perfectly positioned in the heart of Ballston, this 2-bedroom, 2-full-bath end-unit condo offers the ultimate blend of modern convenience and quiet neighborhood charm. With a thoughtfully designed split-bedroom floor plan and hardwood floors throughout, this move-in-ready home is a dream!
A modern kitchen with sleek stainless steel appliances, granite countertops, an abundance of kitchen storage, and a breakfast bar open to the dining and living area this is perfect for day to day living and entertaining. The generous living space has windows on two sides and is an open concept living and dining area with a gas fireplace that opens into a versatile sunroom. This sunny flex space is perfect for a dedicated home office, playroom, gym, or a relaxing living bonus area.
The primary is spacious with large windows and has an en-suite bathroom with a shower and tub combo, and two large closets. The second bedroom also has a spacious closet and its bathroom being off the main hallway is easy for guests as well. With a washer-dryer in the unit and a coat closet for more storage, this unit makes city living super convenient.
This mid-rise brick community offers a peaceful courtyard environment with outdoor amenities including an outdoor swimming pool, bbq grilling stations and park benches, on-site management teams, and secure underground parking (#143) + storage unit (#215.)
The location can’t be beat - it’s only 2 blocks to the Ballston Metro Station (Orange & Silver lines) and immediate access to I-66 and the Custis Trail. Once you head out of the building you are in the vibrant Ballston Quarter. With multiple grocery stores including Harris Teeter, an array of restaurants like Ted Bulletin, coffee shops like Mamman and gyms including F45 - you have so much walkability right outside your door!
Welcome home!...
Contact an agent
Home facts
- Year built:1994
- Subdivision & Development:WINDSOR PLAZA
- Listing ID #:VAAR2076036
- Added:43 day(s) ago
- Updated:August 29, 2026 at 05:54 AM
Rooms and interior
- Bedrooms:2
- Total bathrooms:2
- Full bathrooms:2
- Dining Description:Combination Dining/Living, Dining Area
- Bathrooms Description:Full Bath, Primary Bath(s), Primary Bathroom
- Kitchen Description:Dishwasher, Disposal, Kitchen - Gourmet, Microwave, Recessed Lighting, Refrigerator, Stove
- Bedroom Description:Primary Bedroom
Heating and cooling
- Cooling:Central A/C
- Heating:Forced Air, Natural Gas
Structure and exterior
- Year built:1994
- Architectural Style:Contemporary
- Construction Materials:Brick
- Levels:1 Story
Schools
- High school:WASHINGTON LEE
- Middle school:SWANSON
- Elementary school:ASHLAWN
Utilities
- Water:Public
- Sewer:Public Sewer
Finances and disclosures
- Price:$545,000
- Tax amount:$5,737 (2026)
Features and amenities
- Laundry features:Dryer, Dryer In Unit, Washer, Washer In Unit
- Amenities:Recessed Lighting, Window Treatments
Parking
- Parking description:Additional Storage Area, Assigned, Parking Garage, Underground
- Garage:Yes
- Garage spaces:1
New listings near 1045 N Utah St #2-501
- Coming Soon
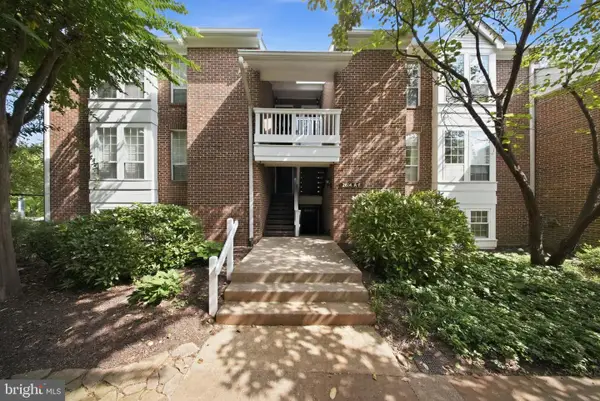 $475,000Coming Soon2 beds 1 baths913 sq. ft.
2614 S Arlington Mill Dr #f, ARLINGTON, VA 22206
MLS# VAAR2078994Listed by: SAMSON PROPERTIES - Coming Soon
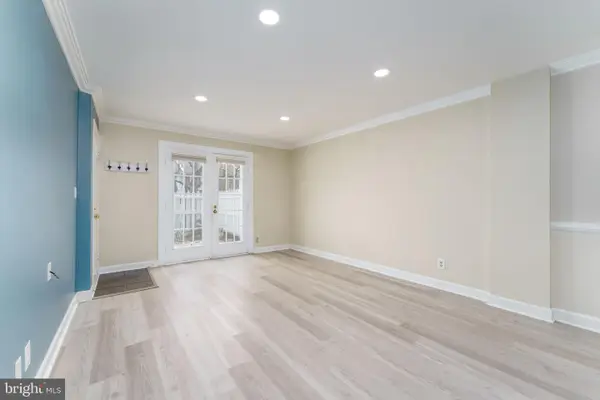 $409,000Coming Soon2 beds 1 baths810 sq. ft.
4638 28th Rd S #a, ARLINGTON, VA 22206
MLS# VAAR2078982Listed by: NETREALTYNOW.COM, LLC - Coming SoonOpen Thu, 5 to 7pm
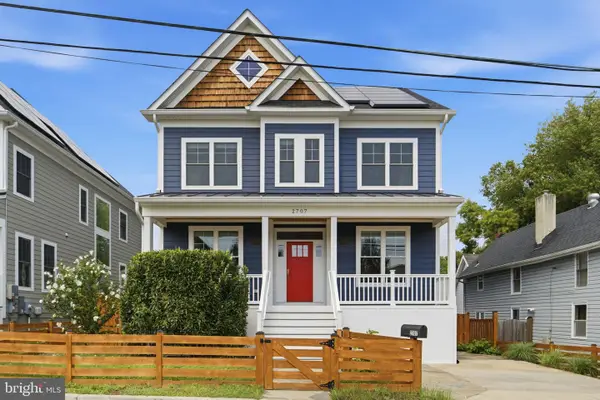 $1,850,000Coming Soon6 beds 5 baths4,201 sq. ft.
2707 1st St S, ARLINGTON, VA 22204
MLS# VAAR2078858Listed by: RLAH @PROPERTIES - Coming Soon
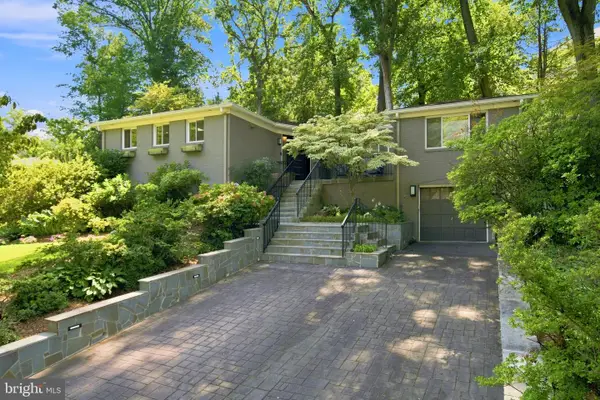 $1,499,000Coming Soon4 beds 3 baths1,794 sq. ft.
3080 N Oakland St, ARLINGTON, VA 22207
MLS# VAAR2078942Listed by: RE/MAX DISTINCTIVE REAL ESTATE, INC. - Coming Soon
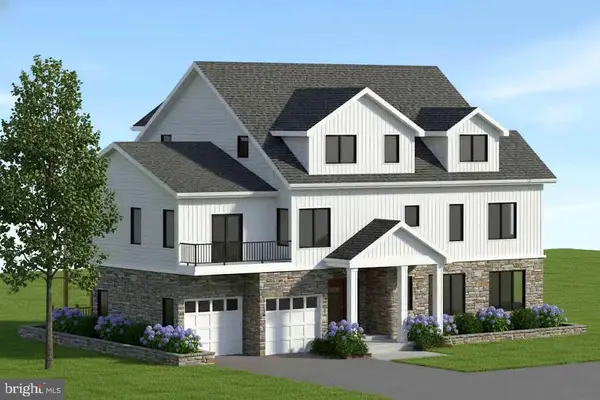 $2,899,000Coming Soon7 beds 7 baths5,848 sq. ft.
420 N Irving St, ARLINGTON, VA 22201
MLS# VAAR2078938Listed by: KW METRO CENTER - Coming Soon
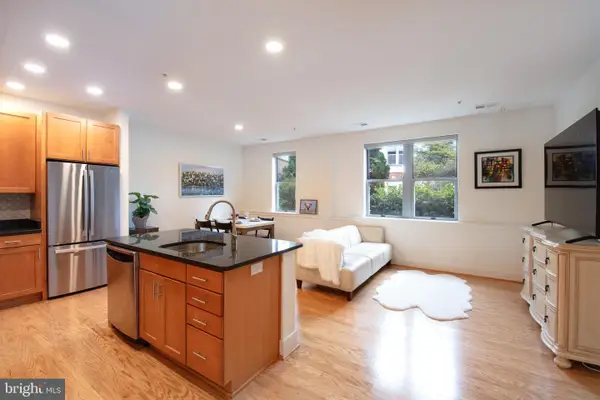 $575,000Coming Soon2 beds 1 baths899 sq. ft.
1800 Wilson Blvd #115, ARLINGTON, VA 22201
MLS# VAAR2078956Listed by: SAMSON PROPERTIES - Coming Soon
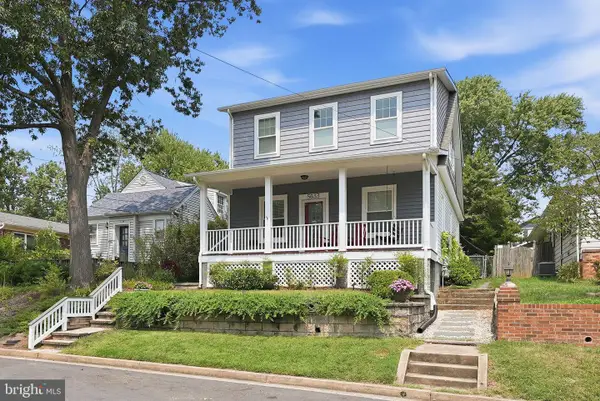 $1,495,000Coming Soon5 beds 4 baths2,367 sq. ft.
5633 5th St N, ARLINGTON, VA 22205
MLS# VAAR2078928Listed by: RLAH @PROPERTIES - Coming Soon
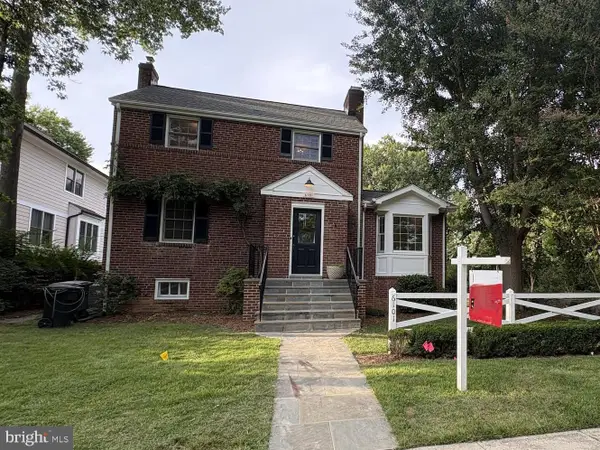 $1,425,000Coming Soon4 beds 4 baths2,343 sq. ft.
6101 22nd St N, ARLINGTON, VA 22205
MLS# VAAR2078200Listed by: KELLER WILLIAMS REALTY - Coming Soon
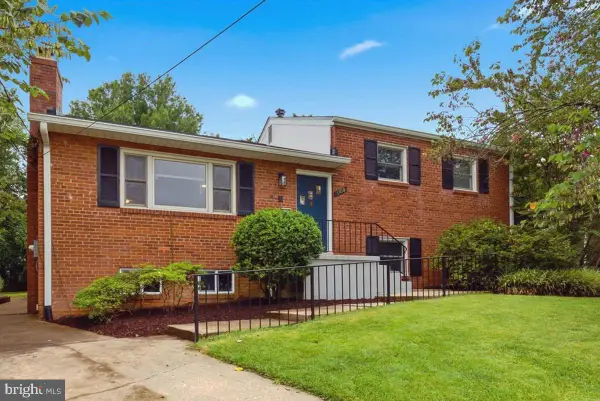 $1,369,900Coming Soon4 beds 2 baths2,880 sq. ft.
6108 22nd Rd N, ARLINGTON, VA 22205
MLS# VAAR2078882Listed by: NBI REALTY LLC - Coming Soon
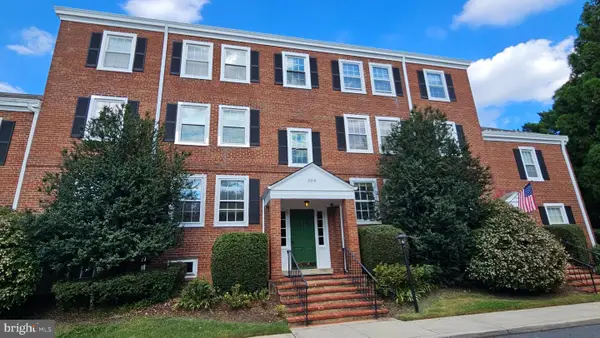 $319,000Coming Soon1 beds 1 baths711 sq. ft.
2919 S Buchanan St S #c2, ARLINGTON, VA 22206
MLS# VAAR2077724Listed by: LONG & FOSTER REAL ESTATE, INC.


Protect your home and budget from life's surprises with an Assurant Home Warranty, backed by a partner that supports you through every step of homeownership. Explore Plans.
© 2026 Better Homes and Gardens Real Estate LLC. An Anywhere Real Estate company. All rights reserved. Better Homes and Gardens® Real Estate is a registered trademark owned by Meredith Operations Corporation, licensed to Better Homes and Gardens Real Estate LLC and used with permission. Better Homes and Gardens Real Estate LLC fully supports the principles of the Fair Housing Act and the Equal Opportunity Act. Listing information is deemed reliable but is not guaranteed accurate.
Each office is independently owned and operated.
Any services or products provided by third parties are not provided by, affiliated with or related to Better Homes and Gardens Real Estate LLC, or its affiliated companies.