
1101 S Arlington Ridge Rd #212, Arlington, VA 22202
Local realty services provided by:Better Homes and Gardens Real Estate GSA Realty
1101 S Arlington Ridge Rd #212,Arlington, VA 22202
$585,000
- 2 Beds
- 3 Baths
- 1,594 sq. ft.
- Condominium
- Active
Listed by: marybeth g fraser
Office: kw metro center
MLS#:VAAR2078484
Source:BRIGHTMLS
Price summary
- Price:$585,000
- Price per sq. ft.:$367
About this home
At The Representative, the day starts before you leave home. Coffee on the balcony behind floor-to-ceiling glass. A morning workout downstairs, or a few quiet minutes in the sauna. A concierge who knows your name and signs for your packages around the clock. Come summer, afternoons stretch out by the resort-style pool; come evening, the beautifully designed lobby fills with conversation. There are holiday celebrations, shared interests that spark friendships, an elegant party room when it's your turn to host, and a business suite for the days you work from home. This is more than a condo, it's a place to belong.
Then step outside and let the neighborhood take over. Directly across the street is Westpost, an open-air village of shops, cafés, and restaurants anchored by a grocery store and a Target, with an ice rink every winter. A few blocks on sits the Pentagon City mall and, beside it, the Metro. One stop north is the Pentagon; ten minutes on the same train is downtown Washington, with its museums, monuments, and ballgames. Amazon's HQ2 campus is an easy walk in that direction, too. Closer to home, a neighborhood park just below the ridge offers tennis, pickleball, playgrounds, and open lawn. From there, a riverfront trail runs north past a park where planes drop low over the Potomac and on to the monuments, or south to the shops and waterfront of Old Town Alexandria. Reagan National Airport is minutes down the parkway. Most days, the car never leaves the garage.
Whatever pace suits you, the neighborhood keeps up. A quiet morning on the balcony, an easy commute, a late dinner out, a weekend on the trail — it's all within reach, and none of it takes planning.
The home itself lives up to the address. Unit 212 offers 1,594 square feet with two bedrooms, two and a half baths, and a curved foyer opening to a light-filled living space and private balcony. Freshly painted in light pewter tones with luxury vinyl plank flooring, it features a kitchen with new stainless-steel appliances, white cabinetry, and Corian countertops, a separate dining room, and a primary suite with three walk-in closets and a marble ensuite bath. Dedicated garage parking, private storage, and in-unit laundry hookups round it out.
Schedule your private tour today to experience luxury, community, and convenience in a new and welcoming way....
Contact an agent
Home facts
- Year built:1976
- Subdivision & Development:ARLINGTON RIDGE
- Listing ID #:VAAR2078484
- Added:49 day(s) ago
- Updated:October 10, 2026 at 01:45 PM
Rooms and interior
- Bedrooms:2
- Total bathrooms:3
- Full bathrooms:2
- Half bathrooms:1
- Rooms Total:8
- Flooring:Ceramic Tile, Luxury Vinyl Plank, Partially Carpeted
- Dining Description:Dining Room, Formal/Separate Dining Room
- Bathrooms Description:Bathroom 2, Half Bath, Primary Bath(s), Primary Bathroom
- Kitchen Description:Built-In Microwave, Built-In Range, Built-Ins, Carpet, Dishwasher, Disposal, Exhaust Fan, Icemaker, Oven - Self Cleaning, Oven/Range - Electric, Recessed Lighting, Refrigerator, Stainless Steel Appliances, Upgraded Countertops
- Bedroom Description:Carpet, Entry Level Bedroom, Primary Bedroom, Walk In Closet(s)
- Living area:1,594 sq. ft.
Heating and cooling
- Cooling:Heat Pump(s)
- Heating:Electric, Heat Pump(s)
Structure and exterior
- Year built:1976
- Building area:1,594 sq. ft.
- Lot Features:Urban
- Architectural Style:Contemporary
- Construction Materials:Brick
- Exterior Features:Balcony, Exterior Lighting, Secure Storage, Sidewalks, Street Lights
- Levels:1 Story
Schools
- High school:WAKEFIELD
- Middle school:GUNSTON
- Elementary school:HOFFMAN-BOSTON
Utilities
- Water:Public
- Sewer:Public Sewer
Finances and disclosures
- Price:$585,000
- Price per sq. ft.:$367
- Tax amount:$6,075 (2026)
Features and amenities
- Laundry features:Hookup, Washer/Dryer Hookups Only
- Amenities:24 hour security, Built-Ins, Cable TV Available, Carpet, Desk in Lobby, Electric Alarm, Electric Available, Exterior Cameras, Fire Detection System, Main Entrance Lock, Recessed Lighting, Resident Manager, Security System, Sliding Windows, Smoke Detector, Sprinkler System - Indoor
Parking
- Parking description:Assigned, Garage - Rear Entry, Inside Access, Parking Garage, Underground
- Garage:Yes
- Garage spaces:1
New listings near 1101 S Arlington Ridge Rd #212
- Coming Soon
 $1,299,900Coming Soon5 beds 4 baths2,416 sq. ft.
4035 N Stuart St, ARLINGTON, VA 22207
MLS# VAFX2338982Listed by: PEARSON SMITH REALTY, LLC - Coming Soon
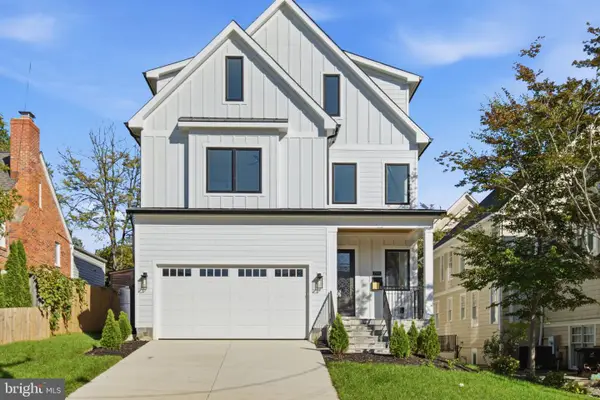 $2,399,000Coming Soon6 beds 8 baths6,148 sq. ft.
1905 N Taylor St, ARLINGTON, VA 22207
MLS# VAAR2080876Listed by: CORCORAN MCENEARNEY - Coming Soon
 $385,000Coming Soon1 beds 1 baths699 sq. ft.
3600 S Glebe Rd #327w, ARLINGTON, VA 22202
MLS# VAAR2080880Listed by: CORCORAN MCENEARNEY - Coming Soon
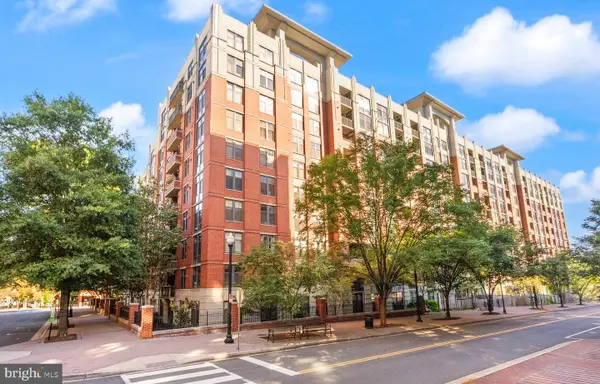 $784,500Coming Soon2 beds 2 baths1,142 sq. ft.
1021 N Garfield St #141, ARLINGTON, VA 22201
MLS# VAAR2080130Listed by: RLAH @PROPERTIES - Coming SoonOpen Sat, 2 to 4pm
 $2,395,000Coming Soon6 beds 6 baths4,019 sq. ft.
1508 N Highland St, ARLINGTON, VA 22201
MLS# VAAR2078838Listed by: TTR SOTHEBY'S INTERNATIONAL REALTY - Coming Soon
 $1,250,000Coming Soon4 beds 3 baths2,668 sq. ft.
6111 11th St N, ARLINGTON, VA 22205
MLS# VAAR2080746Listed by: KW UNITED - Coming Soon
 $550,000Coming Soon2 beds 2 baths1,018 sq. ft.
989 S Buchanan St #425, ARLINGTON, VA 22204
MLS# VAAR2080348Listed by: POTOMAC RIVER, REALTORS - Coming Soon
 $1,900,000Coming Soon5 beds 4 baths4,001 sq. ft.
2640 Military Rd N, ARLINGTON, VA 22207
MLS# VAAR2080678Listed by: SAMSON PROPERTIES - Coming SoonOpen Sat, 1 to 3pm
 $175,000Coming Soon1 beds 1 baths716 sq. ft.
1021 Arlington Blvd #919, ARLINGTON, VA 22209
MLS# VAAR2080688Listed by: SAMSON PROPERTIES - Coming Soon
 $295,000Coming Soon1 beds 1 baths856 sq. ft.
4500 S Four Mile Run Dr #927, ARLINGTON, VA 22204
MLS# VAAR2080618Listed by: FAIRFAX REALTY SELECT


Protect your home and budget from life's surprises with an Assurant Home Warranty, backed by a partner that supports you through every step of homeownership. Explore Plans.
© 2026 Better Homes and Gardens Real Estate LLC. An Anywhere Real Estate company. All rights reserved. Better Homes and Gardens® Real Estate is a registered trademark owned by Meredith Operations Corporation, licensed to Better Homes and Gardens Real Estate LLC and used with permission. Better Homes and Gardens Real Estate LLC fully supports the principles of the Fair Housing Act and the Equal Opportunity Act. Listing information is deemed reliable but is not guaranteed accurate.
Each office is independently owned and operated.
Any services or products provided by third parties are not provided by, affiliated with or related to Better Homes and Gardens Real Estate LLC, or its affiliated companies.