
1111 19th St N #2401, Arlington, VA 22209
Local realty services provided by:Better Homes and Gardens Real Estate Realty Connect
1111 19th St N #2401,Arlington, VA 22209
$2,595,000
- 3 Beds
- 4 Baths
- 2,165 sq. ft.
- Condominium
- Active
Listed by: annette j hinaman
Office: corcoran mcenearney
MLS#:VAAR2080320
Source:BRIGHTMLS
Price summary
- Price:$2,595,000
- Price per sq. ft.:$1,198.61
About this home
This truly exceptional penthouse residence at The Waterview offers breathtaking, unobstructed views of the river, Georgetown and Key Bridge from expansive wraparound floor-to-ceiling windows in every room. Positioned high above the Potomac, this remarkable 3-bedroom, 3.5 bath home provides a level of privacy and distinction rarely found in the Washington metropolitan area. From its elevated setting to its meticulously appointed interiors, every detail reflects understated sophistication. The residence features bespoke Wood-Mode cabinetry in the kitchen and baths, a Viking oven and gas cooktop, Sub-Zero refrigerator and wine cooler, and a separate laundry room. Gleaming hardwood floors, marble-tiled bathrooms, custom built-ins, ample storage, privacy shades and generously proportioned fitted walk-in closets complement the refined interior. Two private parking spaces in the secure underground garage provide an additional measure of convenience.
Designed by internationally acclaimed Pei Cobb Freed & Partners, Waterview is a distinguished contemporary landmark at the foot of Key Bridge in the center of Rosslyn overlooking the Potomac. The celebrated architectural firm, recipient of numerous design awards, is perhaps best known for its transformative expansion and modernization of the Louvre in Paris. Le Meridien Hotel occupies the first twelve floors of the building, while the condominiums occupy floors 14 through 30.
Waterview offers the rare distinction of private residential living with the service and convenience of a luxury hotel. Residents enjoy access to select hotel amenities and services, including room service and the fitness center. Above it all, the 31st-floor rooftop terrace is reserved exclusively for residents—an outdoor retreat for entertaining, dining al fresco or enjoying extraordinary panoramic views of the Potomac and the capital skyline.
Ideally situated moments from Georgetown, Washington DC and Reagan National Airport, with Rosslyn Metro just one block away, the residence offers the epitome of refined luxury, unparalleled scenery and effortless access to the best of the nation’s capital and Northern Virginia....
Contact an agent
Home facts
- Year built:2008
- Subdivision & Development:THE WATERVIEW
- Listing ID #:VAAR2080320
- Added:7 day(s) ago
- Updated:October 23, 2026 at 02:00 PM
Rooms and interior
- Bedrooms:3
- Total bathrooms:4
- Full bathrooms:3
- Half bathrooms:1
- Dining Description:Dining Area
- Bathrooms Description:Primary Bath(s)
- Kitchen Description:Built-In Microwave, Built-Ins, Combination Kitchen/Living, Cooktop, Dishwasher, Disposal, Instant Hot Water, Kitchen - Island, Oven - Wall, Range Hood, Recessed Lighting, Refrigerator, Stainless Steel Appliances
- Bedroom Description:Walk In Closet(s)
- Living area:2,165 sq. ft.
Heating and cooling
- Cooling:Central A/C, Programmable Thermostat
- Heating:Central, Natural Gas, Programmable Thermostat
Structure and exterior
- Year built:2008
- Building area:2,165 sq. ft.
- Architectural Style:Contemporary
- Construction Materials:Concrete, Glass
- Levels:1 Story
Utilities
- Water:Public
- Sewer:Public Sewer
Finances and disclosures
- Price:$2,595,000
- Price per sq. ft.:$1,198.61
- Tax amount:$26,733 (2026)
Features and amenities
- Laundry features:Dryer - Front Loading, Has Laundry, Washer - Front Loading
- Amenities:Built-Ins, Desk in Lobby, Exterior Cameras, Fire Detection System, Main Entrance Lock, Monitored, Recessed Lighting, Smoke Detector, Sprinkler System - Indoor, Window Treatments
Parking
- Parking description:Assigned, Parking Garage, Underground
- Garage:Yes
- Garage spaces:2
New listings near 1111 19th St N #2401
- Coming Soon
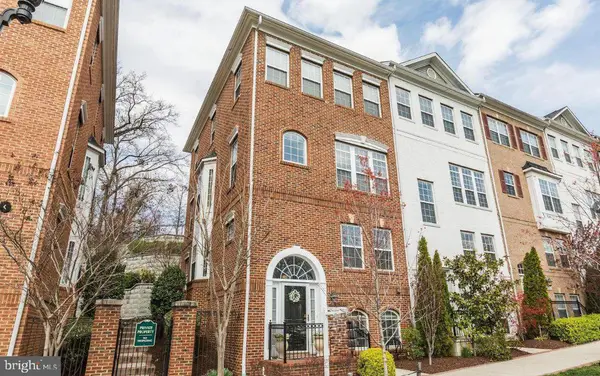 $895,000Coming Soon3 beds 3 baths1,904 sq. ft.
4043 Columbia Pike, ARLINGTON, VA 22204
MLS# VAAR2081354Listed by: SERHANT - Coming Soon
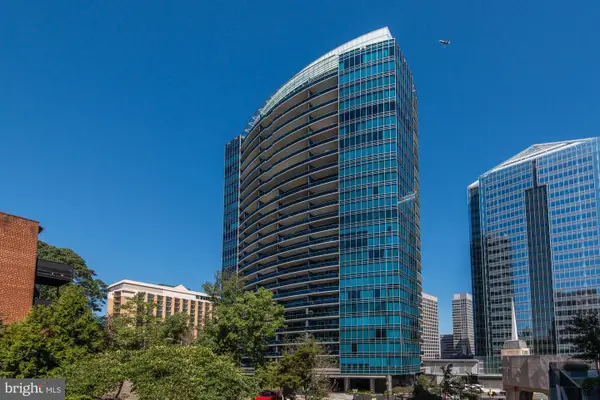 $1,665,000Coming Soon2 beds 2 baths1,742 sq. ft.
1881 N Nash St #1712, ARLINGTON, VA 22209
MLS# VAAR2081236Listed by: LONG & FOSTER REAL ESTATE, INC. - Coming Soon
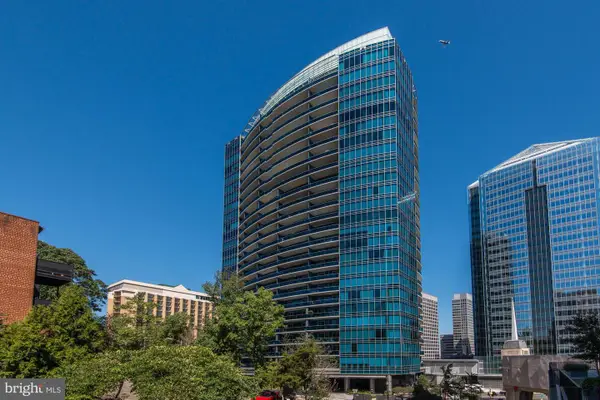 $995,000Coming Soon1 beds 2 baths1,645 sq. ft.
1881 N Nash St #404, ARLINGTON, VA 22209
MLS# VAAR2081308Listed by: LONG & FOSTER REAL ESTATE, INC. - Coming Soon
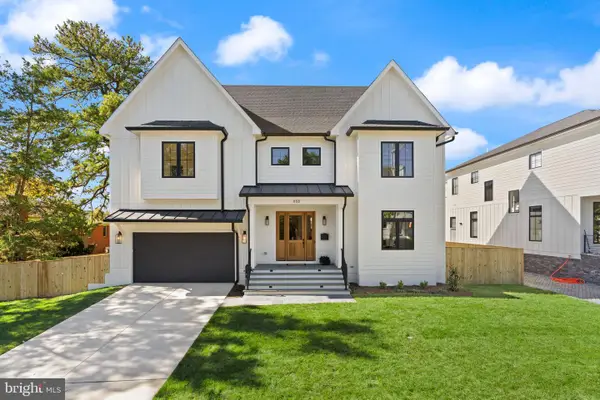 $2,725,000Coming Soon7 beds 8 baths6,573 sq. ft.
858 N Frederick St, ARLINGTON, VA 22205
MLS# VAAR2081162Listed by: RLAH @PROPERTIES - Coming Soon
 $288,000Coming Soon1 beds 1 baths453 sq. ft.
989 S Buchanan St #309, ARLINGTON, VA 22204
MLS# VAAR2081270Listed by: RLAH @PROPERTIES - Coming Soon
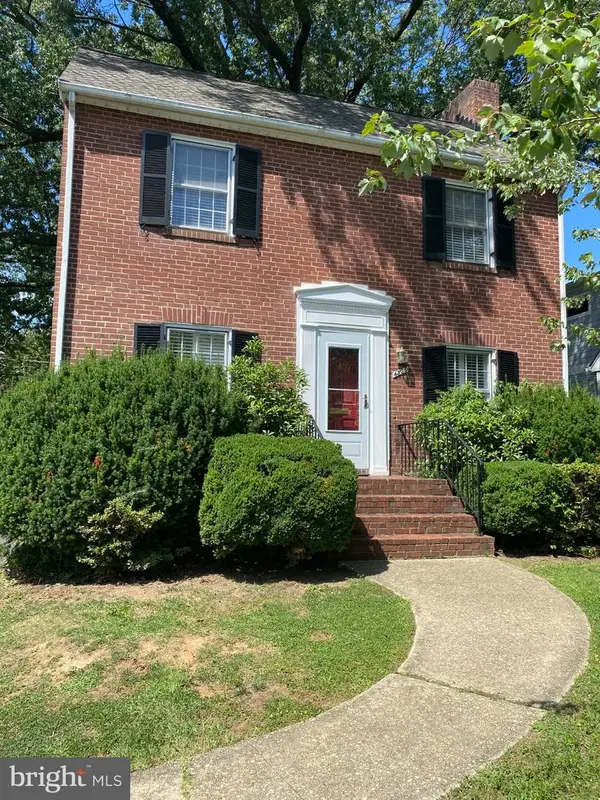 $960,000Coming Soon3 beds 1 baths1,964 sq. ft.
4829 16th St N, ARLINGTON, VA 22205
MLS# VAAR2080110Listed by: LONG & FOSTER REAL ESTATE, INC. - Coming SoonOpen Thu, 5 to 7pm
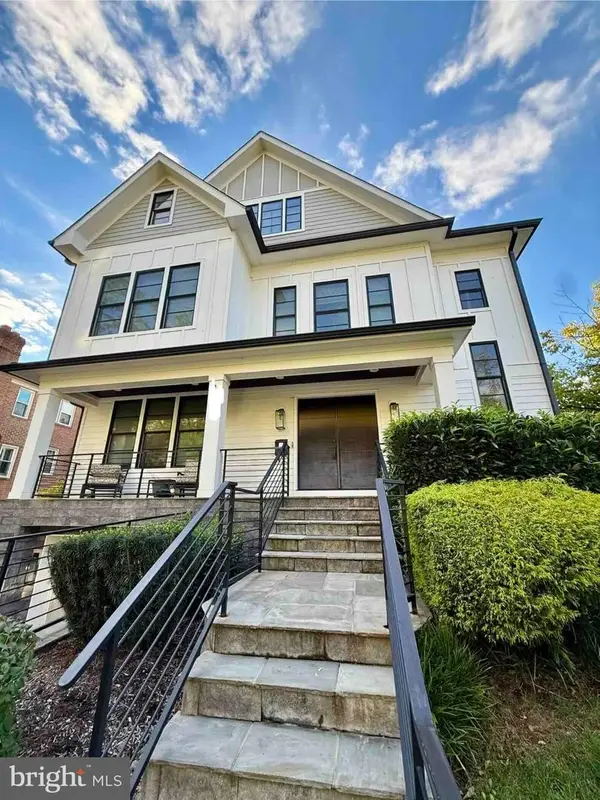 $2,295,000Coming Soon4 beds 5 baths3,577 sq. ft.
1034 N Cleveland St, ARLINGTON, VA 22201
MLS# VAAR2081188Listed by: RLAH @PROPERTIES - Coming Soon
 $2,199,000Coming Soon5 beds 5 baths4,605 sq. ft.
1517 N Edison St, ARLINGTON, VA 22205
MLS# VAAR2081214Listed by: SAMSON PROPERTIES - Coming SoonOpen Thu, 5 to 7pm
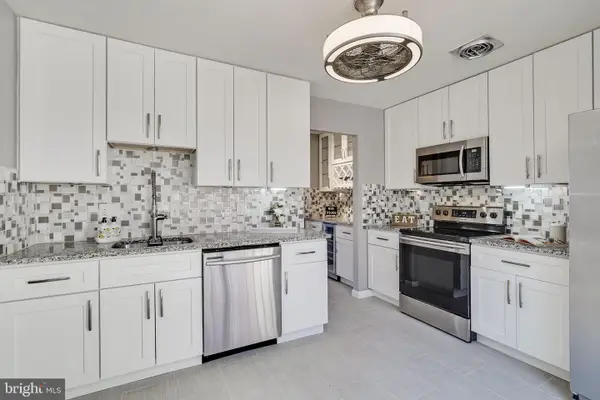 $649,900Coming Soon3 beds 3 baths1,418 sq. ft.
2210 S Quincy St #2, ARLINGTON, VA 22204
MLS# VAAR2081284Listed by: CENTURY 21 NEW MILLENNIUM - Coming Soon
 $665,000Coming Soon2 beds 2 baths1,500 sq. ft.
4409 36th St S, ARLINGTON, VA 22206
MLS# VAAR2079412Listed by: LONG & FOSTER REAL ESTATE, INC.


Protect your home and budget from life's surprises with an Assurant Home Warranty, backed by a partner that supports you through every step of homeownership. Explore Plans.
© 2026 Better Homes and Gardens Real Estate LLC. An Anywhere Real Estate company. All rights reserved. Better Homes and Gardens® Real Estate is a registered trademark owned by Meredith Operations Corporation, licensed to Better Homes and Gardens Real Estate LLC and used with permission. Better Homes and Gardens Real Estate LLC fully supports the principles of the Fair Housing Act and the Equal Opportunity Act. Listing information is deemed reliable but is not guaranteed accurate.
Each office is independently owned and operated.
Any services or products provided by third parties are not provided by, affiliated with or related to Better Homes and Gardens Real Estate LLC, or its affiliated companies.