
1121 S Lincoln St, Arlington, VA 22204
Local realty services provided by:Better Homes and Gardens Real Estate Cassidon Realty
1121 S Lincoln St,Arlington, VA 22204
$1,050,000
- 3 Beds
- 4 Baths
- 2,212 sq. ft.
- Townhouse
- Active
Upcoming open houses
- Sun, Jul 1202:15 pm - 04:00 pm
Listed by: suhad rasoul
Office: redfin corporation
MLS#:VAAR2073526
Source:BRIGHTMLS
Price summary
- Price:$1,050,000
- Price per sq. ft.:$474.68
- Monthly HOA dues:$173
About this home
Gorgeous four-level townhome in the heart of Arlington with a spacious open layout and abundant natural light. This beautifully designed 3-bedroom, 3.5-bath residence also features a dedicated office that can easily function as a 4th bedroom, plus a loft/rec room and a spacious private rooftop terrace. Hardwood floors flow throughout all four levels, complemented by sophisticated design and luxury finishes at every turn. The chef’s kitchen serves as the centerpiece of the home, featuring quartz countertops, top-of-the-line appliances, an oversized pantry, and an additional bar/pantry area—perfect for everyday living and effortless entertaining. The spacious primary suite offers a custom Elfa walk-in closet, dual vanities, and a luxurious en-suite bath designed for both comfort and functionality. All bathrooms are beautifully appointed with quartz countertops and elegant 12x12 designer tile, creating a seamless upscale feel throughout. The lower level provides exceptional flexibility with additional dedicated office space. Enjoy outdoor living on the private rooftop terrace, while the spacious two-car garage with EV charger adds convenience and modern practicality. Additional features include double-pane windows and custom blinds....
Contact an agent
Home facts
- Year built:2015
- Listing ID #:VAAR2073526
- Added:49 day(s) ago
- Updated:July 11, 2026 at 05:39 AM
Rooms and interior
- Bedrooms:3
- Total bathrooms:4
- Full bathrooms:3
- Half bathrooms:1
- Flooring:Hardwood
- Dining Description:Dining Area
- Bathrooms Description:Primary Bath(s)
- Kitchen Description:Built-In Microwave, Cooktop, Dishwasher, Disposal, Icemaker, Oven - Wall, Pantry, Refrigerator
- Basement:Yes
- Basement Description:Interior Access
- Living area:2,212 sq. ft.
Heating and cooling
- Cooling:Central A/C
- Heating:Electric, Forced Air, Natural Gas
Structure and exterior
- Year built:2015
- Building area:2,212 sq. ft.
- Lot area:0.02 Acres
- Architectural Style:Trinity
- Construction Materials:Brick Veneer
- Foundation Description:Permanent
- Levels:4 Story
Schools
- High school:WAKEFIELD
- Middle school:JEFFERSON
Utilities
- Water:Public
- Sewer:Public Sewer
Finances and disclosures
- Price:$1,050,000
- Price per sq. ft.:$474.68
- Tax amount:$10,106 (2025)
Features and amenities
- Laundry features:Dryer, Has Laundry, Washer
- Amenities:Double Pane Windows, Window Treatments
Parking
- Parking description:Attached Garage, Covered Parking, Garage Door Opener, Inside Access
- Garage:Yes
- Garage spaces:2
New listings near 1121 S Lincoln St
- Coming Soon
 $750,000Coming Soon2 beds 2 baths
1600 N Oak St #1122, ARLINGTON, VA 22209
MLS# VAAR2076234Listed by: LONG & FOSTER REAL ESTATE, INC. - Open Sun, 1 to 4pmNew
 $649,900Active2 beds 2 baths1,314 sq. ft.
1401 N Rhodes St #301, ARLINGTON, VA 22209
MLS# VAAR2076476Listed by: SAMSON PROPERTIES - New
 $349,900Active2 beds 1 baths1,045 sq. ft.
1200 Crystal Dr #214, ARLINGTON, VA 22202
MLS# VAAR2076492Listed by: LONG & FOSTER REAL ESTATE, INC. - Coming Soon
 $839,000Coming Soon3 beds 2 baths
934 N Longfellow St, ARLINGTON, VA 22205
MLS# VAAR2076540Listed by: KW METRO CENTER - Coming Soon
 $1,549,000Coming Soon5 beds 4 baths
1006 26th St S, ARLINGTON, VA 22202
MLS# VAAR2076554Listed by: KELLER WILLIAMS REALTY/LEE BEAVER & ASSOC. - Coming Soon
 $450,000Coming Soon1 beds 1 baths
901 N Monroe St #402, ARLINGTON, VA 22201
MLS# VAAR2076556Listed by: REALTYPEOPLE - Coming Soon
 $990,000Coming Soon4 beds 4 baths
5607 Langston Blvd, ARLINGTON, VA 22207
MLS# VAAR2074756Listed by: TTR SOTHEBY'S INTERNATIONAL REALTY - New
 $4,795,000Active6 beds 7 baths4,480 sq. ft.
1709 N Harvard St, ARLINGTON, VA 22201
MLS# VAAR2075362Listed by: RE/MAX DISTINCTIVE REAL ESTATE, INC. - New
 $115,000Active-- beds 1 baths383 sq. ft.
1021 Arlington Blvd #446, ARLINGTON, VA 22209
MLS# VAAR2076444Listed by: TTR SOTHEBY'S INTERNATIONAL REALTY - Open Sun, 12 to 3pmNew
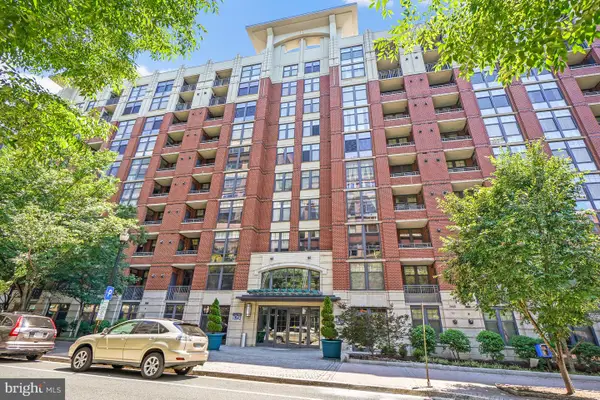 $499,000Active1 beds 1 baths750 sq. ft.
1021 Garfield St #627, ARLINGTON, VA 22201
MLS# VAAR2076494Listed by: RE/MAX REALTY SERVICES


Protect your home and budget from life's surprises with an Assurant Home Warranty, backed by a partner that supports you through every step of homeownership. Explore Plans.
© 2026 Better Homes and Gardens Real Estate LLC. An Anywhere Real Estate company. All rights reserved. Better Homes and Gardens® Real Estate is a registered trademark owned by Meredith Operations Corporation, licensed to Better Homes and Gardens Real Estate LLC and used with permission. Better Homes and Gardens Real Estate LLC fully supports the principles of the Fair Housing Act and the Equal Opportunity Act. Listing information is deemed reliable but is not guaranteed accurate.
Each office is independently owned and operated.
Any services or products provided by third parties are not provided by, affiliated with or related to Better Homes and Gardens Real Estate LLC, or its affiliated companies.