
1201 N Quinn St #101, Arlington, VA 22209
Local realty services provided by:Better Homes and Gardens Real Estate Realty Connect
1201 N Quinn St #101,Arlington, VA 22209
$825,000
- 1 Beds
- 1 Baths
- 994 sq. ft.
- Condominium
- Active
Listed by: stephen donahoe, jayme e park
Office: ttr sotheby's international realty
MLS#:VAAR2076850
Source:BRIGHTMLS
Price summary
- Price:$825,000
- Price per sq. ft.:$829.98
About this home
Welcome to a residence that redefines modern luxury and offers an elevated living experience. In the heart of North Arlington, every detail of this generously sized condo has been thoughtfully curated, from the designer-inspired interiors where timeless elegance and modern innovation come together seamlessly. This meticulously designed 2-bed 2-bath residence features exquisite Calacatta quartz countertops, premium Bosch appliances, custom soft-closing solid wood cabinetry, designer bronze fixtures, sophisticated lighting, and integrated smart-home technology, and modern wide plank luxury vinyl tile flooring. Two private balconies, exceptional storage, and large, double-pane windows create a bright, inviting atmosphere. The secure building, dedicated garage parking, and unrivaled access to Metro, major commuter routes, Amazon HQ2, the Pentagon, and Washington, D.C., complete a truly exceptional lifestyle.
Contact an agent
Home facts
- Year built:2026
- Listing ID #:VAAR2076850
- Added:1 day(s) ago
- Updated:July 24, 2026 at 05:34 AM
Rooms and interior
- Bedrooms:1
- Total bathrooms:1
- Full bathrooms:1
- Dining Description:Combination Dining/Living
- Kitchen Description:Built-In Microwave, Built-In Range, Kitchen - Galley, Oven - Wall, Recessed Lighting, Refrigerator, Stainless Steel Appliances, Upgraded Countertops
- Bedroom Description:Entry Level Bedroom
- Living area:994 sq. ft.
Heating and cooling
- Cooling:Central A/C
- Heating:Central, Electric, Forced Air
Structure and exterior
- Year built:2026
- Building area:994 sq. ft.
- Architectural Style:Contemporary
- Construction Materials:Advanced Framing, Combination, Concrete
- Exterior Features:Sidewalks, Street Lights
- Levels:1 Story
Schools
- High school:YORKTOWN
Utilities
- Water:Public
- Sewer:Public Sewer
Finances and disclosures
- Price:$825,000
- Price per sq. ft.:$829.98
- Tax amount:$1 (2021)
Features and amenities
- Laundry features:Dryer - Front Loading, Dryer In Unit, Hookup, Washer - Front Loading, Washer In Unit
- Amenities:Main Entrance Lock, Recessed Lighting, Security System
- Smart home:Yes
Parking
- Parking description:Asphalt Driveway, Garage - Front Entry, Garage Door Opener, On-site - Sale, Parking Garage, Underground
- Garage:Yes
- Garage spaces:1
New listings near 1201 N Quinn St #101
- Open Sun, 1 to 4pmNew
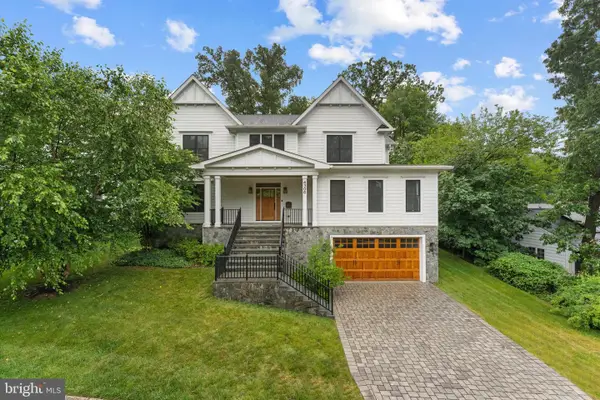 $2,700,000Active6 beds 7 baths6,631 sq. ft.
4306 40th St N, ARLINGTON, VA 22207
MLS# VAAR2077128Listed by: RE/MAX DISTINCTIVE REAL ESTATE, INC. - Open Sun, 11am to 1pmNew
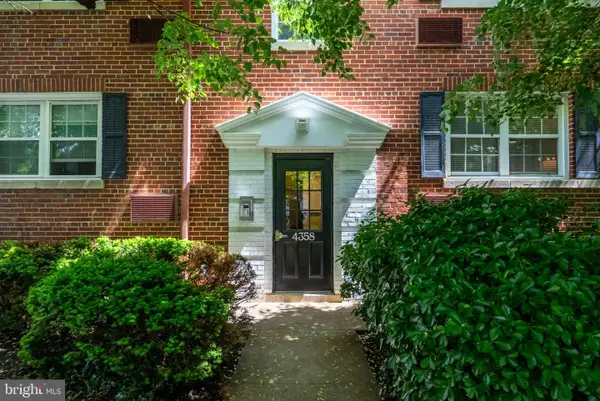 $250,000Active1 beds 1 baths651 sq. ft.
4358 N Pershing Dr #3, ARLINGTON, VA 22203
MLS# VAAR2077156Listed by: COMPASS - New
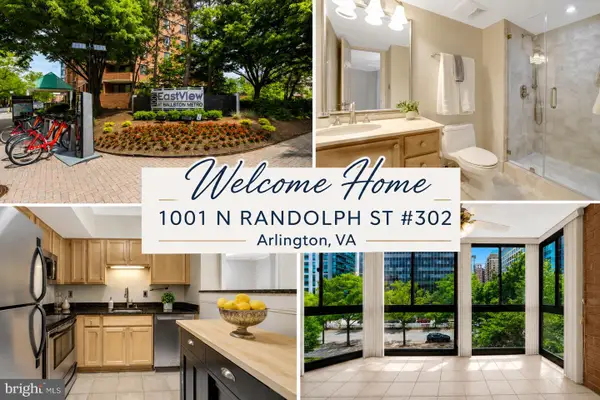 $565,000Active2 beds 2 baths950 sq. ft.
1001 N Randolph St #302, ARLINGTON, VA 22201
MLS# VAAR2076678Listed by: CENTURY 21 REDWOOD REALTY - Open Sun, 2 to 4pmNew
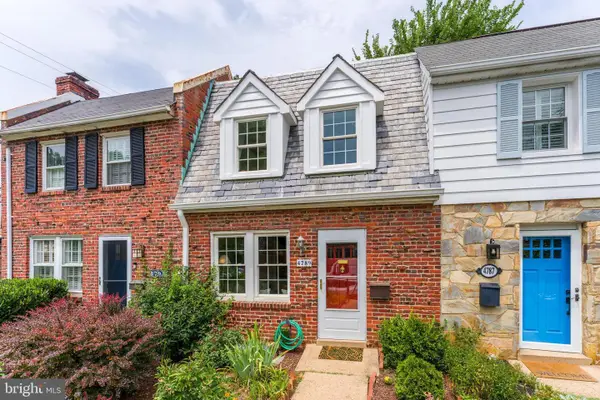 $650,000Active2 beds 1 baths1,177 sq. ft.
4789 21st Rd N, ARLINGTON, VA 22207
MLS# VAAR2076696Listed by: COMPASS - Open Sat, 1 to 3pmNew
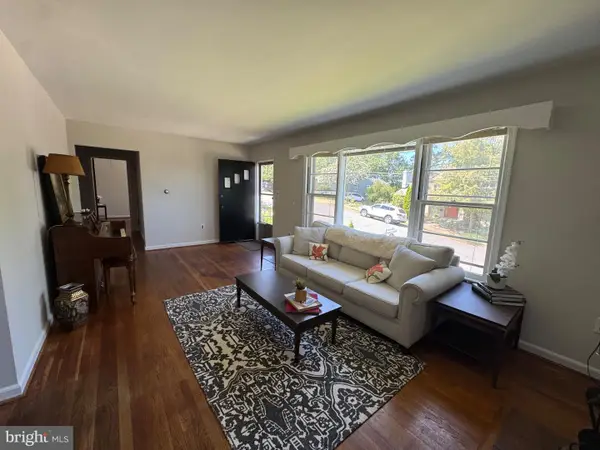 $899,000Active3 beds 2 baths2,110 sq. ft.
921 N Nottingham St, ARLINGTON, VA 22205
MLS# VAAR2076776Listed by: BERKSHIRE HATHAWAY HOMESERVICES PENFED REALTY - Open Sat, 12 to 2pmNew
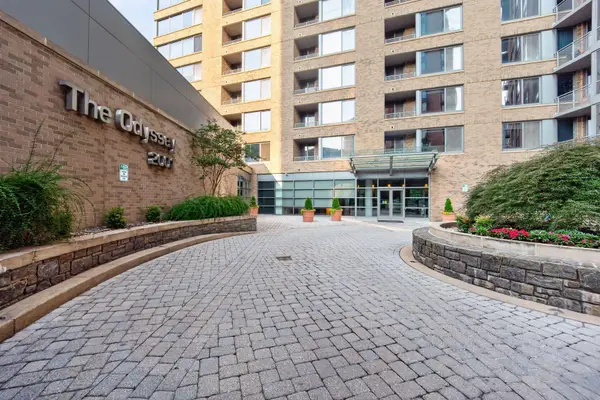 $925,000Active2 beds 2 baths1,416 sq. ft.
2001 15th St N #1102, ARLINGTON, VA 22201
MLS# VAAR2077080Listed by: FAIRFAX REALTY SELECT - Open Sun, 2 to 4pmNew
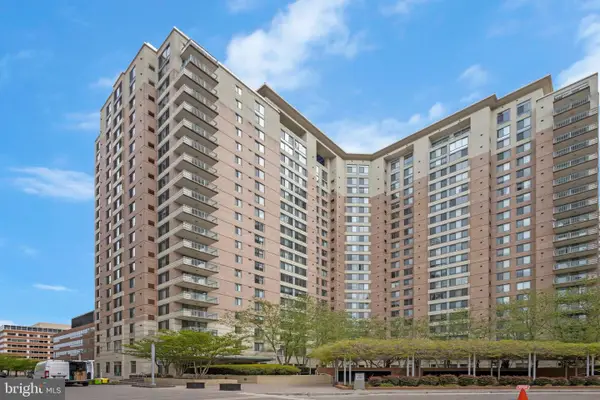 $759,900Active2 beds 2 baths1,296 sq. ft.
851 N Glebe Rd #1911, ARLINGTON, VA 22203
MLS# VAAR2077096Listed by: KELLER WILLIAMS REALTY - Coming Soon
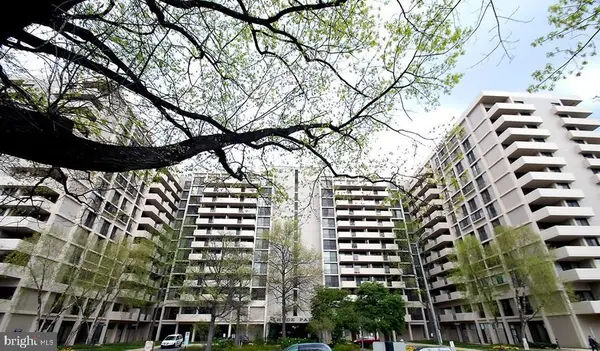 $337,500Coming Soon1 beds 1 baths
4141 N Henderson Rd #727, ARLINGTON, VA 22203
MLS# VAAR2077144Listed by: LONG & FOSTER REAL ESTATE, INC. - Open Sun, 12 to 2pmNew
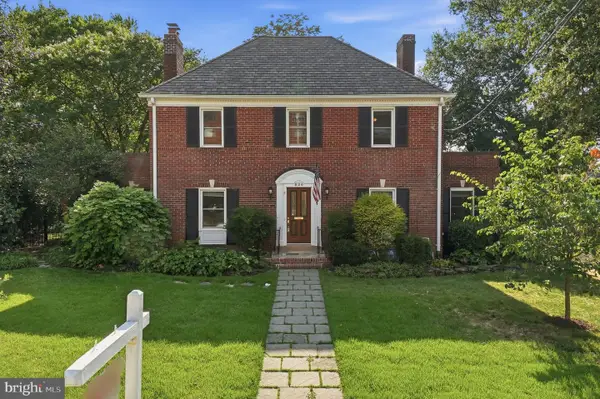 $1,399,900Active4 beds 4 baths2,440 sq. ft.
824 S Courthouse Rd, ARLINGTON, VA 22204
MLS# VAAR2077146Listed by: RE/MAX ALLEGIANCE


Protect your home and budget from life's surprises with an Assurant Home Warranty, backed by a partner that supports you through every step of homeownership. Explore Plans.
© 2026 Better Homes and Gardens Real Estate LLC. An Anywhere Real Estate company. All rights reserved. Better Homes and Gardens® Real Estate is a registered trademark owned by Meredith Operations Corporation, licensed to Better Homes and Gardens Real Estate LLC and used with permission. Better Homes and Gardens Real Estate LLC fully supports the principles of the Fair Housing Act and the Equal Opportunity Act. Listing information is deemed reliable but is not guaranteed accurate.
Each office is independently owned and operated.
Any services or products provided by third parties are not provided by, affiliated with or related to Better Homes and Gardens Real Estate LLC, or its affiliated companies.