
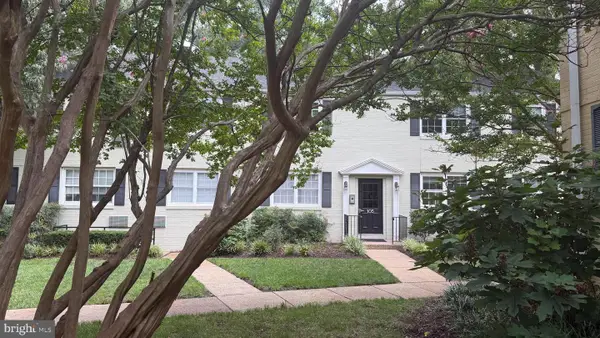
921 N Nottingham St, Arlington, VA 22205
Local realty services provided by:Better Homes and Gardens Real Estate Cassidon Realty
921 N Nottingham St,Arlington, VA 22205
$899,000
- 3 Beds
- 2 Baths
- - sq. ft.
- Single family
- Sold
Listed by: courtney totushek brown, elizabeth jane martin
Office: berkshire hathaway homeservices penfed realty
MLS#:VAAR2076776
Source:BRIGHTMLS
Sorry, we are unable to map this address
Price summary
- Price:$899,000
About this home
Nestled on one of Arlington’s most desirable, quiet streets, this home is just minutes from the highly regarded Arlington Traditional School and the convenience of Westover and Seven Corners. Original hardwood floors run throughout, adding warmth and lasting character rarely found in today’s market. Freshly painted interiors offer a clean, welcoming backdrop, while the kitchen and bathrooms present a wonderful opportunity to update and personalize to your taste. The expansive, flat backyard provides an ideal setting for outdoor living and entertaining. A distinctive home with genuine charm and strong bones in one of Arlington’s most sought-after neighborhoods.
Contact an agent
Home facts
- Year built:1955
- Subdivision & Development:MADISON MANOR
- Listing ID #:VAAR2076776
- Added:32 day(s) ago
- Updated:August 25, 2026 at 03:41 AM
Rooms and interior
- Bedrooms:3
- Total bathrooms:2
- Full bathrooms:2
- Basement:Yes
- Basement Description:Daylight, Partial
Heating and cooling
- Cooling:Central A/C
- Heating:Electric, Forced Air
Structure and exterior
- Roof:Architectural Shingle
- Year built:1955
- Architectural Style:Ranch/Rambler
- Construction Materials:Aluminum Siding, Brick
- Foundation Description:Permanent
- Levels:1 Story
Schools
- High school:YORKTOWN
- Middle school:SWANSON
- Elementary school:CARDINAL
Utilities
- Water:Public
- Sewer:Public Sewer
Finances and disclosures
- Price:$899,000
- Tax amount:$9,162 (2025)
New listings near 921 N Nottingham St
- Coming SoonOpen Thu, 5 to 7pm
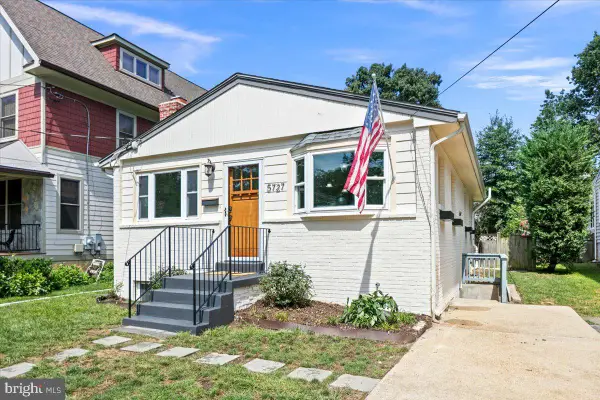 $1,025,000Coming Soon4 beds 3 baths1,864 sq. ft.
5727 6th St N, ARLINGTON, VA 22205
MLS# VAAR2077914Listed by: RLAH @PROPERTIES - Coming Soon
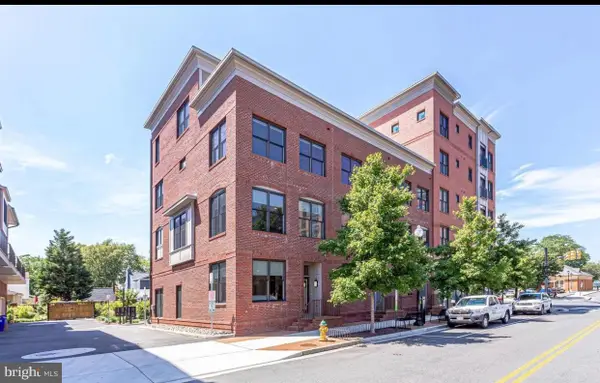 $1,095,000Coming Soon4 beds 5 baths2,480 sq. ft.
2810 11th St S #t001, ARLINGTON, VA 22204
MLS# VAAR2078764Listed by: WEICHERT, REALTORS - Coming Soon
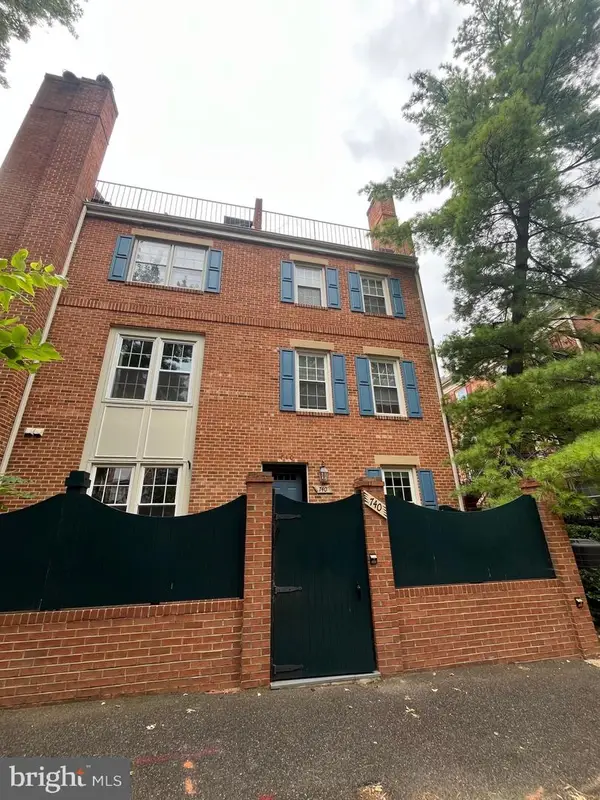 $715,000Coming Soon2 beds 2 baths1,131 sq. ft.
740 N Vermont St, ARLINGTON, VA 22203
MLS# VAAR2078408Listed by: REDFIN CORPORATION - Coming Soon
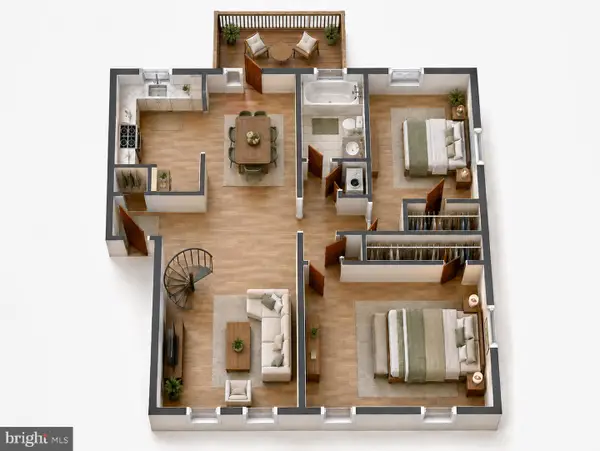 $499,000Coming Soon2 beds 1 baths1,256 sq. ft.
4814 30th St S #c2, ARLINGTON, VA 22206
MLS# VAAR2078600Listed by: TAYLOR PROPERTIES - Coming SoonOpen Thu, 5 to 6:30pm
 $1,599,000Coming Soon5 beds 4 baths4,134 sq. ft.
1016 N Larrimore St, ARLINGTON, VA 22205
MLS# VAAR2076458Listed by: COMPASS - Coming Soon
 $610,000Coming Soon3 beds 2 baths1,257 sq. ft.
2522 4th St S, ARLINGTON, VA 22204
MLS# VAAR2078700Listed by: WEICHERT, REALTORS - Coming SoonOpen Thu, 5 to 7pm
 $275,000Coming Soon2 beds 1 baths894 sq. ft.
105 N George Mason Dr #1053, ARLINGTON, VA 22203
MLS# VAAR2078490Listed by: CORCORAN MCENEARNEY - Coming Soon
 $2,195,000Coming Soon5 beds 5 baths4,688 sq. ft.
2604 N Nelson, ARLINGTON, VA 22207
MLS# VAAR2077978Listed by: TTR SOTHEBY'S INTERNATIONAL REALTY - Coming Soon
 $1,300,000Coming Soon3 beds 3 baths1,900 sq. ft.
1243 N Taylor St, ARLINGTON, VA 22201
MLS# VAAR2078666Listed by: KW METRO CENTER - Coming SoonOpen Sat, 2 to 4pm
 $749,000Coming Soon2 beds 2 baths1,333 sq. ft.
3650 S Glebe Rd #157, ARLINGTON, VA 22202
MLS# VAAR2077992Listed by: CORCORAN MCENEARNEY


Protect your home and budget from life's surprises with an Assurant Home Warranty, backed by a partner that supports you through every step of homeownership. Explore Plans.
© 2026 Better Homes and Gardens Real Estate LLC. An Anywhere Real Estate company. All rights reserved. Better Homes and Gardens® Real Estate is a registered trademark owned by Meredith Operations Corporation, licensed to Better Homes and Gardens Real Estate LLC and used with permission. Better Homes and Gardens Real Estate LLC fully supports the principles of the Fair Housing Act and the Equal Opportunity Act. Listing information is deemed reliable but is not guaranteed accurate.
Each office is independently owned and operated.
Any services or products provided by third parties are not provided by, affiliated with or related to Better Homes and Gardens Real Estate LLC, or its affiliated companies.