
1316 S Quinn St, Arlington, VA 22204
Local realty services provided by:Better Homes and Gardens Real Estate Realty Connect
Listed by: blake davenport
Office: ttr sotheby's international realty
MLS#:VAAR2076348
Source:BRIGHTMLS
Price summary
- Price:$875,000
- Price per sq. ft.:$397.37
About this home
Set within Carver Place, one of Arlington View's most established townhome communities, 1316 S Quinn Street is a 2017-built, three-level end-unit residence spanning over 2,200 square feet, with a brick-and-stone facade, painted dormer accents, and recently updated professional landscaping that gives the exterior a refreshed curb appeal.
The main level opens across a living and dining area anchored by a wrought iron chandelier, with dark hardwood floors, crown molding, and plantation shutters carrying through the space. The kitchen sits just off the dining area, anchored by a large center island, quartz counters, white cabinetry with brass hardware, and GE stainless steel appliances and a gas range.
Upstairs, the primary suite includes a tray ceiling, a walk-in closet, and an en-suite bath with a soaking tub, dual-sink vanity, marble-look tile, and a glass shower with a built-in bench. Two additional bedrooms complete this level, both with access to a private balcony and sharing a Jack-and-Jill bath finished in the same tile, one bedroom opening directly into the bath and the other reached from the hall.
The finished lower level adds a rec room with a linear electric fireplace and built-in shelving, a wet bar, a full bath, and a desk nook tucked behind a sliding barn door, giving the home flexible space beyond the main two levels.
A one-car garage and private driveway provide off-street parking, and the location puts residents steps from the Pentagon, minutes to Amazon HQ2 and National Landing, close to Long Bridge Park and the Mount Vernon Trail, and a short ride to downtown Washington, D.C. 1316 S Quinn Street stands as a rare offering: newer construction paired with one of South Arlington's most connected addresses....
Contact an agent
Home facts
- Year built:2017
- Subdivision & Development:CARVER PLACE
- Listing ID #:VAAR2076348
- Added:59 day(s) ago
- Updated:September 19, 2026 at 07:51 AM
Rooms and interior
- Bedrooms:3
- Total bathrooms:4
- Full bathrooms:3
- Half bathrooms:1
- Dining Description:Combination Kitchen/Dining, Dining Area
- Bathrooms Description:Primary Bath(s)
- Kitchen Description:Built-In Microwave, Dishwasher, Disposal, Kitchen - Island, Oven/Range - Gas, Recessed Lighting, Refrigerator, Stainless Steel Appliances, Upgraded Countertops
- Basement:Yes
- Basement Description:Fully Finished
- Living area:2,202 sq. ft.
Heating and cooling
- Cooling:Central A/C
- Heating:Forced Air, Natural Gas
Structure and exterior
- Year built:2017
- Building area:2,202 sq. ft.
- Architectural Style:Contemporary
- Construction Materials:Stone
- Exterior Features:Balcony
- Foundation Description:Permanent
- Levels:3 Story
Utilities
- Water:Public
- Sewer:Public Sewer
Finances and disclosures
- Price:$875,000
- Price per sq. ft.:$397.37
- Tax amount:$9,324 (2026)
Features and amenities
- Laundry features:Dryer, Washer
- Amenities:Recessed Lighting
Parking
- Parking description:Attached Garage, Garage Door Opener
- Garage:Yes
- Garage spaces:1
New listings near 1316 S Quinn St
- Coming Soon
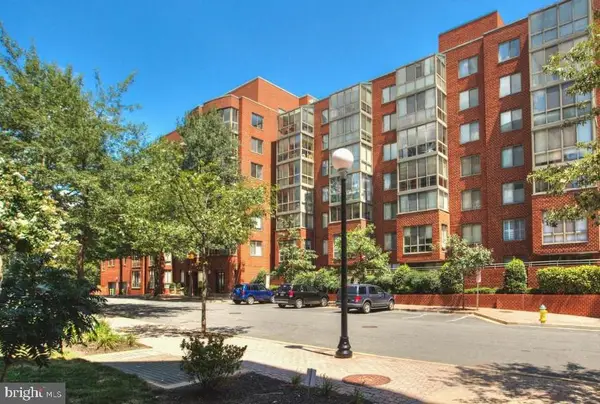 $370,000Coming Soon1 beds 1 baths640 sq. ft.
1050 N Taylor St #1-204, ARLINGTON, VA 22201
MLS# VAAR2080042Listed by: EXP REALTY, LLC - Coming Soon
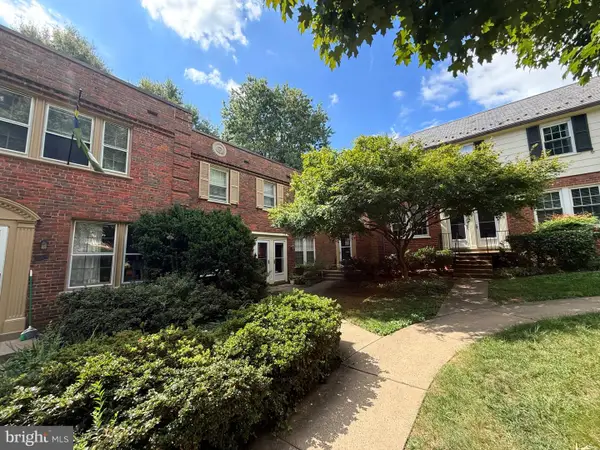 $435,000Coming Soon2 beds 1 baths994 sq. ft.
1400 S Barton St S #424, ARLINGTON, VA 22204
MLS# VAAR2077980Listed by: KW METRO CENTER - Coming Soon
 $1,895,000Coming Soon5 beds 4 baths4,020 sq. ft.
5918 14th St N, ARLINGTON, VA 22205
MLS# VAAR2079134Listed by: CORCORAN MCENEARNEY - Coming Soon
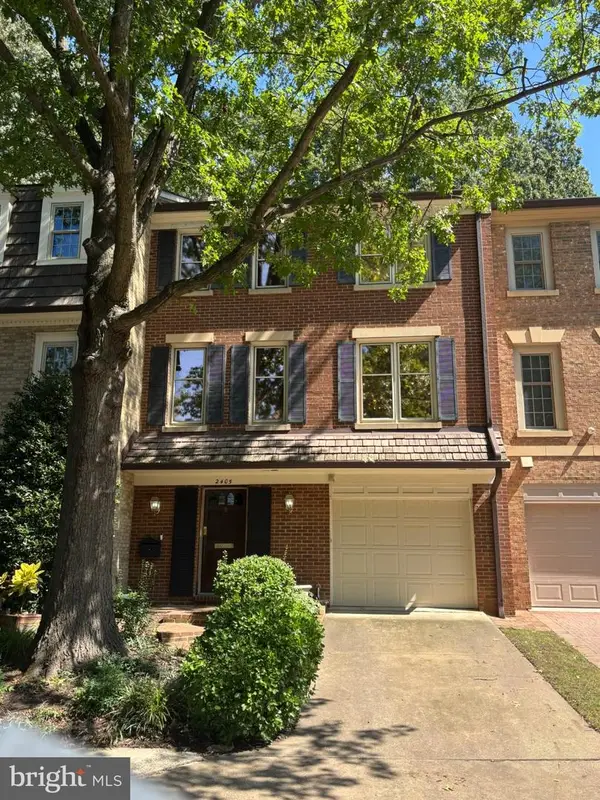 $1,099,900Coming Soon3 beds 4 baths2,763 sq. ft.
2405 S Queen St, ARLINGTON, VA 22202
MLS# VAAR2079996Listed by: CORCORAN MCENEARNEY - Coming Soon
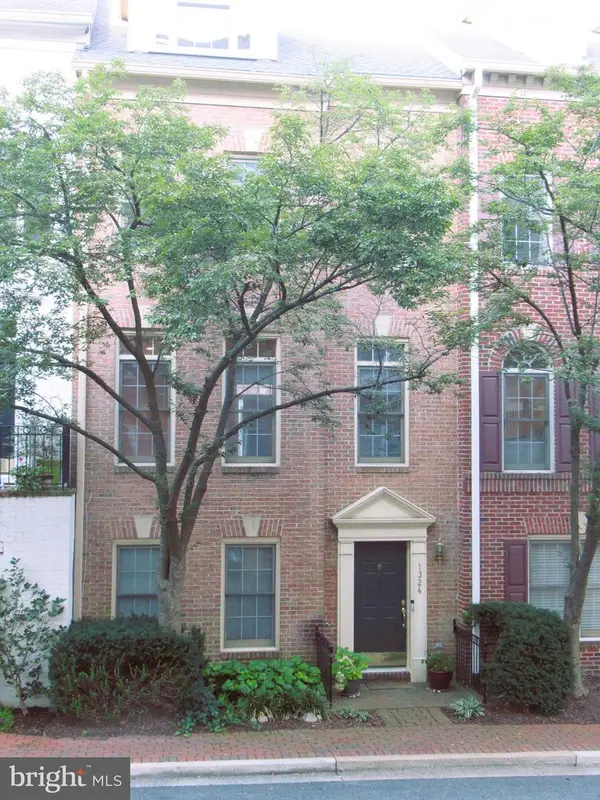 $1,399,000Coming Soon4 beds 4 baths2,078 sq. ft.
1324 Adams Ct, ARLINGTON, VA 22201
MLS# VAAR2080028Listed by: RESIDENTIAL PROPERTIES, INC. - Coming Soon
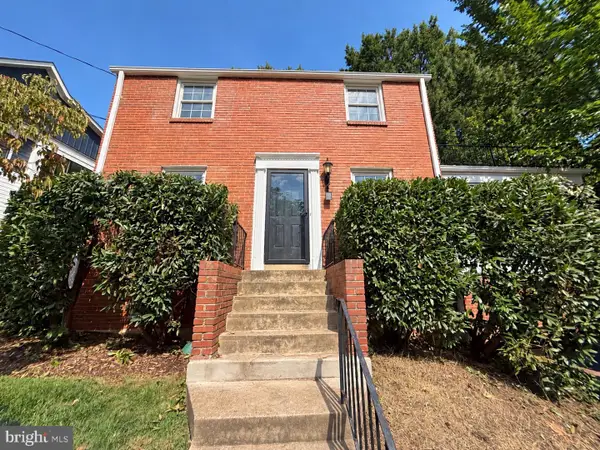 $1,150,000Coming Soon3 beds 2 baths1,248 sq. ft.
2535 23rd Rd N, ARLINGTON, VA 22207
MLS# VAAR2079498Listed by: KW METRO CENTER - Coming Soon
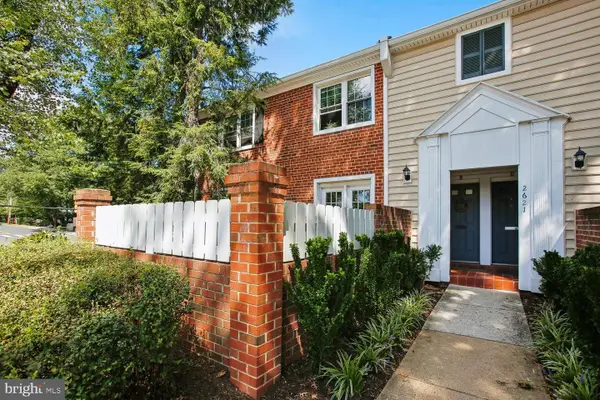 $369,000Coming Soon2 beds 1 baths755 sq. ft.
2621 S Walter Reed Dr S #a, ARLINGTON, VA 22206
MLS# VAAR2080004Listed by: CORCORAN MCENEARNEY - Coming Soon
 $765,000Coming Soon2 beds 2 baths1,000 sq. ft.
1201 N Garfield St #216, ARLINGTON, VA 22201
MLS# VAAR2078848Listed by: KELLER WILLIAMS CAPITAL PROPERTIES - Coming Soon
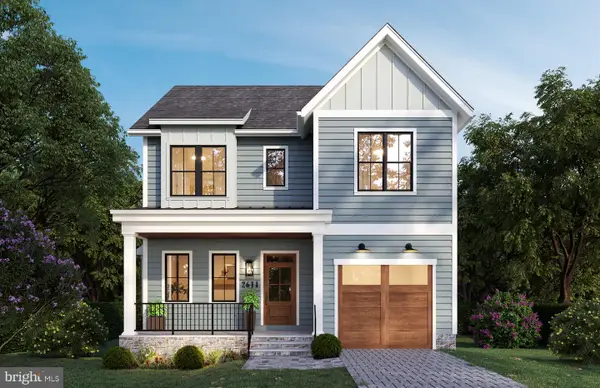 $1,949,000Coming Soon5 beds 5 baths4,503 sq. ft.
2611 19th St S, ARLINGTON, VA 22204
MLS# VAAR2072846Listed by: KW METRO CENTER - Coming Soon
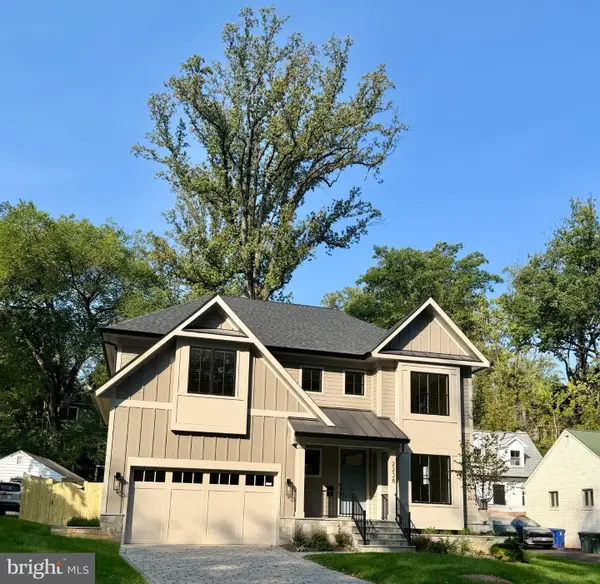 $2,895,000Coming Soon6 beds 6 baths5,199 sq. ft.
2238 N Vermont St, ARLINGTON, VA 22207
MLS# VAAR2079738Listed by: CORCORAN MCENEARNEY


Protect your home and budget from life's surprises with an Assurant Home Warranty, backed by a partner that supports you through every step of homeownership. Explore Plans.
© 2026 Better Homes and Gardens Real Estate LLC. An Anywhere Real Estate company. All rights reserved. Better Homes and Gardens® Real Estate is a registered trademark owned by Meredith Operations Corporation, licensed to Better Homes and Gardens Real Estate LLC and used with permission. Better Homes and Gardens Real Estate LLC fully supports the principles of the Fair Housing Act and the Equal Opportunity Act. Listing information is deemed reliable but is not guaranteed accurate.
Each office is independently owned and operated.
Any services or products provided by third parties are not provided by, affiliated with or related to Better Homes and Gardens Real Estate LLC, or its affiliated companies.