
1402 12th St N #s205, Arlington, VA 22209
Local realty services provided by:Better Homes and Gardens Real Estate GSA Realty
1402 12th St N #s205,Arlington, VA 22209
$389,000
- 2 Beds
- 1 Baths
- 840 sq. ft.
- Condominium
- Active
Upcoming open houses
- Sat, Sep 2611:00 am - 01:00 pm
Listed by: pia taylor
Office: compass
MLS#:VAAR2079940
Source:BRIGHTMLS
Price summary
- Price:$389,000
- Price per sq. ft.:$463.1
About this home
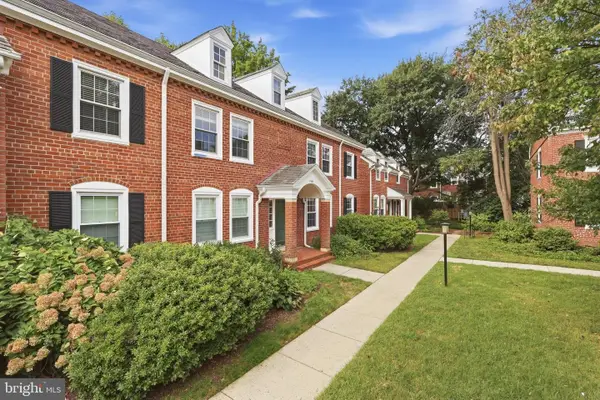
Are you looking for charm, updates, and walkability? Look no further than unit 205 in conveniently located Rosslyn Heights just steps from the Iwo Jima Memorial and the legendary Quarterdeck restaurant.
Featuring a renovated kitchen and bath this condo is move-in ready! The bedrooms are spacious, with room for a king size bed in the primary and a queen in the second. Or maybe you prefer an office/guest room - there is plenty of room.
Dine in style! The dining room comfortably seats 4-6 and the kitchen is just right for whipping up a new recipe. In the bath a new tile and and vanity round out the updates.
The condo fee covers 2 off-street parking spaces, utilities, trash, snow removal and all building maintenance. Plus, the laundry room and additional storage is located in the building.
Whether you're looking for a cozy retreat or a practical setup in a vibrant neighborhood, this home offers thoughtful features to fit your lifestyle. Walk to the Rosslyn metro or Georgetown; hop on your bike or go for a run surrounded by history and the monuments. Enjoy easy access to Reagan airport, major highways and routes to get you anywhere in the DMV in minutes.
Two parking spaces and the condo fee covers all utilities!
Don't miss your opportunity to explore all this Arlington gem has to offer, schedule your showing today!...
Contact an agent
Home facts
- Year built:1952
- Subdivision & Development:ROSSLYN HEIGHTS
- Listing ID #:VAAR2079940
- Added:1 day(s) ago
- Updated:September 24, 2026 at 10:35 AM
Rooms and interior
- Bedrooms:2
- Total bathrooms:1
- Full bathrooms:1
- Rooms Total:5
- Flooring:Carpet
- Dining Description:Dining Room
- Kitchen Description:Built-In Microwave, Carpet, Dishwasher, Disposal, Kitchen - Galley, Oven/Range - Gas, Refrigerator
- Bedroom Description:Carpet
- Basement:Yes
- Basement Description:Combination
- Living area:840 sq. ft.
Heating and cooling
- Cooling:Central A/C
- Heating:Natural Gas, Radiator
Structure and exterior
- Year built:1952
- Building area:840 sq. ft.
- Architectural Style:Traditional
- Construction Materials:Brick
- Levels:1 Story
Utilities
- Water:Community, Public
- Sewer:Public Sewer
Finances and disclosures
- Price:$389,000
- Price per sq. ft.:$463.1
- Tax amount:$4,186 (2026)
Features and amenities
- Amenities:Carpet, Double Hung Windows, Double Pane Windows
Parking
- Parking description:Assigned, Off Street, Parking Lot
New listings near 1402 12th St N #s205
- Coming Soon
 $1,149,900Coming Soon3 beds 2 baths2,234 sq. ft.
5618 33rd St N, ARLINGTON, VA 22207
MLS# VAAR2080158Listed by: WEICHERT, REALTORS - Coming Soon
 $399,000Coming Soon1 beds 1 baths941 sq. ft.
4165 S Four Mile Run Dr #401, ARLINGTON, VA 22204
MLS# VAAR2080248Listed by: KELLER WILLIAMS REALTY - Coming Soon
 $575,000Coming Soon2 beds 2 baths980 sq. ft.
900 N Stafford St #1103, ARLINGTON, VA 22203
MLS# VAAR2080124Listed by: COMPASS - Coming Soon
 $1,325,000Coming Soon4 beds 4 baths2,374 sq. ft.
455 N George Mason Dr, ARLINGTON, VA 22203
MLS# VAAR2080188Listed by: RLAH @PROPERTIES - Coming Soon
 $850,000Coming Soon2 beds 2 baths1,287 sq. ft.
3535 18th St S, ARLINGTON, VA 22204
MLS# VAAR2080040Listed by: REDFIN CORPORATION - Coming Soon
 $439,000Coming Soon2 beds 1 baths814 sq. ft.
1001 N Vermont St #214, ARLINGTON, VA 22201
MLS# VAAR2080104Listed by: LONG & FOSTER REAL ESTATE, INC. - Coming Soon
 $205,000Coming Soon1 beds 1 baths687 sq. ft.
1511 S George Mason Dr #3, ARLINGTON, VA 22204
MLS# VAAR2080202Listed by: PEABODY REAL ESTATE LLC - Coming SoonOpen Sat, 2 to 4pm
 $799,900Coming Soon3 beds 4 baths2,100 sq. ft.
6274 15th Pl N, ARLINGTON, VA 22205
MLS# VAAR2080046Listed by: KELLER WILLIAMS REALTY - Coming SoonOpen Sun, 12 to 2pm
 $499,999Coming Soon1 beds 2 baths1,490 sq. ft.
3468 S Stafford St #a2, ARLINGTON, VA 22206
MLS# VAAR2080146Listed by: CENTURY 21 NEW MILLENNIUM - Coming Soon
 $2,350,000Coming Soon5 beds 6 baths4,895 sq. ft.
628 20th St S, ARLINGTON, VA 22202
MLS# VAAR2080152Listed by: URBAN LIVING REAL ESTATE, LLC


Protect your home and budget from life's surprises with an Assurant Home Warranty, backed by a partner that supports you through every step of homeownership. Explore Plans.
© 2026 Better Homes and Gardens Real Estate LLC. An Anywhere Real Estate company. All rights reserved. Better Homes and Gardens® Real Estate is a registered trademark owned by Meredith Operations Corporation, licensed to Better Homes and Gardens Real Estate LLC and used with permission. Better Homes and Gardens Real Estate LLC fully supports the principles of the Fair Housing Act and the Equal Opportunity Act. Listing information is deemed reliable but is not guaranteed accurate.
Each office is independently owned and operated.
Any services or products provided by third parties are not provided by, affiliated with or related to Better Homes and Gardens Real Estate LLC, or its affiliated companies.