
1500 23rd St S, Arlington, VA 22202
Local realty services provided by:Better Homes and Gardens Real Estate Reserve
1500 23rd St S,Arlington, VA 22202
$1,275,000
- 4 Beds
- 3 Baths
- 2,364 sq. ft.
- Single family
- Coming Soon
Listed by: jessica v fauteux, bryson wayne wilburn
Office: re/max allegiance
MLS#:VAAR2080676
Source:BRIGHTMLS
Price summary
- Price:$1,275,000
- Price per sq. ft.:$539.34
About this home
Fantastic Arlington location! This freshly painted 4-bedroom, 3-bath home has an incredible layout, offering 2,364 square feet of living space. Enjoy stunning hardwood floors, LVP, and new carpet throughout. The enormous, sun-filled living room features two oversized picture windows, contemporary lighting, and a wood-burning fireplace. The dining room overlooks the backyard and offers direct access to a covered flagstone patio. The kitchen features brand-new stainless steel appliances, Corian countertops, recessed lighting, a breakfast bar, and plenty of cabinet space. Just off the kitchen is a separate breakfast room with space for casual dining or an additional sitting area. Four bedrooms are located on the main level, including one with a private exterior entrance and another with two large closets featuring built-in organizers. Two full bathrooms on the main level include a renovated bathroom with a double vanity, designer mirrors, and a walk-in shower. The finished lower level features a large recreation room with a second wood-burning fireplace, cabinetry and countertops for entertaining. An enormous unfinished utility room provides plenty of storage space. Outside, enjoy a fully fenced backyard and two flagstone patios. All of this just minutes to Pentagon City, the Pentagon, and Reagan National Airport. Enjoy shopping and dining at Pentagon City Mall, restaurants along 23rd Street, and the shops and entertainment in Shirlington. Nearby parks and trails offer plenty of outdoor recreation. Easy access to I-395, Washington, D.C., Clarendon, and Ballston!...
Contact an agent
Home facts
- Year built:1980
- Subdivision & Development:AURORA HILLS
- Listing ID #:VAAR2080676
- Updated:October 08, 2026 at 11:48 PM
Rooms and interior
- Bedrooms:4
- Total bathrooms:3
- Full bathrooms:3
- Flooring:Carpet, Hardwood, Luxury Vinyl Plank
- Dining Description:Dining Area, Dining Room, Formal/Separate Dining Room
- Bathrooms Description:Bathroom 2, Full Bath, Primary Bathroom
- Kitchen Description:Breakfast Area, Carpet, Recessed Lighting
- Bedroom Description:Carpet, Entry Level Bedroom, Primary Bedroom
- Basement:Yes
- Basement Description:Daylight, Full, Outside Entrance
- Living area:2,364 sq. ft.
Heating and cooling
- Cooling:Central A/C
- Heating:Electric, Hot Water, Natural Gas
Structure and exterior
- Roof:Composite, Shingle
- Year built:1980
- Building area:2,364 sq. ft.
- Lot area:0.28 Acres
- Architectural Style:Raised Ranch/Rambler
- Construction Materials:Brick Veneer
- Exterior Features:Patio(s), Porch(es)
- Levels:2 Stories
Schools
- High school:WAKEFIELD
- Middle school:GUNSTON
Utilities
- Water:Public
- Sewer:Public Sewer
Finances and disclosures
- Price:$1,275,000
- Price per sq. ft.:$539.34
- Tax amount:$11,875 (2026)
Features and amenities
- Amenities:Carpet, Ceiling Fan(s), Recessed Lighting
Parking
- Parking description:Detached Garage, Garage - Front Entry, On Street
- Garage:Yes
- Garage spaces:1
New listings near 1500 23rd St S
- Coming Soon
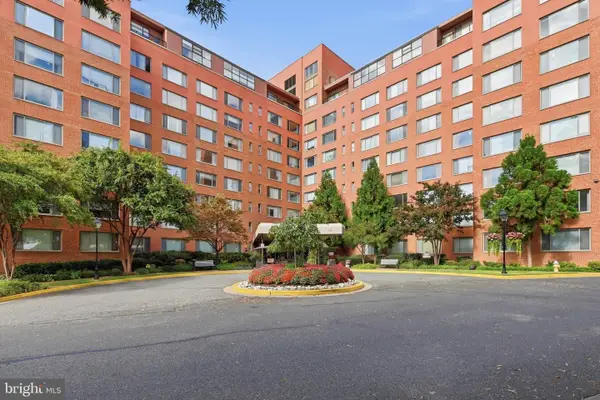 $149,900Coming Soon1 beds 1 baths514 sq. ft.
1111 Arlington Blvd #316, ARLINGTON, VA 22209
MLS# VAAR2080664Listed by: EXP REALTY, LLC - Coming Soon
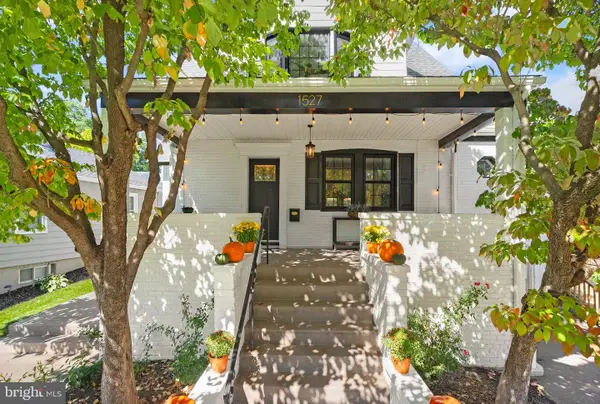 $1,099,000Coming Soon3 beds 3 baths2,018 sq. ft.
1527 13th Rd S, ARLINGTON, VA 22204
MLS# VAAR2080712Listed by: RLAH @PROPERTIES - Coming Soon
 $2,395,000Coming Soon6 beds 6 baths4,019 sq. ft.
1508 N Highland St, ARLINGTON, VA 22201
MLS# VAAR2078838Listed by: TTR SOTHEBY'S INTERNATIONAL REALTY - Coming Soon
 $1,250,000Coming Soon4 beds 3 baths2,668 sq. ft.
6111 11th St N, ARLINGTON, VA 22205
MLS# VAAR2080746Listed by: KW UNITED - Coming Soon
 $429,900Coming Soon2 beds 2 baths1,115 sq. ft.
1300 Army Navy Dr #1012, ARLINGTON, VA 22202
MLS# VAAR2080778Listed by: NOMADIC REAL ESTATE BROKER SERVICES - Coming SoonOpen Sun, 1 to 3pm
 $799,000Coming Soon3 beds 3 baths2,142 sq. ft.
6703-e Washington Blvd #e, ARLINGTON, VA 22213
MLS# VAAR2080694Listed by: RLAH @PROPERTIES - Coming SoonOpen Sun, 11am to 1pm
 $650,000Coming Soon2 beds 2 baths1,286 sq. ft.
1029 N Stuart St #719, ARLINGTON, VA 22201
MLS# VAAR2080696Listed by: PEARSON SMITH REALTY, LLC - Coming SoonOpen Sat, 12 to 2pm
 $1,200,000Coming Soon4 beds 3 baths2,206 sq. ft.
3316 2nd Rd N, ARLINGTON, VA 22201
MLS# VAAR2080062Listed by: KELLER WILLIAMS REALTY - Coming Soon
 $550,000Coming Soon2 beds 2 baths1,018 sq. ft.
989 S Buchanan St #425, ARLINGTON, VA 22204
MLS# VAAR2080348Listed by: POTOMAC RIVER, REALTORS


Protect your home and budget from life's surprises with an Assurant Home Warranty, backed by a partner that supports you through every step of homeownership. Explore Plans.
© 2026 Better Homes and Gardens Real Estate LLC. An Anywhere Real Estate company. All rights reserved. Better Homes and Gardens® Real Estate is a registered trademark owned by Meredith Operations Corporation, licensed to Better Homes and Gardens Real Estate LLC and used with permission. Better Homes and Gardens Real Estate LLC fully supports the principles of the Fair Housing Act and the Equal Opportunity Act. Listing information is deemed reliable but is not guaranteed accurate.
Each office is independently owned and operated.
Any services or products provided by third parties are not provided by, affiliated with or related to Better Homes and Gardens Real Estate LLC, or its affiliated companies.