
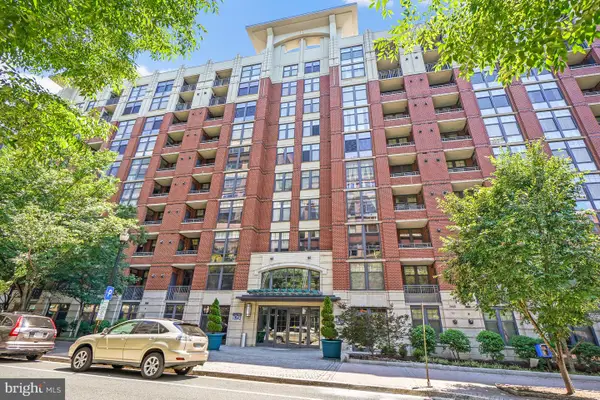
1555 N Colonial Ter #600, Arlington, VA 22209
Local realty services provided by:Better Homes and Gardens Real Estate Reserve
Listed by: fahed khatib, piper gioia yerks
Office: washington fine properties, llc.
MLS#:VAAR2073926
Source:BRIGHTMLS
Price summary
- Price:$1,450,000
- Price per sq. ft.:$656.11
About this home
**Open House Canceled** June 14, 2026 This property is now under contract. Thank you for your interest. Experience elevated living in this exceptional 2,200 sq. ft. residence at The Dakota, ideally positioned in the heart of Rosslyn. Arrive directly via private elevator access into an elegant foyer that sets the tone for the home’s refined sophistication and timeless comfort.
The expansive living and dining spaces are framed by sweeping views of Georgetown, the Potomac River, and the Cathedral, creating a stunning backdrop for both everyday living and entertaining. A graceful fireplace anchors the main living area, while windows fill the home with natural light. Two spacious en-suite bedrooms serve as private retreats, each with access to generous balconies overlooking the cityscape and surrounding greenery.
Complete with two dedicated garage spaces, this residence seamlessly blends luxury, privacy, and convenience. Ideally located moments from the Rosslyn Metro, Georgetown, and Clarendon, with easy access to I-66, Route 50, the GW Parkway, and I-395, offering effortless connectivity to the very best of the Washington region....
Contact an agent
Home facts
- Year built:2002
- Listing ID #:VAAR2073926
- Added:45 day(s) ago
- Updated:July 11, 2026 at 11:13 AM
Rooms and interior
- Bedrooms:2
- Total bathrooms:3
- Full bathrooms:2
- Half bathrooms:1
- Rooms Total:6
- Dining Description:Dining Area, Dining Room, Formal/Separate Dining Room
- Bathrooms Description:Primary Bath(s)
- Kitchen Description:Built-In Microwave, Built-Ins, Cooktop, Crown Moldings, Dishwasher, Kitchen - Gourmet, Kitchen - Island, Kitchen - Table Space, Oven - Wall, Recessed Lighting, Refrigerator, Upgraded Countertops
- Bedroom Description:Entry Level Bedroom, Primary Bedroom, Walk In Closet(s)
- Living area:2,210 sq. ft.
Heating and cooling
- Cooling:Central A/C
- Heating:Forced Air, Natural Gas
Structure and exterior
- Year built:2002
- Building area:2,210 sq. ft.
- Architectural Style:Colonial
- Construction Materials:Brick
- Levels:1 Story
Schools
- High school:YORKTOWN
Utilities
- Water:Public
- Sewer:Public Sewer
Finances and disclosures
- Price:$1,450,000
- Price per sq. ft.:$656.11
- Tax amount:$11,533 (2025)
Features and amenities
- Laundry features:Dryer, Washer
- Amenities:Built-Ins, Ceiling Fan(s), Chair Railings, Crown Moldings, Elevator, Intercom, Main Entrance Lock, Recessed Lighting
Parking
- Parking description:Attached Garage, Secure Parking, Underground
- Garage:Yes
- Garage spaces:2
New listings near 1555 N Colonial Ter #600
- Coming Soon
 $750,000Coming Soon2 beds 2 baths
1600 N Oak St #1122, ARLINGTON, VA 22209
MLS# VAAR2076234Listed by: LONG & FOSTER REAL ESTATE, INC. - Open Sun, 1 to 4pmNew
 $649,900Active2 beds 2 baths1,314 sq. ft.
1401 N Rhodes St #301, ARLINGTON, VA 22209
MLS# VAAR2076476Listed by: SAMSON PROPERTIES - New
 $349,900Active2 beds 1 baths1,045 sq. ft.
1200 Crystal Dr #214, ARLINGTON, VA 22202
MLS# VAAR2076492Listed by: LONG & FOSTER REAL ESTATE, INC. - Coming Soon
 $839,000Coming Soon3 beds 2 baths
934 N Longfellow St, ARLINGTON, VA 22205
MLS# VAAR2076540Listed by: KW METRO CENTER - Coming Soon
 $1,549,000Coming Soon5 beds 4 baths
1006 26th St S, ARLINGTON, VA 22202
MLS# VAAR2076554Listed by: KELLER WILLIAMS REALTY/LEE BEAVER & ASSOC. - Coming Soon
 $450,000Coming Soon1 beds 1 baths
901 N Monroe St #402, ARLINGTON, VA 22201
MLS# VAAR2076556Listed by: REALTYPEOPLE - Coming Soon
 $990,000Coming Soon4 beds 4 baths
5607 Langston Blvd, ARLINGTON, VA 22207
MLS# VAAR2074756Listed by: TTR SOTHEBY'S INTERNATIONAL REALTY - New
 $4,795,000Active6 beds 7 baths4,480 sq. ft.
1709 N Harvard St, ARLINGTON, VA 22201
MLS# VAAR2075362Listed by: RE/MAX DISTINCTIVE REAL ESTATE, INC. - New
 $115,000Active-- beds 1 baths383 sq. ft.
1021 Arlington Blvd #446, ARLINGTON, VA 22209
MLS# VAAR2076444Listed by: TTR SOTHEBY'S INTERNATIONAL REALTY - Open Sun, 12 to 3pmNew
 $499,000Active1 beds 1 baths750 sq. ft.
1021 Garfield St #627, ARLINGTON, VA 22201
MLS# VAAR2076494Listed by: RE/MAX REALTY SERVICES


Protect your home and budget from life's surprises with an Assurant Home Warranty, backed by a partner that supports you through every step of homeownership. Explore Plans.
© 2026 Better Homes and Gardens Real Estate LLC. An Anywhere Real Estate company. All rights reserved. Better Homes and Gardens® Real Estate is a registered trademark owned by Meredith Operations Corporation, licensed to Better Homes and Gardens Real Estate LLC and used with permission. Better Homes and Gardens Real Estate LLC fully supports the principles of the Fair Housing Act and the Equal Opportunity Act. Listing information is deemed reliable but is not guaranteed accurate.
Each office is independently owned and operated.
Any services or products provided by third parties are not provided by, affiliated with or related to Better Homes and Gardens Real Estate LLC, or its affiliated companies.