
1607 N Glebe Rd, Arlington, VA 22207
Local realty services provided by:Better Homes and Gardens Real Estate GSA Realty
1607 N Glebe Rd,Arlington, VA 22207
$1,469,900
- 6 Beds
- 4 Baths
- 3,167 sq. ft.
- Single family
- Active
Listed by: jaime magne
Office: samson properties
MLS#:VAAR2076338
Source:BRIGHTMLS
Price summary
- Price:$1,469,900
- Price per sq. ft.:$464.13
About this home
Step into this fully renovated Tudor style masterpiece in one of Arlington's most sought after neighborhoods, now priced well below comparable renovated homes in the area.
From the moment you walk in, this home feels different. The original wood-burning fireplace anchors a spacious living room that immediately feels like home, warm, elegant, and built for real life. The formal dining room sets the stage for holidays, dinner parties, and the kind of gatherings families remember.
The brand-new gourmet kitchen is simply stunning. Custom cabinetry, top of the line black stainless steel appliances, quartz countertops, brushed gold fixtures, and a large pantry come together in a space that will inspire even the most casual cook. The adjacent family room flows seamlessly from the kitchen, making everyday living and entertaining effortless.
With six bedrooms and four full bathrooms spread across three levels, there is room for everyone. The primary suite is a true retreat, featuring a walk-in closet and a spa-inspired bath with dual vanities, an oversized shower with dual rainfall heads, and a handheld spray. Two additional upper-level bedrooms share a beautifully finished custom bath. A main level bedroom doubles perfectly as a private home office.
The fully finished lower level adds exceptional flexibility, a legal bedroom with egress windows, a large recreation area, a custom full bath, a gym or office space, and a second laundry room. Whether it's a teenager who wants their own space, an au pair suite, or a home office setup, this level delivers.
Every major system in this home is brand new, roof, HVAC, water heater, electrical, plumbing, windows, and doors. This is not a cosmetic flip. This is a complete, thoughtful renovation built to last.
Outside, the brick fenced backyard offers privacy and space to breathe. The oversized driveway provides ample parking, and the one car garage is already wired with a new sub-panel ready for EV charging.
Now let's talk location. Situated in the sought after Waverly Hills neighborhood, this home puts your family minutes from Ballston Metro, Amazon HQ2, I-66, Rosslyn, and downtown DC. Top-rated Arlington schools, parks, trails, Ballston Quarter, and Lee Heights Shops are all within easy reach. For a growing family that values both space and convenience, this is the one.
Priced at $1.499M, this is arguably the best value in Arlington right now for a fully renovated home of this size and quality. Come see it and decide for yourself....
Contact an agent
Home facts
- Year built:1980
- Subdivision & Development:WILLET HEIGHTS
- Listing ID #:VAAR2076338
- Added:23 day(s) ago
- Updated:August 03, 2026 at 01:43 PM
Rooms and interior
- Bedrooms:6
- Total bathrooms:4
- Full bathrooms:4
- Flooring:Ceramic Tile, Luxury Vinyl Plank, Wood
- Dining Description:Dining Area, Formal/Separate Dining Room
- Kitchen Description:Built-In Microwave, Crown Moldings, Dishwasher, Disposal, Exhaust Fan, Kitchen - Gourmet, Kitchen - Island, Oven/Range - Gas, Pantry, Range Hood, Refrigerator, Stainless Steel Appliances, Water Heater - High-Efficiency
- Bedroom Description:Entry Level Bedroom, Walk In Closet(s)
- Basement:Yes
- Basement Description:Drainage System, Fully Finished, Improved, Interior Access, Outside Entrance, Sump Pump, Walkout Stairs, Water Proofing System
- Living area:3,167 sq. ft.
Heating and cooling
- Cooling:Central A/C
- Heating:Electric, Hot Water, Natural Gas
Structure and exterior
- Roof:Architectural Shingle
- Year built:1980
- Building area:3,167 sq. ft.
- Lot area:0.12 Acres
- Architectural Style:Tudor
- Construction Materials:Brick, Brick Front, Concrete, Vinyl Siding
- Exterior Features:Flood Lights, Porch(es)
- Foundation Description:Block
- Levels:3 Story
Schools
- High school:WASHINGTON LEE
- Middle school:SWANSON
- Elementary school:GLEBE
Utilities
- Water:Public
- Sewer:Public Sewer
Finances and disclosures
- Price:$1,469,900
- Price per sq. ft.:$464.13
- Tax amount:$9,658 (2026)
Features and amenities
- Laundry features:Dryer, Dryer - Electric, Washer, Washer - Front Loading
- Amenities:200+ Amp Service, Crown Moldings
Parking
- Parking description:Additional Storage Area, Concrete Driveway, Detached Garage, Garage - Front Entry, Garage Door Opener
- Garage:Yes
- Garage spaces:1
New listings near 1607 N Glebe Rd
- Coming Soon
 $2,900,000Coming Soon5 beds 6 baths
4744 34th St N, ARLINGTON, VA 22207
MLS# VAAR2076972Listed by: PEARSON SMITH REALTY, LLC - Coming Soon
 $270,000Coming Soon1 beds 1 baths
4318 N Pershing Dr #43181, ARLINGTON, VA 22203
MLS# VAAR2077530Listed by: COMPASS - Coming SoonOpen Fri, 5 to 7:30pm
 $2,399,000Coming Soon5 beds 6 baths
3512 N Pocomoke St, ARLINGTON, VA 22213
MLS# VAAR2077564Listed by: CORCORAN MCENEARNEY - Coming SoonOpen Sat, 1 to 3pm
 $950,000Coming Soon2 beds 2 baths
1020 N Highland St #524, ARLINGTON, VA 22201
MLS# VAAR2077456Listed by: PEARSON SMITH REALTY, LLC - New
 $304,999Active1 beds 1 baths612 sq. ft.
140 N Bedford St #a, ARLINGTON, VA 22201
MLS# VAAR2077220Listed by: GAJA REALTY - Coming Soon
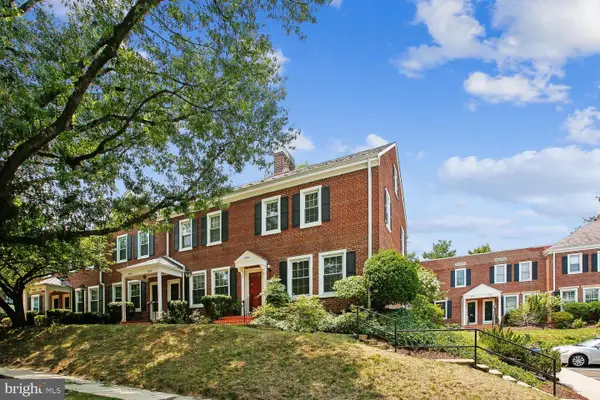 $665,000Coming Soon2 beds 2 baths
2840 S Buchanan St, ARLINGTON, VA 22206
MLS# VAAR2076208Listed by: COLDWELL BANKER REALTY - Coming Soon
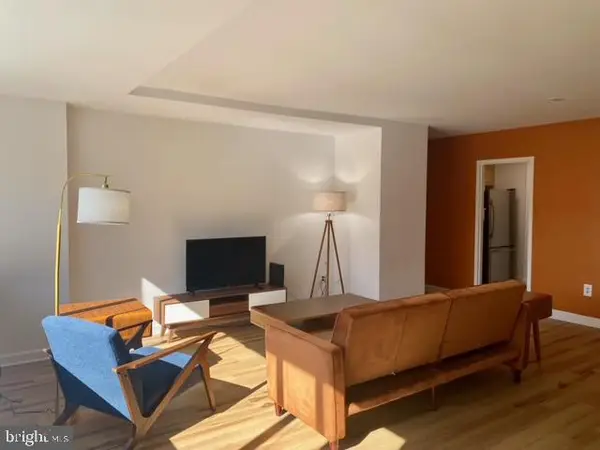 $215,000Coming Soon1 beds 1 baths
1121 Arlington Blvd #743, ARLINGTON, VA 22209
MLS# VAAR2077522Listed by: SWEET HOMES AMERICA INCORPORATED - Coming Soon
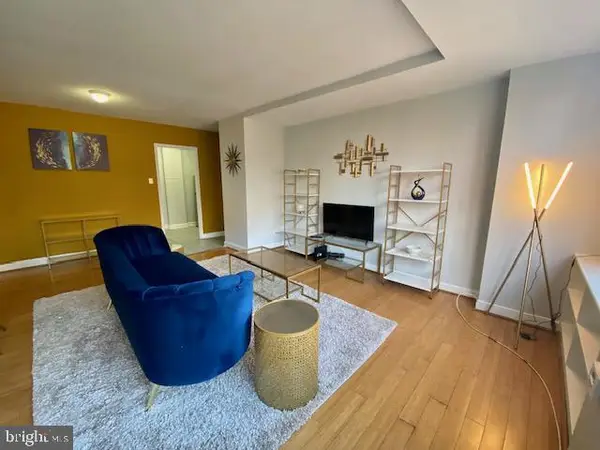 $205,000Coming Soon1 beds 1 baths
1111 Arlington Blvd #419, ARLINGTON, VA 22209
MLS# VAAR2077524Listed by: SWEET HOMES AMERICA INCORPORATED - New
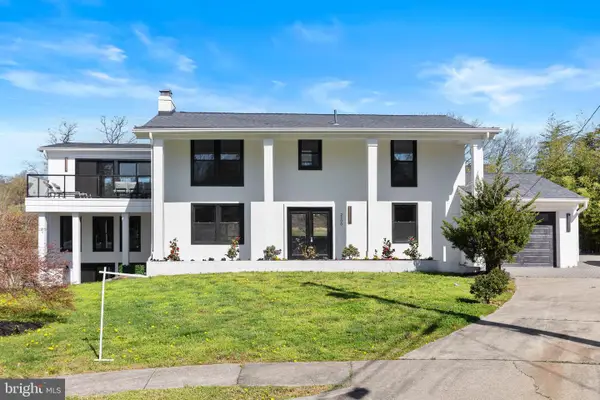 $2,000,000Active5 beds 6 baths4,586 sq. ft.
2100 S Pierce St, ARLINGTON, VA 22202
MLS# VAAR2077528Listed by: ONE WORLD REALTY, LLC - Coming SoonOpen Fri, 4 to 6pm
 $1,250,000Coming Soon3 beds 4 baths
3906 14th St N, ARLINGTON, VA 22201
MLS# VAAR2077512Listed by: CORCORAN MCENEARNEY


Protect your home and budget from life's surprises with an Assurant Home Warranty, backed by a partner that supports you through every step of homeownership. Explore Plans.
© 2026 Better Homes and Gardens Real Estate LLC. An Anywhere Real Estate company. All rights reserved. Better Homes and Gardens® Real Estate is a registered trademark owned by Meredith Operations Corporation, licensed to Better Homes and Gardens Real Estate LLC and used with permission. Better Homes and Gardens Real Estate LLC fully supports the principles of the Fair Housing Act and the Equal Opportunity Act. Listing information is deemed reliable but is not guaranteed accurate.
Each office is independently owned and operated.
Any services or products provided by third parties are not provided by, affiliated with or related to Better Homes and Gardens Real Estate LLC, or its affiliated companies.