
1728 N Queens Ln #3-181, Arlington, VA 22201
Local realty services provided by:Better Homes and Gardens Real Estate Community Realty
1728 N Queens Ln #3-181,Arlington, VA 22201
$310,000
- 1 Beds
- 1 Baths
- 604 sq. ft.
- Condominium
- Active
Listed by: alyssa j cannon
Office: corcoran mcenearney
MLS#:VAAR2080718
Source:BRIGHTMLS
Price summary
- Price:$310,000
- Price per sq. ft.:$513.25
About this home
Tucked into a charming Arlington community, 1728 Queens Lane #3-181 offers a welcoming retreat with the conveniences of city living close at hand. This delightful top-floor, one-bedroom, one-bath condo features 604 square feet of thoughtfully arranged space, where east-facing windows invite soft morning sunlight and create a bright, cheerful atmosphere.
Wide-plank flooring lends warmth and character to the living spaces, providing an inviting backdrop for quiet evenings at home or time spent with friends. The renovated galley kitchen pairs classic white shaker cabinetry with generous storage and a fresh, timeless aesthetic. The bedroom offers a peaceful place to unwind, while ceiling fans in both the living room and bedroom enhance everyday comfort. Shared laundry facilities are conveniently located in the basement of the same building.
Beyond your doorstep, Arlington’s lively dining, shopping, and entertainment options await. With Courthouse and Rosslyn Metro stations within walking distance, commuting and exploring the greater Washington area are easy. A lovely blend of neighborhood charm and urban convenience, this sunlit home offers a comfortable place to settle in and enjoy all that Arlington has to offer....
Contact an agent
Home facts
- Year built:1940
- Subdivision & Development:COLONIAL VILLAGE I
- Listing ID #:VAAR2080718
- Added:1 day(s) ago
- Updated:October 08, 2026 at 09:53 PM
Rooms and interior
- Bedrooms:1
- Total bathrooms:1
- Full bathrooms:1
- Dining Description:Combination Dining/Living
- Kitchen Description:Built-In Microwave, Disposal, Exhaust Fan, Kitchen - Galley, Oven/Range - Electric, Recessed Lighting, Stainless Steel Appliances, Upgraded Countertops
- Living area:604 sq. ft.
Heating and cooling
- Cooling:Ceiling Fan(s)
- Heating:Electric, Heat Pump - Electric BackUp
Structure and exterior
- Year built:1940
- Building area:604 sq. ft.
- Architectural Style:Colonial
- Construction Materials:Brick
- Levels:3 Story
Utilities
- Water:Community
- Sewer:Public Sewer
Finances and disclosures
- Price:$310,000
- Price per sq. ft.:$513.25
- Tax amount:$3,362 (2026)
Features and amenities
- Amenities:Ceiling Fan(s), Recessed Lighting
Parking
- Parking description:On Street, Parking Lot, Permit Included, Unassigned
New listings near 1728 N Queens Ln #3-181
- Coming Soon
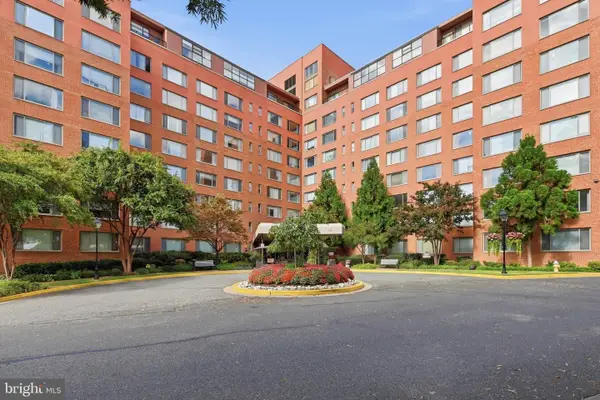 $149,900Coming Soon1 beds 1 baths514 sq. ft.
1111 Arlington Blvd #316, ARLINGTON, VA 22209
MLS# VAAR2080664Listed by: EXP REALTY, LLC - Coming Soon
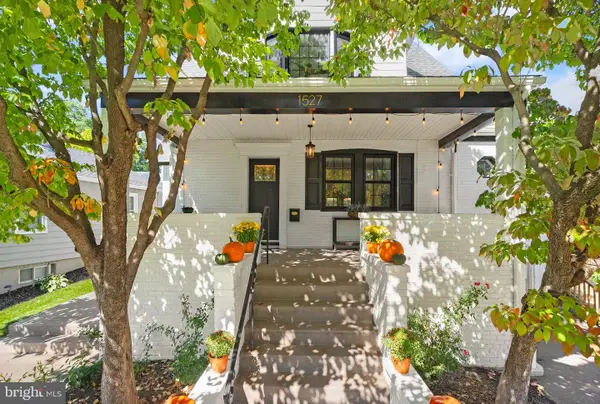 $1,099,000Coming Soon3 beds 3 baths2,018 sq. ft.
1527 13th Rd S, ARLINGTON, VA 22204
MLS# VAAR2080712Listed by: RLAH @PROPERTIES - Coming Soon
 $2,395,000Coming Soon6 beds 6 baths4,019 sq. ft.
1508 N Highland St, ARLINGTON, VA 22201
MLS# VAAR2078838Listed by: TTR SOTHEBY'S INTERNATIONAL REALTY - Coming Soon
 $1,250,000Coming Soon4 beds 3 baths2,668 sq. ft.
6111 11th St N, ARLINGTON, VA 22205
MLS# VAAR2080746Listed by: KW UNITED - Coming Soon
 $429,900Coming Soon2 beds 2 baths1,115 sq. ft.
1300 Army Navy Dr #1012, ARLINGTON, VA 22202
MLS# VAAR2080778Listed by: NOMADIC REAL ESTATE BROKER SERVICES - Coming SoonOpen Sun, 1 to 3pm
 $799,000Coming Soon3 beds 3 baths2,142 sq. ft.
6703-e Washington Blvd #e, ARLINGTON, VA 22213
MLS# VAAR2080694Listed by: RLAH @PROPERTIES - Coming SoonOpen Sun, 11am to 1pm
 $650,000Coming Soon2 beds 2 baths1,286 sq. ft.
1029 N Stuart St #719, ARLINGTON, VA 22201
MLS# VAAR2080696Listed by: PEARSON SMITH REALTY, LLC - Coming SoonOpen Sat, 12 to 2pm
 $1,200,000Coming Soon4 beds 3 baths2,206 sq. ft.
3316 2nd Rd N, ARLINGTON, VA 22201
MLS# VAAR2080062Listed by: KELLER WILLIAMS REALTY - Coming Soon
 $550,000Coming Soon2 beds 2 baths1,018 sq. ft.
989 S Buchanan St #425, ARLINGTON, VA 22204
MLS# VAAR2080348Listed by: POTOMAC RIVER, REALTORS - Coming Soon
 $1,900,000Coming Soon5 beds 4 baths4,001 sq. ft.
2640 Military Rd N, ARLINGTON, VA 22207
MLS# VAAR2080678Listed by: SAMSON PROPERTIES


Protect your home and budget from life's surprises with an Assurant Home Warranty, backed by a partner that supports you through every step of homeownership. Explore Plans.
© 2026 Better Homes and Gardens Real Estate LLC. An Anywhere Real Estate company. All rights reserved. Better Homes and Gardens® Real Estate is a registered trademark owned by Meredith Operations Corporation, licensed to Better Homes and Gardens Real Estate LLC and used with permission. Better Homes and Gardens Real Estate LLC fully supports the principles of the Fair Housing Act and the Equal Opportunity Act. Listing information is deemed reliable but is not guaranteed accurate.
Each office is independently owned and operated.
Any services or products provided by third parties are not provided by, affiliated with or related to Better Homes and Gardens Real Estate LLC, or its affiliated companies.