
2050 N Calvert St #104, Arlington, VA 22201
Local realty services provided by:Better Homes and Gardens Real Estate GSA Realty
2050 N Calvert St #104,Arlington, VA 22201
$370,000
- 2 Beds
- 1 Baths
- - sq. ft.
- Condominium
- Sold
Listed by: camilo a bermudez, andre m perez
Office: compass
MLS#:VAAR2073562
Source:BRIGHTMLS
Sorry, we are unable to map this address
Price summary
- Price:$370,000
About this home
Location, location, location! Welcome to 2050 N Calvert Street #104, a bright and freshly painted 2-bedroom, 1-bath condo offering approximately 793 square feet of comfortable living space in one of Arlington’s most convenient locations.
The open-concept layout makes great use of the space, with a flexible second bedroom that is ideal for a guest room, home office, or a more spacious work-from-home setup. Fresh paint, great natural light, and an easy-flowing floor plan create a clean and inviting feel from the moment you walk in.
This home also includes one covered parking space, ample visitor parking, and some of the lowest condo fees in Arlington, with water, trash, and snow removal included. For outdoor lovers, the location is hard to beat, with direct access to the Custis Trail right outside your door, perfect for biking, walking, or an easy connection into the neighborhood.
Less than one mile from both the Clarendon and Courthouse hubs, you’ll enjoy quick access to restaurants, bars, retail, coffee shops, and Metro stations for easy commuting into D.C. and throughout Northern Virginia.
A rare opportunity to own a 2-bedroom condo with covered parking in a prime Arlington location, all under $400K....
Contact an agent
Home facts
- Year built:1987
- Listing ID #:VAAR2073562
- Added:33 day(s) ago
- Updated:July 01, 2026 at 11:49 AM
Rooms and interior
- Bedrooms:2
- Total bathrooms:1
- Full bathrooms:1
- Flooring:Ceramic Tile, Hardwood
- Dining Description:Combination Dining/Living, Combination Kitchen/Dining, Dining Area, Dining Room
- Bathrooms Description:Bathroom 1
- Kitchen Description:Built-In Microwave, Dishwasher, Kitchen - Galley, Kitchen - Gourmet, Recessed Lighting, Refrigerator, Stove
- Bedroom Description:Entry Level Bedroom, Walk In Closet(s)
Heating and cooling
- Cooling:Central A/C
- Heating:Central, Electric
Structure and exterior
- Year built:1987
- Architectural Style:Contemporary
- Construction Materials:Combination
- Exterior Features:Deck(s), Sidewalks
- Levels:1 Story
Schools
- High school:WASHINGTON-LIBERTY
- Middle school:DOROTHY HAMM
- Elementary school:TAYLOR
Utilities
- Water:Public
- Sewer:Public Sewer
Finances and disclosures
- Price:$370,000
- Tax amount:$3,884 (2025)
Features and amenities
- Laundry features:Dryer, Dryer In Unit, Washer, Washer In Unit
- Amenities:Double Hung Windows, Recessed Lighting
Parking
- Parking description:Assigned, Covered Parking, Parking Garage
- Garage:Yes
- Garage spaces:1
New listings near 2050 N Calvert St #104
- New
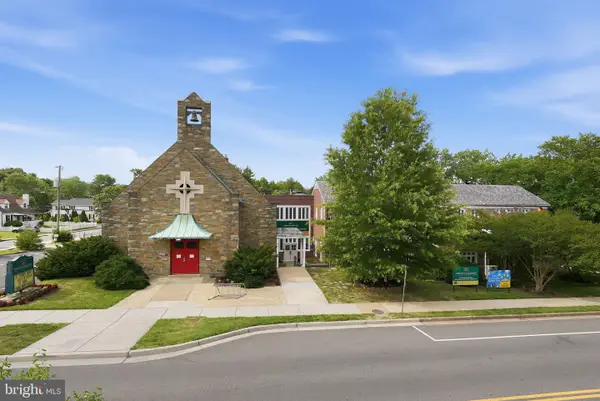 $8,000,000Active0.8 Acres
935 23rd St S, ARLINGTON, VA 22202
MLS# VAAR2076012Listed by: COMPASS - New
 $432,200Active2 beds 2 baths1,048 sq. ft.
900 N Taylor St #1123, ARLINGTON, VA 22203
MLS# VAAR2076014Listed by: SAMSON PROPERTIES - Coming Soon
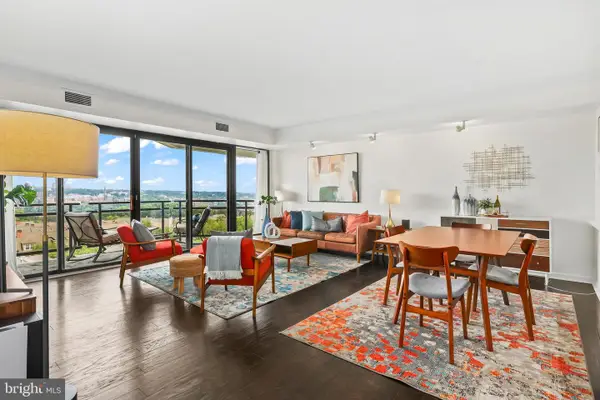 $759,900Coming Soon2 beds 2 baths
1530 Key Blvd #920, ARLINGTON, VA 22209
MLS# VAAR2075938Listed by: COLDWELL BANKER REALTY - New
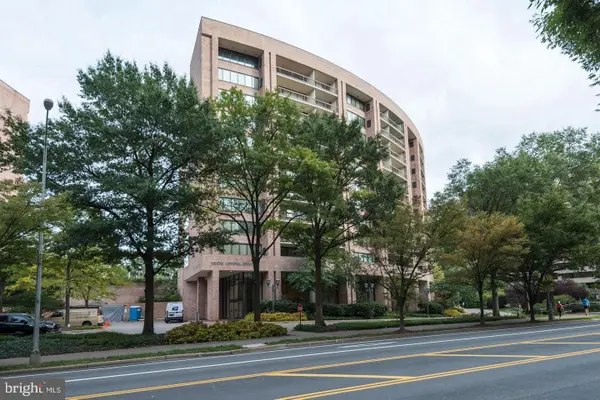 $699,900Active3 beds 2 baths1,523 sq. ft.
1805 Crystal Dr #713s, ARLINGTON, VA 22202
MLS# VAAR2076004Listed by: RE/MAX ALLEGIANCE - Coming Soon
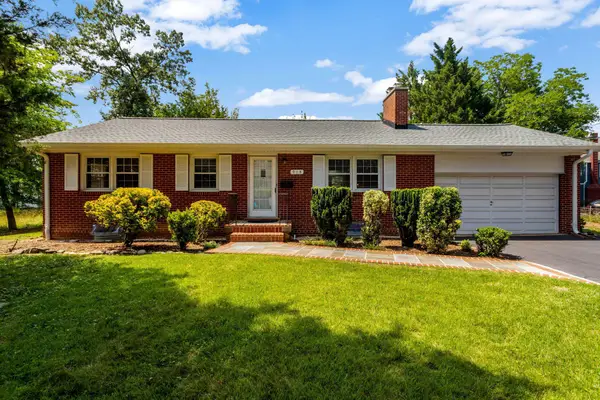 $925,000Coming Soon3 beds 3 baths
914 S Taylor St, ARLINGTON, VA 22204
MLS# VAAR2076000Listed by: LONG & FOSTER REAL ESTATE, INC. - New
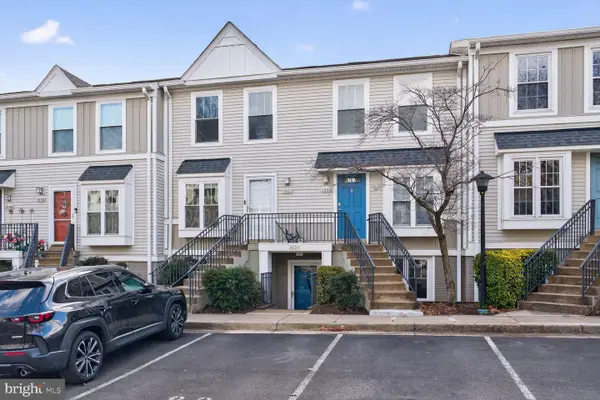 $449,900Active2 beds 2 baths1,090 sq. ft.
3854 9th Rd S #3854, ARLINGTON, VA 22204
MLS# VAAR2075998Listed by: RE/MAX ALLEGIANCE - New
 $925,000Active5 beds 3 baths2,269 sq. ft.
2701 13th St S, ARLINGTON, VA 22204
MLS# VAAR2075972Listed by: SPRING HILL REAL ESTATE, LLC. - New
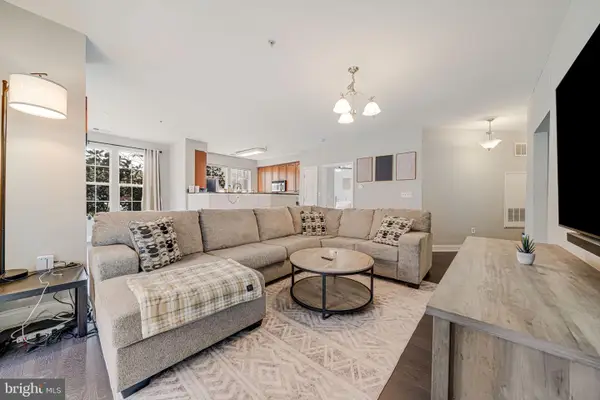 $419,900Active2 beds 2 baths1,300 sq. ft.
801 S Greenbrier St #113, ARLINGTON, VA 22204
MLS# VAAR2075986Listed by: SERHANT - New
 $1,040,000Active5 beds 2 baths2,603 sq. ft.
1200 S Cleveland St, ARLINGTON, VA 22204
MLS# VAAR2075964Listed by: SPRING HILL REAL ESTATE, LLC. - Open Sun, 1 to 3pmNew
 $879,900Active3 beds 4 baths2,200 sq. ft.
2619 S Kenmore Ct, ARLINGTON, VA 22206
MLS# VAAR2075424Listed by: PROPERTY COLLECTIVE


Protect your home and budget from life's surprises with an Assurant Home Warranty, backed by a partner that supports you through every step of homeownership. Explore Plans.
© 2026 Better Homes and Gardens Real Estate LLC. An Anywhere Real Estate company. All rights reserved. Better Homes and Gardens® Real Estate is a registered trademark owned by Meredith Operations Corporation, licensed to Better Homes and Gardens Real Estate LLC and used with permission. Better Homes and Gardens Real Estate LLC fully supports the principles of the Fair Housing Act and the Equal Opportunity Act. Listing information is deemed reliable but is not guaranteed accurate.
Each office is independently owned and operated.
Any services or products provided by third parties are not provided by, affiliated with or related to Better Homes and Gardens Real Estate LLC, or its affiliated companies.