
2139 N Pierce Ct, Arlington, VA 22209
Local realty services provided by:Better Homes and Gardens Real Estate Cassidon Realty
2139 N Pierce Ct,Arlington, VA 22209
$1,275,000
- 3 Beds
- 5 Baths
- 1,962 sq. ft.
- Townhouse
- Active
Upcoming open houses
- Sat, Aug 2903:00 pm - 05:00 pm
Listed by: kardin lillis
Office: weichert, realtors
MLS#:VAAR2070582
Source:BRIGHTMLS
Price summary
- Price:$1,275,000
- Price per sq. ft.:$649.85
- Monthly HOA dues:$244.67
About this home
Location is everything, and few Arlington addresses offer the accessibility and lifestyle of 2139 N. Pierce Court. Tucked away on a quiet cul-de-sac in sought-after Palisades Park, this home places the best of the DMV at your doorstep. Georgetown, downtown Washington, the Pentagon, Capitol Hill, and Reagan National Airport are all just minutes away, while the Rosslyn Metro station, serving the Orange, Blue, and Silver lines, is approximately half a mile from home.
Outdoor recreation is equally close, with the Fort Bennett and Palisades trails just steps away and the Mount Vernon Trail nearby. Enjoy easy access to Georgetown's waterfront, acclaimed dining, and boutique shopping, along with Rosslyn's vibrant mix of restaurants, cafés, fitness studios, and everyday conveniences. Whether commuting to work, meeting friends for dinner, or heading out for a morning run, this location makes it all feel effortless.
Complementing the exceptional setting is a four-level brick townhome offering three bedrooms, four and a half bathrooms, two fireplaces, a private flagstone patio, and a one-car garage with driveway parking.
Join us for open houses this weekend!
Some photographs have been virtually staged and will be noted in the photo captions.
HVAC- 2017 Carrier Infinty- premier system. Water heater 2020, Windows (except bedroom 2, kitchen) and sliding doors 2020. Toilet shut offs 2025.
The back fence, gate, and stairs are to be replaced ( no final timeline waiting on permits). Buyer will be responsible for remaining amount ($5000) if project is not completed by Settlement- this is not a special assessment- 3 of the homes on this row will have work done...
Contact an agent
Home facts
- Year built:1995
- Subdivision & Development:PALISADES PARK
- Listing ID #:VAAR2070582
- Added:139 day(s) ago
- Updated:August 28, 2026 at 03:47 PM
Rooms and interior
- Bedrooms:3
- Total bathrooms:5
- Full bathrooms:4
- Half bathrooms:1
- Rooms Total:13
- Dining Description:Dining Room
- Bathrooms Description:Bathroom 1, Bathroom 2, Bathroom 3, Half Bath, Primary Bathroom
- Bedroom Description:Primary Bedroom
- Basement:Yes
- Basement Description:Daylight, Partial
- Living area:1,962 sq. ft.
Heating and cooling
- Cooling:Central A/C
- Heating:Forced Air, Natural Gas
Structure and exterior
- Year built:1995
- Building area:1,962 sq. ft.
- Lot area:0.03 Acres
- Architectural Style:Colonial
- Construction Materials:Brick Veneer
- Foundation Description:Slab
- Levels:4 Story
Schools
- High school:YORKTOWN
- Middle school:DOROTHY HAMM
- Elementary school:TAYLOR
Utilities
- Water:Public
- Sewer:Public Sewer
Finances and disclosures
- Price:$1,275,000
- Price per sq. ft.:$649.85
- Tax amount:$12,634 (2025)
Features and amenities
- Laundry features:Laundry
Parking
- Parking description:Additional Storage Area, Attached Garage, Brick Driveway, Garage - Front Entry
- Garage:Yes
- Garage spaces:1
New listings near 2139 N Pierce Ct
- Coming Soon
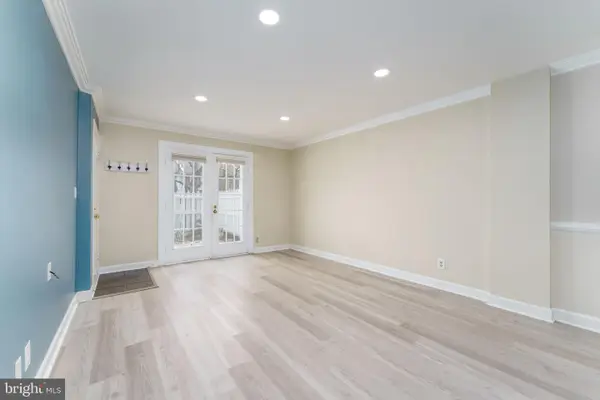 $409,000Coming Soon2 beds 1 baths810 sq. ft.
4638 28th Rd S #a, ARLINGTON, VA 22206
MLS# VAAR2078982Listed by: NETREALTYNOW.COM, LLC - Coming Soon
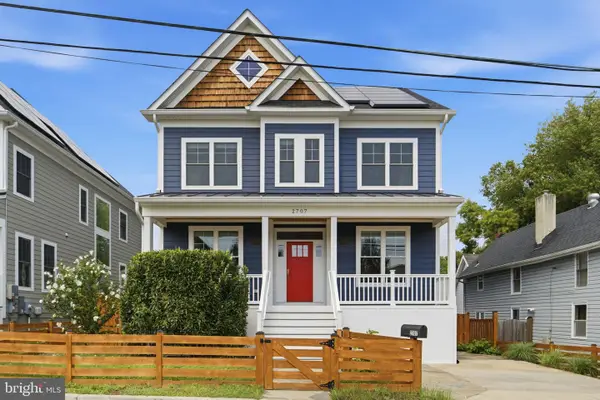 $1,850,000Coming Soon6 beds 5 baths4,201 sq. ft.
2707 1st St S, ARLINGTON, VA 22204
MLS# VAAR2078858Listed by: RLAH @PROPERTIES - Coming Soon
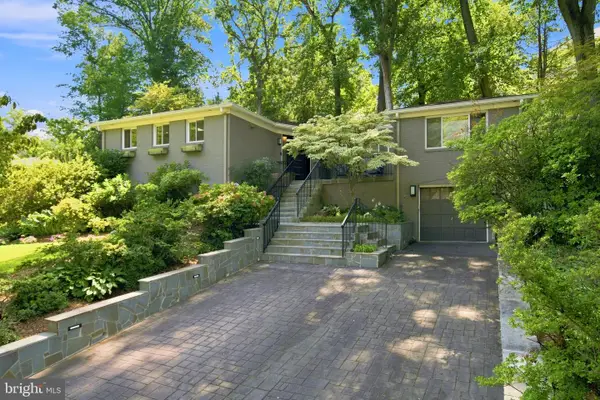 $1,499,000Coming Soon4 beds 3 baths1,794 sq. ft.
3080 N Oakland St, ARLINGTON, VA 22207
MLS# VAAR2078942Listed by: RE/MAX DISTINCTIVE REAL ESTATE, INC. - Coming Soon
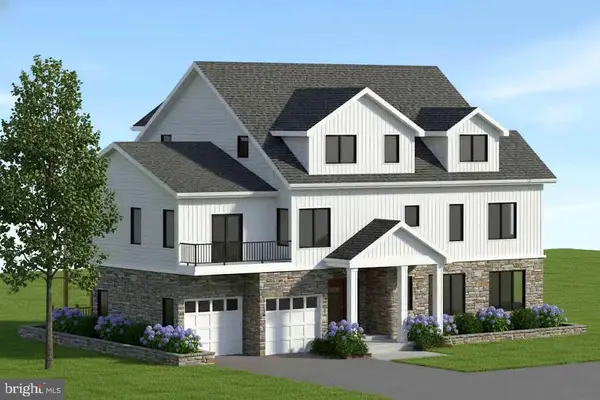 $2,899,000Coming Soon7 beds 7 baths5,848 sq. ft.
420 N Irving St, ARLINGTON, VA 22201
MLS# VAAR2078938Listed by: KW METRO CENTER - Coming Soon
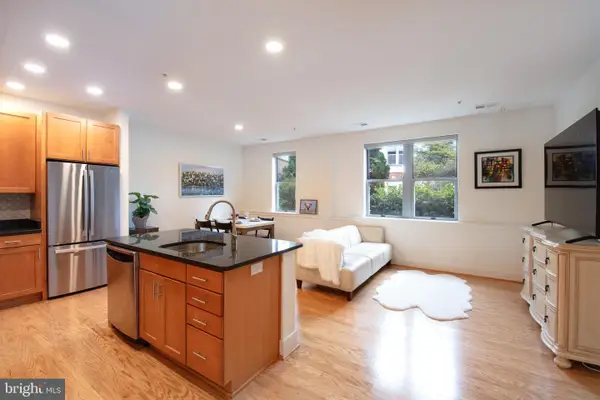 $575,000Coming Soon2 beds 1 baths899 sq. ft.
1800 Wilson Blvd #115, ARLINGTON, VA 22201
MLS# VAAR2078956Listed by: SAMSON PROPERTIES - Coming Soon
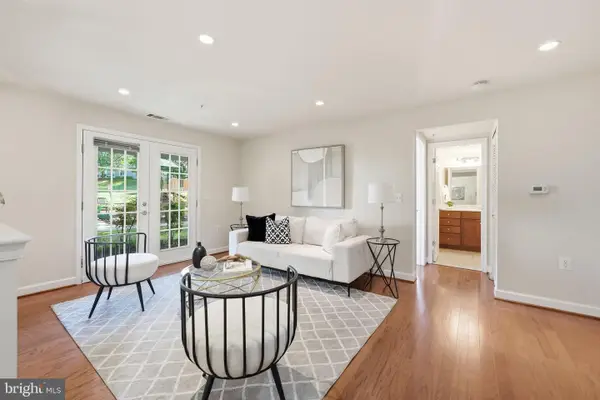 $360,000Coming Soon1 beds 1 baths851 sq. ft.
4189 S Four Mile Run Dr #201, ARLINGTON, VA 22204
MLS# VAAR2078874Listed by: KW UNITED - Coming Soon
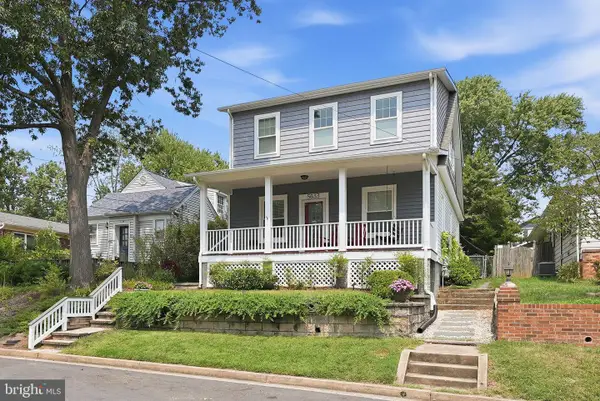 $1,495,000Coming Soon5 beds 4 baths2,367 sq. ft.
5633 5th St N, ARLINGTON, VA 22205
MLS# VAAR2078928Listed by: RLAH @PROPERTIES - Coming Soon
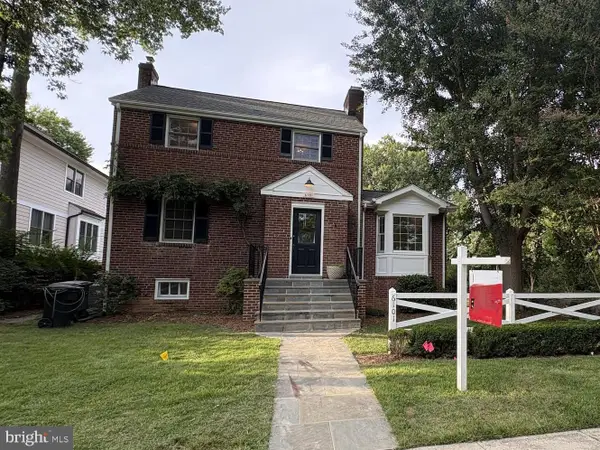 $1,425,000Coming Soon4 beds 4 baths2,343 sq. ft.
6101 22nd St N, ARLINGTON, VA 22205
MLS# VAAR2078200Listed by: KELLER WILLIAMS REALTY - Coming Soon
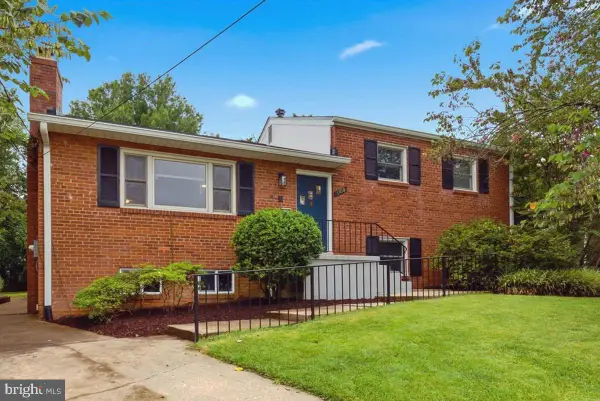 $1,369,900Coming Soon4 beds 2 baths2,880 sq. ft.
6108 22nd Rd N, ARLINGTON, VA 22205
MLS# VAAR2078882Listed by: NBI REALTY LLC - Coming Soon
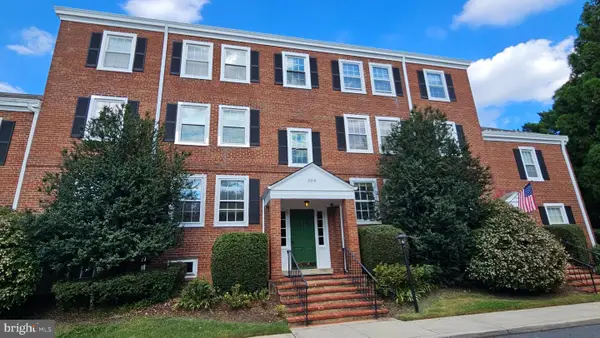 $319,000Coming Soon1 beds 1 baths711 sq. ft.
2919 S Buchanan St S #c2, ARLINGTON, VA 22206
MLS# VAAR2077724Listed by: LONG & FOSTER REAL ESTATE, INC.


Protect your home and budget from life's surprises with an Assurant Home Warranty, backed by a partner that supports you through every step of homeownership. Explore Plans.
© 2026 Better Homes and Gardens Real Estate LLC. An Anywhere Real Estate company. All rights reserved. Better Homes and Gardens® Real Estate is a registered trademark owned by Meredith Operations Corporation, licensed to Better Homes and Gardens Real Estate LLC and used with permission. Better Homes and Gardens Real Estate LLC fully supports the principles of the Fair Housing Act and the Equal Opportunity Act. Listing information is deemed reliable but is not guaranteed accurate.
Each office is independently owned and operated.
Any services or products provided by third parties are not provided by, affiliated with or related to Better Homes and Gardens Real Estate LLC, or its affiliated companies.