
2431 N Utah St, Arlington, VA 22207
Local realty services provided by:Better Homes and Gardens Real Estate Community Realty
2431 N Utah St,Arlington, VA 22207
$1,000,000
- 3 Beds
- 2 Baths
- 1,364 sq. ft.
- Single family
- Coming Soon
Listed by: suzanne m hanger
Office: soul's home, llc.
MLS#:VAAR2080380
Source:BRIGHTMLS
Price summary
- Price:$1,000,000
- Price per sq. ft.:$733.14
About this home
Welcome to the House of Possibilities. Situated on a quiet street in sought-after Lorcom Grove, this rare opportunity offers endless potential for renovation, expansion, or creating a custom dream home. Priced below the tax assessment, the property presents exceptional value in a coveted North Arlington location.
Offered strictly as-is, the main house features solid construction, original hardwood floors, and classic six-panel doors that can be refinished to preserve its character and charm. The existing floor plan includes an antiquated galley kitchen, and 1.5 baths ready for updating, providing the perfect canvas for your vision.
The previous owner began planning a basement renovation that would add a bedroom, bathroom, kitchenette, and family room, creating valuable additional living space. (See documents for plans.) Major system improvements are already in place, including a new HVAC system installed in 2024 and new roofs on both the house and detached garage completed in 2025.
A standout feature of the property is the detached brick garage, built in 2010, with a spacious upper-level ideal for storage, a home office, artist studio, workshop, or potential conversion to an Accessory Dwelling Unit (ADU) or guest house, subject to Arlington County approval.
The 6,250-square-foot lot is gently sloped and zoned R-8. Buyers are encouraged to review the documents section for Arlington County Planning resources and 2026 zoning information regarding new construction, additions, basement renovations, family caregiver suites, ADUs, guest houses, and home offices.
Conveniently located near the GW Parkway, commuter routes, shopping, parks, and recreation, the home offers the perfect balance of tranquility and accessibility. It is also within the highly desirable Taylor/Hamm/Yorktown school pyramid and the Donaldson Run Recreation Association boundaries.
Whether you're looking to renovate, expand, build new, or invest, this is a unique opportunity to create something special in one of Arlington's most desirable neighborhoods. Bring your vision and make it your own....
Contact an agent
Home facts
- Year built:1952
- Subdivision & Development:DONALDSON RUN
- Listing ID #:VAAR2080380
- Updated:October 14, 2026 at 01:42 PM
Rooms and interior
- Bedrooms:3
- Total bathrooms:2
- Full bathrooms:1
- Half bathrooms:1
- Rooms Total:9
- Flooring:Hardwood
- Dining Description:Dining Room, Formal/Separate Dining Room
- Bathrooms Description:Bathroom 1, Bathroom 2
- Kitchen Description:Crown Moldings, Dishwasher, Kitchen - Galley, Oven/Range - Electric, Refrigerator, Water Heater
- Basement:Yes
- Basement Description:Connecting Stairway, Full, Heated, Space For Rooms, Walkout Stairs, Windows
- Living area:1,364 sq. ft.
Heating and cooling
- Cooling:Central A/C
- Heating:Forced Air, Natural Gas
Structure and exterior
- Roof:Pitched, Shingle
- Year built:1952
- Building area:1,364 sq. ft.
- Lot area:0.14 Acres
- Lot Features:Middle Of Block, Rear Yard, Trees/Wooded
- Architectural Style:Colonial
- Construction Materials:Brick Veneer
- Exterior Features:Deck(s)
- Foundation Description:Block
- Levels:3 Story
Schools
- High school:YORKTOWN
- Middle school:DOROTHY HAMM
- Elementary school:TAYLOR
Utilities
- Water:Public
- Sewer:Public Sewer
Finances and disclosures
- Price:$1,000,000
- Price per sq. ft.:$733.14
- Tax amount:$10,928 (2026)
Features and amenities
- Laundry features:Dryer - Electric, Washer
- Amenities:200+ Amp Service, Above Ground Utilities, Air Filter System, Attic, Chair Railings, Crown Moldings
Parking
- Parking description:Additional Storage Area, Concrete Driveway, Detached Garage
- Garage:Yes
- Garage spaces:1
New listings near 2431 N Utah St
- Coming SoonOpen Sat, 1 to 3pm
 $360,000Coming Soon1 beds 1 baths800 sq. ft.
1201 S Barton St #181, ARLINGTON, VA 22204
MLS# VAAR2080930Listed by: RLAH @PROPERTIES - Coming Soon
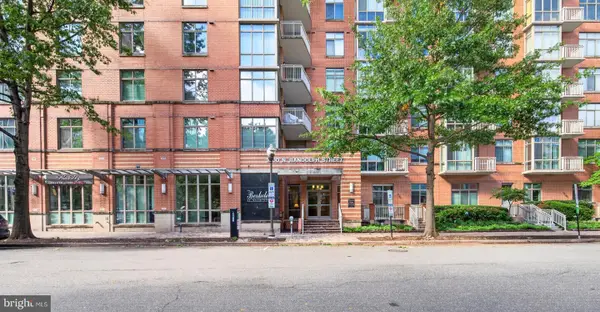 $459,900Coming Soon1 beds 1 baths663 sq. ft.
1000 N Randolph St #105, ARLINGTON, VA 22201
MLS# VAAR2080996Listed by: LONG & FOSTER REAL ESTATE, INC. - Coming SoonOpen Fri, 5:30 to 7pm
 $1,050,000Coming Soon4 beds 3 baths2,361 sq. ft.
3010 S Hill St, ARLINGTON, VA 22202
MLS# VAAR2080824Listed by: PROPERTY COLLECTIVE - Coming SoonOpen Sun, 1 to 4pm
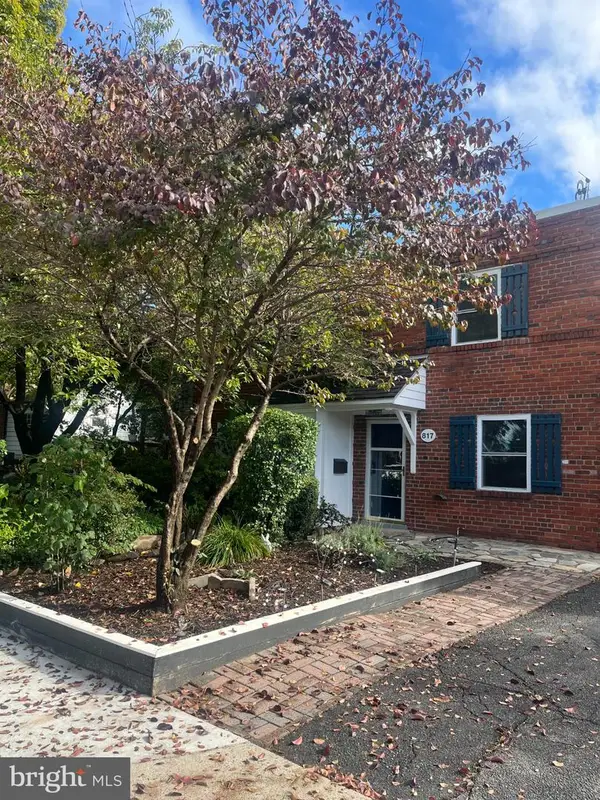 $589,000Coming Soon-- beds 1 baths1,400 sq. ft.
817 S Irving St, ARLINGTON, VA 22204
MLS# VAAR2080932Listed by: CORCORAN MCENEARNEY - Coming Soon
 $1,295,000Coming Soon3 beds 4 baths2,606 sq. ft.
600 N Ivy St N, ARLINGTON, VA 22201
MLS# VAAR2080900Listed by: EDWARD BELL JOSEPH, JR., BROKER - Coming Soon
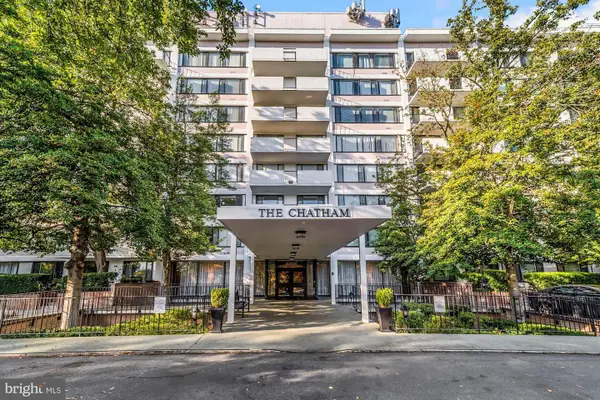 $274,900Coming Soon1 beds 1 baths819 sq. ft.
4501 Arlington Blvd #528, ARLINGTON, VA 22203
MLS# VAAR2080890Listed by: RE/MAX ALLEGIANCE - Coming SoonOpen Fri, 4 to 6pm
 $1,299,900Coming Soon5 beds 4 baths2,416 sq. ft.
4035 N Stuart St, ARLINGTON, VA 22207
MLS# VAFX2338982Listed by: PEARSON SMITH REALTY, LLC - Coming Soon
 $385,000Coming Soon1 beds 1 baths699 sq. ft.
3600 S Glebe Rd #327w, ARLINGTON, VA 22202
MLS# VAAR2080880Listed by: CORCORAN MCENEARNEY - Coming Soon
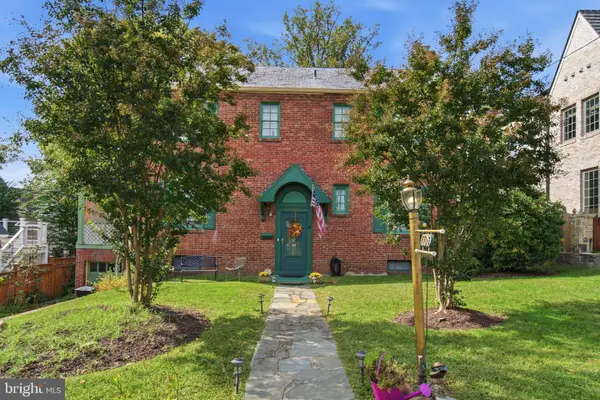 $1,650,000Coming Soon4 beds 3 baths1,976 sq. ft.
1708 N Hartford St, ARLINGTON, VA 22201
MLS# VAAR2080844Listed by: SAMSON PROPERTIES


Protect your home and budget from life's surprises with an Assurant Home Warranty, backed by a partner that supports you through every step of homeownership. Explore Plans.
© 2026 Better Homes and Gardens Real Estate LLC. An Anywhere Real Estate company. All rights reserved. Better Homes and Gardens® Real Estate is a registered trademark owned by Meredith Operations Corporation, licensed to Better Homes and Gardens Real Estate LLC and used with permission. Better Homes and Gardens Real Estate LLC fully supports the principles of the Fair Housing Act and the Equal Opportunity Act. Listing information is deemed reliable but is not guaranteed accurate.
Each office is independently owned and operated.
Any services or products provided by third parties are not provided by, affiliated with or related to Better Homes and Gardens Real Estate LLC, or its affiliated companies.