
817 S Irving St, Arlington, VA 22204
Local realty services provided by:Better Homes and Gardens Real Estate Community Realty
817 S Irving St,Arlington, VA 22204
$589,000
- 3 Beds
- 2 Baths
- 1,400 sq. ft.
- Townhouse
- Coming Soon
Upcoming open houses
- Sun, Oct 1801:00 pm - 04:00 pm
Listed by: betsy twigg
Office: corcoran mcenearney
MLS#:VAAR2080932
Source:BRIGHTMLS
Price summary
- Price:$589,000
- Price per sq. ft.:$420.71
About this home
**On the market Friday, October 16**Open house on Sunday, October 18, from 1 to 4 pm**Adorable, Affordable, and Walkable 1930s Westmont duplex with versatile main level bedroom and bathroom. The room features vaulted ceiling and atrium door and could also be that could also be used as a family room**Two bedrooms and a bath upstairs and lower level rec room with large egress window for a sunny, private office.**Vintage parquet floors, fresh interior and exterior paint, updated kitchen appliances, off street parking, garden at front and fenced rear yard**Easy access to Washington, National Airport, government, military, and business centers**Like the Pike" with its indie restaurants, Five Guys in its original Arlington location, Cinema and Drafthouse, coffee shops, farmer's market, expanding Penrose Center with groceries and gathering spot, Tower Park with sports courts, and bike routes**A home in pristine condition for those who value location and convenience.
Contact an agent
Home facts
- Year built:1939
- Subdivision & Development:WESTMONT
- Listing ID #:VAAR2080932
- Updated:October 14, 2026 at 03:59 PM
Rooms and interior
- Bedrooms:3
- Total bathrooms:2
- Full bathrooms:2
- Flooring:Vinyl, Wood
- Kitchen Description:Dishwasher, Oven/Range - Gas, Refrigerator
- Basement:Yes
- Basement Description:Fully Finished
- Living area:1,400 sq. ft.
Heating and cooling
- Cooling:Central A/C
- Heating:Forced Air, Natural Gas
Structure and exterior
- Year built:1939
- Building area:1,400 sq. ft.
- Lot area:0.05 Acres
- Architectural Style:Colonial
- Construction Materials:Brick, Brick Veneer
- Exterior Features:Patio(s)
- Foundation Description:Block
- Levels:3 Story
Schools
- High school:WAKEFIELD
- Middle school:JEFFERSON
- Elementary school:ALICE WEST FLEET
Utilities
- Water:Public
- Sewer:Public Sewer
Finances and disclosures
- Price:$589,000
- Price per sq. ft.:$420.71
- Tax amount:$6,293 (2026)
Features and amenities
- Laundry features:Dryer, Washer
- Amenities:Double Hung Windows, Double Pane Windows
New listings near 817 S Irving St
- Coming SoonOpen Sat, 1 to 3pm
 $360,000Coming Soon1 beds 1 baths800 sq. ft.
1201 S Barton St #181, ARLINGTON, VA 22204
MLS# VAAR2080930Listed by: RLAH @PROPERTIES - Coming Soon
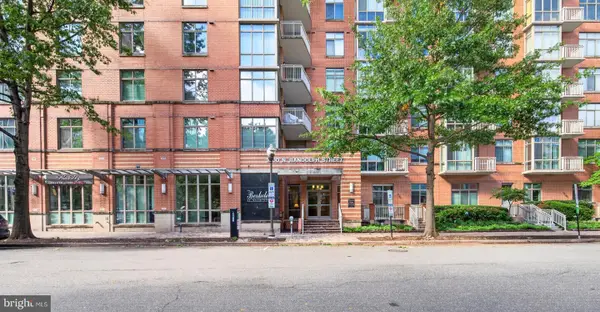 $459,900Coming Soon1 beds 1 baths663 sq. ft.
1000 N Randolph St #105, ARLINGTON, VA 22201
MLS# VAAR2080996Listed by: LONG & FOSTER REAL ESTATE, INC. - Coming SoonOpen Fri, 5:30 to 7pm
 $1,050,000Coming Soon4 beds 3 baths2,361 sq. ft.
3010 S Hill St, ARLINGTON, VA 22202
MLS# VAAR2080824Listed by: PROPERTY COLLECTIVE - Coming SoonOpen Sun, 1 to 3pm
 $1,000,000Coming Soon3 beds 2 baths1,364 sq. ft.
2431 N Utah St, ARLINGTON, VA 22207
MLS# VAAR2080380Listed by: SOUL'S HOME, LLC - Coming Soon
 $1,295,000Coming Soon3 beds 4 baths2,606 sq. ft.
600 N Ivy St N, ARLINGTON, VA 22201
MLS# VAAR2080900Listed by: EDWARD BELL JOSEPH, JR., BROKER - Coming Soon
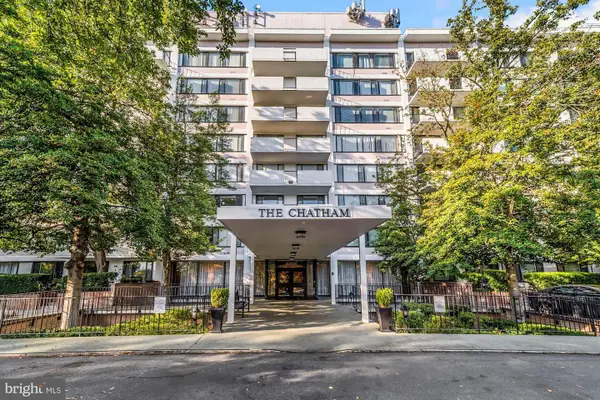 $274,900Coming Soon1 beds 1 baths819 sq. ft.
4501 Arlington Blvd #528, ARLINGTON, VA 22203
MLS# VAAR2080890Listed by: RE/MAX ALLEGIANCE - Coming SoonOpen Fri, 4 to 6pm
 $1,299,900Coming Soon5 beds 4 baths2,416 sq. ft.
4035 N Stuart St, ARLINGTON, VA 22207
MLS# VAFX2338982Listed by: PEARSON SMITH REALTY, LLC - Coming Soon
 $385,000Coming Soon1 beds 1 baths699 sq. ft.
3600 S Glebe Rd #327w, ARLINGTON, VA 22202
MLS# VAAR2080880Listed by: CORCORAN MCENEARNEY - Coming Soon
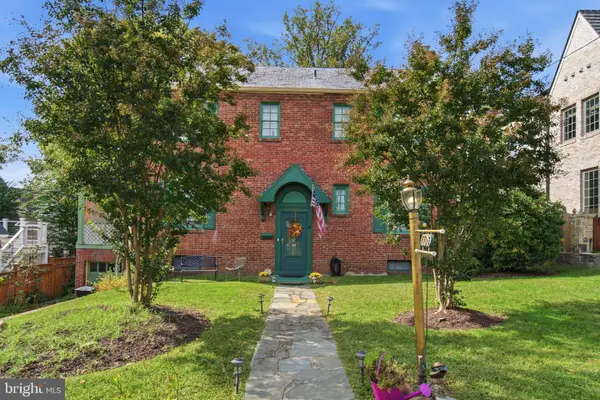 $1,650,000Coming Soon4 beds 3 baths1,976 sq. ft.
1708 N Hartford St, ARLINGTON, VA 22201
MLS# VAAR2080844Listed by: SAMSON PROPERTIES


Protect your home and budget from life's surprises with an Assurant Home Warranty, backed by a partner that supports you through every step of homeownership. Explore Plans.
© 2026 Better Homes and Gardens Real Estate LLC. An Anywhere Real Estate company. All rights reserved. Better Homes and Gardens® Real Estate is a registered trademark owned by Meredith Operations Corporation, licensed to Better Homes and Gardens Real Estate LLC and used with permission. Better Homes and Gardens Real Estate LLC fully supports the principles of the Fair Housing Act and the Equal Opportunity Act. Listing information is deemed reliable but is not guaranteed accurate.
Each office is independently owned and operated.
Any services or products provided by third parties are not provided by, affiliated with or related to Better Homes and Gardens Real Estate LLC, or its affiliated companies.