
2544-d S Arlington Mill Dr, Arlington, VA 22206
Local realty services provided by:Better Homes and Gardens Real Estate Premier
Listed by: michael j mya
Office: century 21 new millennium
MLS#:VAAR2074710
Source:BRIGHTMLS
Price summary
- Price:$664,900
- Price per sq. ft.:$410.94
About this home
Priced to sell! Discover how much more a this home can offer. This inviting Avon model in Windgate II features three finished levels, two bedrooms and two additional lower-level bonus rooms, 2.5 baths, generous storage, and a private outdoor retreat. All just minutes from Shirlington.
The welcoming main level features beautiful hardwood floors, newly installed recessed lighting, a wood-burning fireplace, and French doors opening to a peaceful, tree-shaded deck, an ideal setting for relaxing or entertaining. A separate dining area, updated powder room, and open kitchen with granite countertops complete this comfortable and functional level.
Upstairs, the spacious primary bedroom offers a dressing area, two closets, and direct access to the full bath. The second bedroom, custom closet systems, Andersen windows, and floored attic provide additional comfort, efficiency, and valuable storage.
The fully finished lower level truly sets this home apart. It includes a large family room, two versatile bonus rooms, a full bath with shower, laundry area, and oversized utility/storage room. Create the home offices, guest retreat, fitness room, hobby space, or quiet getaway that best fits your lifestyle, without sacrificing storage.
Enjoy a quiet courtyard setting, convenient parking, and Windgate II’s exceptional amenities, including a swimming pool, tennis and pickleball courts, a gazebo with grill and fire pit, 11 landscaped acres, and 15 charming courtyards. Walking, running, and biking trails are directly across the street, with Shirlington Dog Park, Fort Barnard Dog Park, and Four Mile Run nearby.
Shirlington Village is just moments away, offering popular restaurants, cafés, shops, grocery stores, fitness studios, Signature Theatre, and the Shirlington Library. Commuters will appreciate convenient access to the Shirlington Transit Center, Metrobus and ART service, I-395, the Pentagon, Pentagon City, National Landing/Crystal City, Ballston, Old Town Alexandria, and Washington, D.C.
If you have been searching for more space, greater flexibility, and a vibrant Arlington lifestyle, not just another two-bedroom home, this move-in-ready Windgate II residence deserves a closer look....
Contact an agent
Home facts
- Year built:1982
- Subdivision & Development:WINDGATE II
- Listing ID #:VAAR2074710
- Added:69 day(s) ago
- Updated:August 15, 2026 at 02:46 AM
Rooms and interior
- Bedrooms:2
- Total bathrooms:3
- Full bathrooms:2
- Half bathrooms:1
- Kitchen Description:Dishwasher, Disposal, Exhaust Fan, Microwave, Refrigerator, Stainless Steel Appliances
- Basement:Yes
- Basement Description:Connecting Stairway, Improved, Interior Access
- Living area:1,618 sq. ft.
Heating and cooling
- Cooling:Central A/C, Heat Pump(s)
- Heating:Central, Electric
Structure and exterior
- Year built:1982
- Building area:1,618 sq. ft.
- Architectural Style:Contemporary
- Construction Materials:Brick
- Exterior Features:Balcony, Deck(s)
- Foundation Description:Brick/Mortar
- Levels:3 Story
Schools
- High school:WAKEFIELD
- Middle school:GUNSTON
- Elementary school:ABINGDON
Utilities
- Water:Public
- Sewer:Public Septic, Public Sewer
Finances and disclosures
- Price:$664,900
- Price per sq. ft.:$410.94
- Tax amount:$6,331 (2025)
Features and amenities
- Laundry features:Dryer, Dryer In Unit, Washer, Washer In Unit
- Amenities:Attic
Parking
- Parking description:Parking Lot
New listings near 2544-d S Arlington Mill Dr
- New
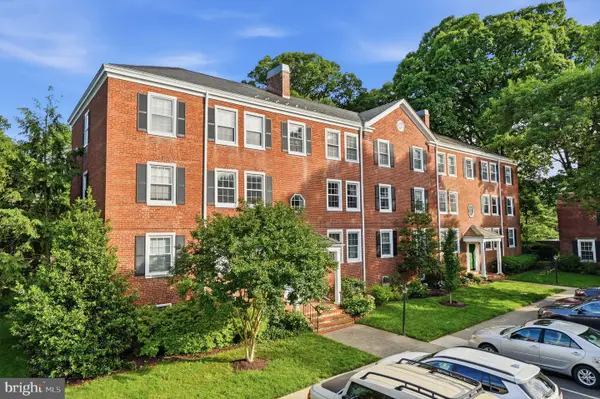 $399,000Active2 beds 1 baths1,011 sq. ft.
4860 28th St S #c2, ARLINGTON, VA 22206
MLS# VAAR2078388Listed by: RIVER CITY ELITE PROPERTIES, LLC - Coming Soon
 $330,000Coming Soon1 beds 1 baths
900 N Stafford St N #1702, ARLINGTON, VA 22203
MLS# VAAR2078186Listed by: KELLER WILLIAMS FAIRFAX GATEWAY - Coming Soon
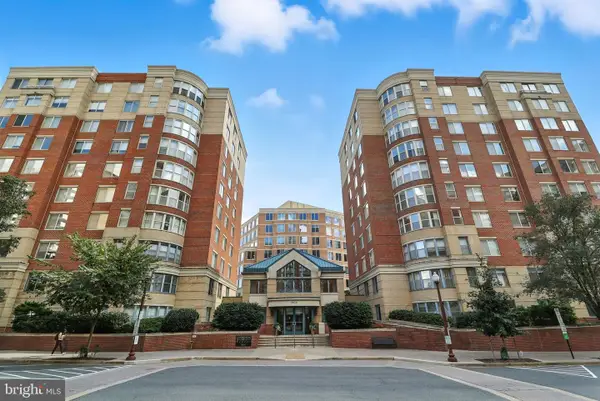 $599,000Coming Soon2 beds 2 baths
3830 9th St N #610w, ARLINGTON, VA 22203
MLS# VAAR2078412Listed by: REAL BROKER, LLC - New
 $279,000Active1 beds 1 baths685 sq. ft.
1730 Arlington Blvd #506, ARLINGTON, VA 22209
MLS# VAAR2078110Listed by: UNIONPLUS REALTY, INC. - Coming Soon
 $350,000Coming Soon2 beds 2 baths
4500 S Four Mile Run Dr #314, ARLINGTON, VA 22204
MLS# VAAR2077680Listed by: KELLER WILLIAMS REALTY CENTRE - Coming Soon
 $875,000Coming Soon3 beds 4 baths
2133 N Lincoln St, ARLINGTON, VA 22207
MLS# VAAR2077872Listed by: CENTURY 21 NEW MILLENNIUM - Open Sun, 2 to 4pmNew
 $1,999,900Active4 beds 6 baths4,091 sq. ft.
818 N Edgewood St, ARLINGTON, VA 22201
MLS# VAAR2078078Listed by: KELLER WILLIAMS REALTY - Open Sun, 12 to 2pmNew
 $1,799,000Active5 beds 4 baths3,321 sq. ft.
3845 N Tazewell St, ARLINGTON, VA 22207
MLS# VAAR2078208Listed by: CENTURY 21 REDWOOD REALTY - Open Sun, 12 to 2pmNew
 $289,000Active2 beds 2 baths1,021 sq. ft.
4390 Lorcom Ln #510, ARLINGTON, VA 22207
MLS# VAAR2078340Listed by: COMPASS - Open Sun, 1 to 3pmNew
 $450,000Active2 beds 2 baths1,371 sq. ft.
1016 S Wayne St #302, ARLINGTON, VA 22204
MLS# VAAR2078216Listed by: KW METRO CENTER


Protect your home and budget from life's surprises with an Assurant Home Warranty, backed by a partner that supports you through every step of homeownership. Explore Plans.
© 2026 Better Homes and Gardens Real Estate LLC. An Anywhere Real Estate company. All rights reserved. Better Homes and Gardens® Real Estate is a registered trademark owned by Meredith Operations Corporation, licensed to Better Homes and Gardens Real Estate LLC and used with permission. Better Homes and Gardens Real Estate LLC fully supports the principles of the Fair Housing Act and the Equal Opportunity Act. Listing information is deemed reliable but is not guaranteed accurate.
Each office is independently owned and operated.
Any services or products provided by third parties are not provided by, affiliated with or related to Better Homes and Gardens Real Estate LLC, or its affiliated companies.