
2916 S Buchanan St #b1, Arlington, VA 22206
Local realty services provided by:Better Homes and Gardens Real Estate Realty Connect
2916 S Buchanan St #b1,Arlington, VA 22206
$369,000
- 2 Beds
- 1 Baths
- 876 sq. ft.
- Condominium
- Active
Listed by: blake davenport, michael corsetty
Office: ttr sotheby's international realty
MLS#:VAAR2077048
Source:BRIGHTMLS
Price summary
- Price:$369,000
- Price per sq. ft.:$421.23
About this home
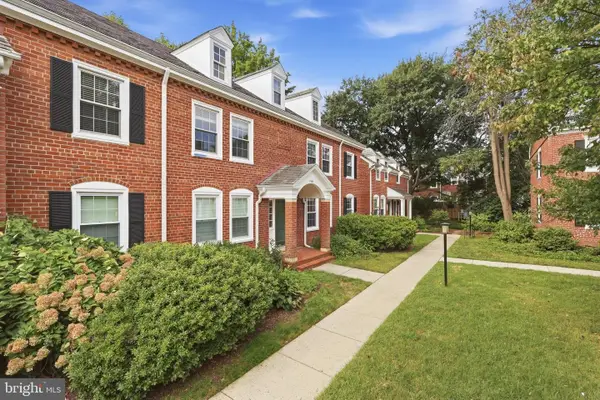
***Concessions of $10,000 offered!!!***Welcome to 2916 S Buchanan St, a two bedroom, one bathroom condo in Fairlington Villages, tucked into one of Arlington's most walkable pockets just steps from the shops and restaurants at the Village at Shirlington. Thoughtfully maintained and updated throughout, the unit sits within one of the community's charming courtyard settings, with gleaming hardwood floors running through a bright, open living area, a designated dining space, and out to a private balcony.
The kitchen has been updated with soapstone countertops and a matching soapstone sink (2020), a new tile backsplash (2026), ample cabinetry, a new refrigerator (2020), and a new oven and dishwasher (2025). The home is finished with Farrow & Ball paint, while Marvin windows (2022) enhance both efficiency and style. The bathroom was fully renovated in 2025 with Fireclay tile on the walls and floor, along with a marble shower shelf, creating a clean, refreshed feel. The bedrooms are spacious and filled with natural light.
Additional updates include washer and dryer (2026), water heater (2023), new plumbing and shut-off valves (2022). The unit conveys with two parking passes and an oversized storage room.
Fairlington Villages offers pools, tennis courts, walking trails, and a community center, with the condo association covering water, sewer, and trash. The Village at Shirlington is a short walk away, with Harris Teeter, a seven-screen movie theatre, Signature Theatre, and a library, along with popular dining options like Stellina Pizzeria, Astro Donuts, and Taco Bamba. Fairlington also hosts a weekly farmers market every Sunday during the summer, while nearby favorites like The Fresh Market and St. Elmo’s Coffee Pub add even more convenient options for groceries, coffee, and dining. The W&OD Trail runs right through Shirlington for anyone who bikes or runs, and Old Town Alexandria, Pentagon City, Route 395, and Washington, D.C. are all just minutes away.
This home offers a rare combination of extensive updates and an unbeatable Fairlington location....
Contact an agent
Home facts
- Year built:1944
- Subdivision & Development:FAIRLINGTON VILLAGES
- Listing ID #:VAAR2077048
- Added:63 day(s) ago
- Updated:September 24, 2026 at 10:35 AM
Rooms and interior
- Bedrooms:2
- Total bathrooms:1
- Full bathrooms:1
- Dining Description:Dining Area
- Kitchen Description:Dishwasher, Disposal, Oven/Range - Electric, Refrigerator
- Living area:876 sq. ft.
Heating and cooling
- Cooling:Central A/C
- Heating:Electric, Forced Air
Structure and exterior
- Year built:1944
- Building area:876 sq. ft.
- Construction Materials:Brick
- Exterior Features:Balcony
- Levels:1 Story
Utilities
- Water:Public
- Sewer:Public Sewer
Finances and disclosures
- Price:$369,000
- Price per sq. ft.:$421.23
- Tax amount:$4,230 (2026)
Features and amenities
- Laundry features:Dryer, Dryer In Unit, Washer, Washer In Unit
Parking
- Parking description:Parking Lot, Rented/Permit Required
New listings near 2916 S Buchanan St #b1
- Coming Soon
 $1,149,900Coming Soon3 beds 2 baths2,234 sq. ft.
5618 33rd St N, ARLINGTON, VA 22207
MLS# VAAR2080158Listed by: WEICHERT, REALTORS - Coming Soon
 $399,000Coming Soon1 beds 1 baths941 sq. ft.
4165 S Four Mile Run Dr #401, ARLINGTON, VA 22204
MLS# VAAR2080248Listed by: KELLER WILLIAMS REALTY - Coming Soon
 $575,000Coming Soon2 beds 2 baths980 sq. ft.
900 N Stafford St #1103, ARLINGTON, VA 22203
MLS# VAAR2080124Listed by: COMPASS - Coming Soon
 $1,325,000Coming Soon4 beds 4 baths2,374 sq. ft.
455 N George Mason Dr, ARLINGTON, VA 22203
MLS# VAAR2080188Listed by: RLAH @PROPERTIES - Coming Soon
 $850,000Coming Soon2 beds 2 baths1,287 sq. ft.
3535 18th St S, ARLINGTON, VA 22204
MLS# VAAR2080040Listed by: REDFIN CORPORATION - Coming Soon
 $439,000Coming Soon2 beds 1 baths814 sq. ft.
1001 N Vermont St #214, ARLINGTON, VA 22201
MLS# VAAR2080104Listed by: LONG & FOSTER REAL ESTATE, INC. - Coming Soon
 $205,000Coming Soon1 beds 1 baths687 sq. ft.
1511 S George Mason Dr #3, ARLINGTON, VA 22204
MLS# VAAR2080202Listed by: PEABODY REAL ESTATE LLC - Coming SoonOpen Sat, 2 to 4pm
 $799,900Coming Soon3 beds 4 baths2,100 sq. ft.
6274 15th Pl N, ARLINGTON, VA 22205
MLS# VAAR2080046Listed by: KELLER WILLIAMS REALTY - Coming SoonOpen Sun, 12 to 2pm
 $499,999Coming Soon1 beds 2 baths1,490 sq. ft.
3468 S Stafford St #a2, ARLINGTON, VA 22206
MLS# VAAR2080146Listed by: CENTURY 21 NEW MILLENNIUM - Coming Soon
 $2,350,000Coming Soon5 beds 6 baths4,895 sq. ft.
628 20th St S, ARLINGTON, VA 22202
MLS# VAAR2080152Listed by: URBAN LIVING REAL ESTATE, LLC


Protect your home and budget from life's surprises with an Assurant Home Warranty, backed by a partner that supports you through every step of homeownership. Explore Plans.
© 2026 Better Homes and Gardens Real Estate LLC. An Anywhere Real Estate company. All rights reserved. Better Homes and Gardens® Real Estate is a registered trademark owned by Meredith Operations Corporation, licensed to Better Homes and Gardens Real Estate LLC and used with permission. Better Homes and Gardens Real Estate LLC fully supports the principles of the Fair Housing Act and the Equal Opportunity Act. Listing information is deemed reliable but is not guaranteed accurate.
Each office is independently owned and operated.
Any services or products provided by third parties are not provided by, affiliated with or related to Better Homes and Gardens Real Estate LLC, or its affiliated companies.