
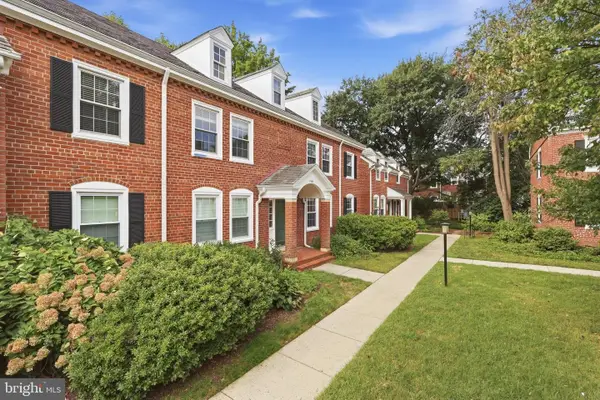
455 N George Mason Dr, Arlington, VA 22203
Local realty services provided by:Better Homes and Gardens Real Estate Valley Partners
455 N George Mason Dr,Arlington, VA 22203
$1,325,000
- 4 Beds
- 4 Baths
- 2,374 sq. ft.
- Townhouse
- Coming Soon
Listed by: eli tucker, tonya m nelson
Office: rlah @properties
MLS#:VAAR2080188
Source:BRIGHTMLS
Price summary
- Price:$1,325,000
- Price per sq. ft.:$558.13
- Monthly HOA dues:$180
About this home
Beautifully renovated 4BR/3.5BA home offering nearly 2,400 square feet, a two-car garage, and a rooftop terrace, a short walk from Ballston’s restaurants, gyms, shops, and Metro. Over $175,000 in upgrades and improvements since 2018. Niche ranked Ballston/Virginia Square #15 of 5,400+ neighborhoods in its 2026 Best Neighborhoods to Live in America list. <BR><BR> WHAT MAKES THIS HOME STAND OUT? Renovations throughout include a chef’s kitchen with a Thermador five-burner range and oven, Thermador refrigerator and dishwasher, and GE Café French-door oven (remodeled in 2021). Additional updates include a renovated primary bath with dual showerheads (remodeled in 2018), both HVAC systems serving the two heating and cooling zones (replaced from 2018-2024), full interior wall paint (2026), flooring in the loft and all three secondary bedrooms (2019), custom window shutters and shades (2021), GE washer and dryer (2023), and custom closets (2022). <BR><BR> The home also offers a full-size two-car garage with built-in storage and a second refrigerator; two community guest parking spaces; full-size laundry on the bedroom level; a 230-square-foot rooftop terrace; a balcony off the kitchen with a gas-line hookup; and a gas fireplace in the living room. The professionally landscaped, secured shared courtyard outside the front door provides outdoor space for pets and play. <BR><BR> WHAT MAKES THIS LOCATION STAND OUT? Ballston Metro’s Orange and Silver lines, restaurants, gyms, coffee shops, retail, and parks are less than a mile walk. Lubber Run Park is one block away, with a new community center, nature trails, an amphitheater, courts, and a playground. Harris Teeter and the Washington Capitals practice facility, which offers public ice skating, are two blocks away. <BR><BR> Clarendon, Central Library, and Washington-Liberty High School’s public track and aquatics center are also within walking distance. Washington, DC, Tysons, Reagan National Airport, the Pentagon, Amazon HQ2, Old Town Alexandria, and major Northern Virginia commuting routes are minutes away by car or public transit....
Contact an agent
Home facts
- Year built:2008
- Subdivision & Development:BALLSTON
- Listing ID #:VAAR2080188
- Updated:September 24, 2026 at 10:35 AM
Rooms and interior
- Bedrooms:4
- Total bathrooms:4
- Full bathrooms:3
- Half bathrooms:1
- Living area:2,374 sq. ft.
Heating and cooling
- Cooling:Central A/C, Heat Pump(s)
- Heating:Central, Forced Air, Natural Gas
Structure and exterior
- Year built:2008
- Building area:2,374 sq. ft.
- Lot area:0.02 Acres
- Construction Materials:Brick Veneer
- Exterior Features:Deck(s), Roof, Terrace
- Foundation Description:Slab
- Levels:4 Story
Schools
- High school:WASHINGTON-LIBERTY
- Middle school:SWANSON
- Elementary school:BARRETT
Utilities
- Water:Public
- Sewer:Public Sewer
Finances and disclosures
- Price:$1,325,000
- Price per sq. ft.:$558.13
- Tax amount:$11,640 (2026)
Features and amenities
- Laundry features:Dryer In Unit, Has Laundry, Washer In Unit
Parking
- Parking description:Additional Storage Area, Attached Garage, Garage - Rear Entry
- Garage:Yes
- Garage spaces:2
New listings near 455 N George Mason Dr
- Coming Soon
 $1,149,900Coming Soon3 beds 2 baths2,234 sq. ft.
5618 33rd St N, ARLINGTON, VA 22207
MLS# VAAR2080158Listed by: WEICHERT, REALTORS - Coming Soon
 $399,000Coming Soon1 beds 1 baths941 sq. ft.
4165 S Four Mile Run Dr #401, ARLINGTON, VA 22204
MLS# VAAR2080248Listed by: KELLER WILLIAMS REALTY - Coming Soon
 $575,000Coming Soon2 beds 2 baths980 sq. ft.
900 N Stafford St #1103, ARLINGTON, VA 22203
MLS# VAAR2080124Listed by: COMPASS - Coming Soon
 $850,000Coming Soon2 beds 2 baths1,287 sq. ft.
3535 18th St S, ARLINGTON, VA 22204
MLS# VAAR2080040Listed by: REDFIN CORPORATION - Coming Soon
 $439,000Coming Soon2 beds 1 baths814 sq. ft.
1001 N Vermont St #214, ARLINGTON, VA 22201
MLS# VAAR2080104Listed by: LONG & FOSTER REAL ESTATE, INC. - Coming Soon
 $205,000Coming Soon1 beds 1 baths687 sq. ft.
1511 S George Mason Dr #3, ARLINGTON, VA 22204
MLS# VAAR2080202Listed by: PEABODY REAL ESTATE LLC - Coming SoonOpen Sat, 2 to 4pm
 $799,900Coming Soon3 beds 4 baths2,100 sq. ft.
6274 15th Pl N, ARLINGTON, VA 22205
MLS# VAAR2080046Listed by: KELLER WILLIAMS REALTY - Coming SoonOpen Sun, 12 to 2pm
 $499,999Coming Soon1 beds 2 baths1,490 sq. ft.
3468 S Stafford St #a2, ARLINGTON, VA 22206
MLS# VAAR2080146Listed by: CENTURY 21 NEW MILLENNIUM - Coming Soon
 $2,350,000Coming Soon5 beds 6 baths4,895 sq. ft.
628 20th St S, ARLINGTON, VA 22202
MLS# VAAR2080152Listed by: URBAN LIVING REAL ESTATE, LLC


Protect your home and budget from life's surprises with an Assurant Home Warranty, backed by a partner that supports you through every step of homeownership. Explore Plans.
© 2026 Better Homes and Gardens Real Estate LLC. An Anywhere Real Estate company. All rights reserved. Better Homes and Gardens® Real Estate is a registered trademark owned by Meredith Operations Corporation, licensed to Better Homes and Gardens Real Estate LLC and used with permission. Better Homes and Gardens Real Estate LLC fully supports the principles of the Fair Housing Act and the Equal Opportunity Act. Listing information is deemed reliable but is not guaranteed accurate.
Each office is independently owned and operated.
Any services or products provided by third parties are not provided by, affiliated with or related to Better Homes and Gardens Real Estate LLC, or its affiliated companies.