
3316 2nd Rd N, Arlington, VA 22201
Local realty services provided by:Better Homes and Gardens Real Estate Community Realty
3316 2nd Rd N,Arlington, VA 22201
$1,200,000
- 4 Beds
- 3 Baths
- 2,206 sq. ft.
- Single family
- Coming Soon
Upcoming open houses
- Sat, Oct 1012:00 pm - 02:00 pm
Listed by: matthew joseph duggan, james p andors
Office: keller williams realty
MLS#:VAAR2080062
Source:BRIGHTMLS
Price summary
- Price:$1,200,000
- Price per sq. ft.:$543.97
About this home
Professional photos coming Friday. Beautifully maintained 3-bedroom, 3.5-bathroom single-family home located in serene Ashton Heights! Situated on a wooded lot on a dead-end street, this home combines the walkability of central Arlington with rare levels of peace and quiet.
Step inside to a welcoming foyer featuring hardwood floors and wall-to-wall closet space, providing plenty of convenient storage right at the entry. A spacious alcove offers ample room for a desk and chair, creating a natural spot for a home office or study area. Hardwood floors continue into the living room, where large windows fill the space with natural light. A fireplace flanked by two wall sconces, crisp white trim, and recessed lighting add warmth and character to the room.
Through a wide entryway is the dining room, featuring hardwood floors, recessed lighting, and windows overlooking the spacious backyard and surrounding greenery. An adjoining powder room includes a medicine cabinet, wall sconces, and an impressive floor-to-ceiling storage cabinet. A pass-through window connects the dining room to the kitchen, which offers ample counter space and extensive white cabinetry. Multiple windows bring in natural light and peaceful views of the backyard.
Hardwood flooring continues upstairs to the second level, where a landing with a large window creates a bright and welcoming transition between floors. Two freshly painted secondary bedrooms feature closets, radiators, overhead lighting, and views overlooking the spacious backyard. At the end of the hall is a full bathroom with a tub/shower combination, mosaic tile flooring, vanity, and medicine cabinet. Two closets just outside the bathroom provide an ideal place for linens and additional storage. Rounding out the level is the spacious primary bedroom, featuring wall-to-wall closets, multiple large windows, and plenty of room for a king-size bed.
Down the kitchen stairs is the fully finished lower level, featuring recessed lighting, cork flooring, and direct access to the screened-in porch. A full bathroom with a standing shower and over-the-toilet shelving adds convenience to the level. Cork flooring continues into an additional bedroom featuring recessed lighting and built-in storage shelving. Down the hall is a dedicated office with exterior access, multiple windows, and ample overhead lighting. A spacious utility room provides easy access to the water heater and HVAC system while also housing the washer and dryer. Pegboards and cabinetry provide plenty of additional utility and storage space.
Outside, the home sits on a spacious 6,900-square-foot lot surrounded by mature trees and greenery, offering an exceptional level of privacy. Its location at the end of a dead-end street means limited through traffic and a peaceful residential setting. Ideally located in central Arlington, the home is close to Thomas Jefferson Community & Fitness Center, Long Branch Elementary School, Thomas Jefferson Middle School, neighborhood parks and playgrounds, Trader Joe’s, Whole Foods, Safeway, MOM’s Organic Market, and the Ballston Metro station....
Contact an agent
Home facts
- Year built:1970
- Subdivision & Development:ASHTON HEIGHTS
- Listing ID #:VAAR2080062
- Updated:October 08, 2026 at 10:49 PM
Rooms and interior
- Bedrooms:4
- Total bathrooms:3
- Full bathrooms:2
- Half bathrooms:1
- Basement:Yes
- Basement Description:Fully Finished
- Living area:2,206 sq. ft.
Heating and cooling
- Cooling:Central A/C
- Heating:Baseboard - Hot Water, Natural Gas
Structure and exterior
- Year built:1970
- Building area:2,206 sq. ft.
- Lot area:0.16 Acres
- Architectural Style:Craftsman
- Construction Materials:Vinyl Siding
- Levels:3 Story
Schools
- High school:WASHINGTON-LIBERTY
- Middle school:JEFFERSON
- Elementary school:LONG BRANCH
Utilities
- Water:Public
- Sewer:Public Sewer
Finances and disclosures
- Price:$1,200,000
- Price per sq. ft.:$543.97
- Tax amount:$11,843 (2026)
New listings near 3316 2nd Rd N
- Coming Soon
 $1,275,000Coming Soon4 beds 3 baths2,364 sq. ft.
1500 23rd St S, ARLINGTON, VA 22202
MLS# VAAR2080676Listed by: RE/MAX ALLEGIANCE - Coming Soon
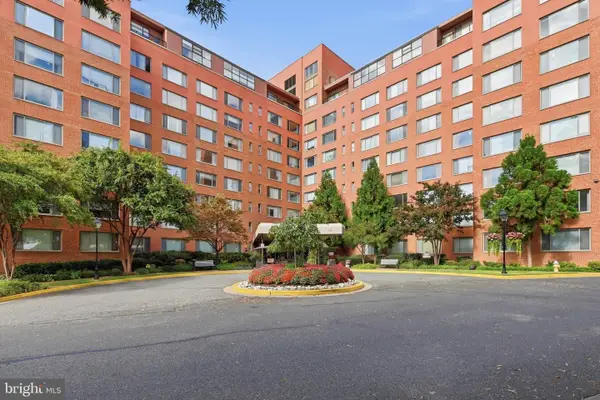 $149,900Coming Soon1 beds 1 baths514 sq. ft.
1111 Arlington Blvd #316, ARLINGTON, VA 22209
MLS# VAAR2080664Listed by: EXP REALTY, LLC - Coming Soon
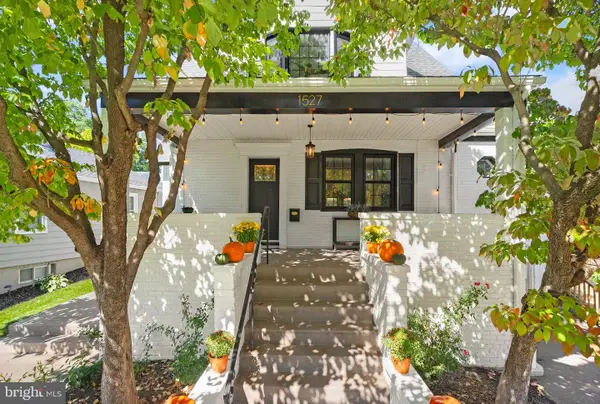 $1,099,000Coming Soon3 beds 3 baths2,018 sq. ft.
1527 13th Rd S, ARLINGTON, VA 22204
MLS# VAAR2080712Listed by: RLAH @PROPERTIES - Coming Soon
 $2,395,000Coming Soon6 beds 6 baths4,019 sq. ft.
1508 N Highland St, ARLINGTON, VA 22201
MLS# VAAR2078838Listed by: TTR SOTHEBY'S INTERNATIONAL REALTY - Coming Soon
 $1,250,000Coming Soon4 beds 3 baths2,668 sq. ft.
6111 11th St N, ARLINGTON, VA 22205
MLS# VAAR2080746Listed by: KW UNITED - Coming Soon
 $429,900Coming Soon2 beds 2 baths1,115 sq. ft.
1300 Army Navy Dr #1012, ARLINGTON, VA 22202
MLS# VAAR2080778Listed by: NOMADIC REAL ESTATE BROKER SERVICES - Coming SoonOpen Sun, 1 to 3pm
 $799,000Coming Soon3 beds 3 baths2,142 sq. ft.
6703-e Washington Blvd #e, ARLINGTON, VA 22213
MLS# VAAR2080694Listed by: RLAH @PROPERTIES - Coming SoonOpen Sun, 11am to 1pm
 $650,000Coming Soon2 beds 2 baths1,286 sq. ft.
1029 N Stuart St #719, ARLINGTON, VA 22201
MLS# VAAR2080696Listed by: PEARSON SMITH REALTY, LLC - Coming Soon
 $550,000Coming Soon2 beds 2 baths1,018 sq. ft.
989 S Buchanan St #425, ARLINGTON, VA 22204
MLS# VAAR2080348Listed by: POTOMAC RIVER, REALTORS


Protect your home and budget from life's surprises with an Assurant Home Warranty, backed by a partner that supports you through every step of homeownership. Explore Plans.
© 2026 Better Homes and Gardens Real Estate LLC. An Anywhere Real Estate company. All rights reserved. Better Homes and Gardens® Real Estate is a registered trademark owned by Meredith Operations Corporation, licensed to Better Homes and Gardens Real Estate LLC and used with permission. Better Homes and Gardens Real Estate LLC fully supports the principles of the Fair Housing Act and the Equal Opportunity Act. Listing information is deemed reliable but is not guaranteed accurate.
Each office is independently owned and operated.
Any services or products provided by third parties are not provided by, affiliated with or related to Better Homes and Gardens Real Estate LLC, or its affiliated companies.